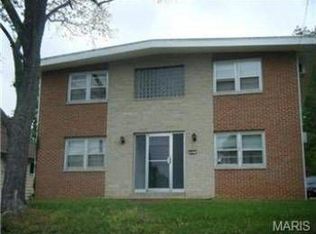
This cozy 2-bedroom home is full of charm and opportunity, perfect for buyers looking to build equity while enjoying a comfortable place to call home. Move-in ready as it sits, it allows you to settle in right away and update at your own pace. In addition to the two bedrooms, you’ll find two cozy nooks that offer flexible space—ideal for a reading corner, or extra storage. Many floor laundry room. With a little vision and personal touch, this home can truly shine. Enjoy relaxing evenings on the welcoming front porch, and take advantage of the backyard shed for tools, lawn equipment, or hobbies. Conveniently located just minutes from shopping, restaurants, and everyday amenities, with quick and easy access to major highways, this property offers the perfect blend of comfort, convenience, and value.
Active
Listed by: Realty Executives Premiere • Dustin Walsh • 636-751-4368
Price cut: $10.1K (7/20)
$139,900
317 E Sand St, Pacific, MO 63069
2beds
776sqft
Single Family Residence
Built in 1948
7,100 Square Feet Lot
$-- Zestimate®
$180/sqft
$-- HOA
What's special
Welcoming front porch
- 112 days
- 771
- 39
Zillow last checked:
Listing updated:
Listed by:
Dustin Walsh 636-751-4368,
Realty Executives Premiere
Source: MARIS,MLS#: 26020043
Originating MLS: St. Louis Association of REALTORS
Facts & features
Interior
Bedrooms & bathrooms
- Bedrooms: 2
- Bathrooms: 1
- Full bathrooms: 1
- Main level bathrooms: 1
- Main level bedrooms: 2
Heating
- Forced Air, Natural Gas
Cooling
- Central Air
Features
- Has basement: No
- Has fireplace: No
Interior area
- Total structure area: 776
- Total interior livable area: 776 sqft
- Finished area above ground: 776
Property
Features
- Levels: One
Lot
- Size: 7,100 Square Feet
- Features: Back Yard, Front Yard, Other
Details
- Parcel number: 1911201004088000
- Special conditions: Standard
Construction
Type & style
- Home type: SingleFamily
- Architectural style: Ranch
- Property subtype: Single Family Residence
Materials
- Vinyl Siding
Condition
- Year built: 1948
Utilities & green energy
- Electric: Single Phase
- Sewer: Public Sewer
- Water: Public
- Utilities for property: Cable Available
Community & HOA
Community
- Subdivision: T M Aults
HOA
- Has HOA: No
Location
- Region: Pacific
Financial & listing details
- Price per square foot: $180/sqft
- Tax assessed value: $60,580
- Annual tax amount: $868
- Date on market: 4/11/2026
- Cumulative days on market: 112 days
- Listing terms: Cash,Conventional,FHA,USDA Loan,VA Loan
Estimated market value
Not available
Estimated sales range
Not available
$1,269/mo
Price history
| Date | Event | Price |
|---|---|---|
| 7/20/2026 | Price change | $139,900-6.7%$180/sqft |
Source: | ||
| 5/22/2026 | Price change | $150,000-11.8%$193/sqft |
Source: | ||
| 4/20/2026 | Price change | $170,000-5.6%$219/sqft |
Source: | ||
| 4/11/2026 | Listed for sale | $180,000$232/sqft |
Source: | ||
Public tax history
| Year | Property taxes | Tax assessment |
|---|---|---|
| 2025 | $868 +9.3% | $11,510 +9.5% |
| 2024 | $794 +1.1% | $10,513 |
| 2023 | $785 +20.2% | $10,513 +11.7% |
| 2022 | $653 +0.5% | $9,416 |
| 2021 | $650 +8.3% | $9,416 +8.3% |
| 2020 | $601 +3.5% | $8,691 |
| 2019 | $581 +0.7% | $8,691 +5.5% |
| 2017 | $577 +0.6% | $8,240 -1.1% |
| 2016 | $573 | $8,335 |
| 2015 | $573 | $8,335 -1% |
| 2014 | $573 | $8,419 |
| 2013 | -- | $8,419 -3.8% |
| 2012 | -- | $8,750 |
| 2011 | -- | $8,750 -8.8% |
| 2010 | -- | $9,593 |
| 2009 | -- | $9,593 +26.5% |
| 2006 | $491 +5.9% | $7,585 |
| 2005 | $463 +44.3% | $7,585 +43.4% |
| 2004 | $321 +11.4% | $5,288 |
| 2003 | $288 +2.6% | $5,288 +1.1% |
| 2002 | $281 -0.9% | $5,229 |
| 2001 | $284 +6.4% | $5,229 +6% |
| 2000 | $267 | $4,934 |
Find assessor info on the county website
Monthly payment
Est. payment
Payment breakdown
Explore the cost of this home by adjusting the details. Changes won't be saved.Climate risks
Neighborhood: 63069
Nearby schools
Schools provided by the listing agent
- Elementary: Zitzman Elem.
- Middle: Riverbend School
- High: Pacific High
Source: MARIS. This data may not be complete. We recommend contacting the local school district to confirm school assignments for this home.