Welcome to this delightful two-story townhome , nestled in the heart of Old Town Lafayette. Built in 2016, this home combines modern comforts with classic charm. The moment you step inside, you'll be greeted by a warm and inviting main floor entry that exudes spaciousness and natural light.The open-concept design seamlessly connects the living area, dining space, and kitchen, creating an ideal setting for gatherings and everyday living. Notable features on the main level include recently refinished hardwood floors, a convenient powder room, and a cozy gas fireplace.This home boasts three generous bedrooms, each with its own private bathroom, making it perfect for those who appreciate ample space. Two of these bedrooms are located on the upper level, offering the potential for dual primary bedrooms - a rare find!Outdoor enthusiasts will appreciate the South-facing street-level front patio, perfect for soaking up the sun, as well as the private second-level deck for those quiet moments. The kitchen showcases elegant granite countertops and stainless steel appliances, making meal preparation a joy.Storage is abundant in this home, with a large storage room in the basement and custom cabinets in the attached two-car garage. Organize your belongings with ease!Location-wise, you couldn't ask for more. Enjoy the convenience of living in Old Town Lafayette, where shopping, bars, restaurants, coffee shops, yoga studios, and more are just a stone's throw away. Don't miss this incredible opportunity to be part of the vibrant Lafayette community. Schedule a viewing today and make this gem your own!
Sold for $649,000
$649,000
317 E Simpson St #B-11, Lafayette, CO 80026
3beds
1,918sqft
Townhouse
Built in 2016
-- sqft lot
$634,800 Zestimate®
$338/sqft
$3,066 Estimated rent
Home value
$634,800
$603,000 - $667,000
$3,066/mo
Zestimate® history
Owner options
List your home for rent
$3,066/mo
Rent Zestimate®
Find your next renter with Zillow Rental Manager. Plus, with online applications, you can quickly screen prospective tenants – for free.
$3,066/mo
Rent Zestimate®
Refinance and save
$3,959/mo
Est. payment
Refinancing to a lower rate could help reduce your monthly payments and save thousands over the life of the loan.
$3,959/mo
Est. payment
Explore your selling options
Work with a Zillow partner agent
Leverage their expertise and Zillow's premium Showcase listings to get your home seen by more buyers.
Get startedList with your own agent
Get your home in front of millions of buyers by listing it on Zillow.
Learn how to do itSell it yourself
Take full control of how buyers see your home on Zillow by listing For Sale by Owner (FSBO).
List your homeWhat's special
Old town lafayetteYoga studiosConvenient powder roomClassic charmElegant granite countertopsModern comfortsPrivate bathroom
Zillow last checked:
Listing updated:
Listed by:
Digger Braymiller 720-234-6390,
RE/MAX of Boulder, Inc
Bought with:
Sue Masterson, 40017000
RE/MAX of Boulder, Inc
Source: IRES as distributed by MLS GRID,MLS#: 995122
Facts & features
Interior
Bedrooms & bathrooms
- Bedrooms: 3
- Bathrooms: 4
- Full bathrooms: 3
- 1/2 bathrooms: 1
- Main level bathrooms: 1
Primary bedroom
- Description: Carpet
- Features: Full Primary Bath
- Level: Upper
- Area: 196 Square Feet
- Dimensions: 14 x 14
Bedroom 2
- Description: Carpet
- Level: Upper
- Area: 132 Square Feet
- Dimensions: 11 x 12
Bedroom 3
- Description: Carpet
- Level: Basement
- Area: 110 Square Feet
- Dimensions: 10 x 11
Dining room
- Description: Wood
- Level: Main
- Area: 100 Square Feet
- Dimensions: 10 x 10
Kitchen
- Description: Wood
- Level: Main
- Area: 165 Square Feet
- Dimensions: 11 x 15
Living room
- Description: Wood
- Level: Main
- Area: 252 Square Feet
- Dimensions: 14 x 18
Heating
- Forced Air
Appliances
- Included: Electric Range, Dishwasher, Refrigerator, Washer, Dryer
Features
- Eat-in Kitchen, Open Floorplan
- Flooring: Wood
- Windows: Window Coverings
- Basement: Partially Finished
- Has fireplace: Yes
- Fireplace features: Living Room
Interior area
- Total structure area: 1,284
- Total interior livable area: 1,918 sqft
- Finished area above ground: 1,284
Property
Parking
- Total spaces: 2
- Parking features: Garage - Attached
- Attached garage spaces: 2
- Details: Attached
Features
- Levels: Two
- Stories: 2
- Patio & porch: Patio
- Exterior features: Balcony
- Fencing: Partial
Details
- Parcel number: R0605100
- Zoning: res
- Special conditions: Private Owner
Construction
Type & style
- Home type: Townhouse
- Architectural style: Contemporary
- Property subtype: Townhouse
- Attached to another structure: Yes
Materials
- Frame, Brick
- Roof: Rubber
Condition
- New construction: No
- Year built: 2016
Utilities & green energy
- Electric: Xcel
- Gas: Xcel
- Sewer: Public Sewer
- Water: City
- Utilities for property: Natural Gas Available, Electricity Available
Community & HOA
Community
- Features: Park
- Subdivision: Simpson Old Town
HOA
- Has HOA: Yes
- Services included: Trash, Snow Removal, Maintenance Grounds, Management, Exterior Maintenance, Insurance
- HOA fee: $225 monthly
- HOA name: Simpson Old Town
- HOA phone: 303-880-3155
Location
- Region: Lafayette
Financial & listing details
- Price per square foot: $338/sqft
- Annual tax amount: $3,070
- Date on market: 8/25/2023
- Listing terms: Cash,Conventional
- Exclusions: Staging Furniture
- Electric utility on property: Yes
Price history
| Date | Event | Price |
|---|---|---|
| 9/26/2023 | Sold | $649,000$338/sqft |
Source:  IRES as distributed by MLS GRID #995122 Report a problem IRES as distributed by MLS GRID #995122 Report a problem | ||
| 8/25/2023 | Listed for sale | $649,000+47.5%$338/sqft |
Source: IRES as distributed by MLS GRID #995122 Report a problem | ||
| 4/29/2016 | Sold | $439,990$229/sqft |
Source: IRES as distributed by MLS GRID #766223 Report a problem | ||
Public tax history
Tax history is unavailable.
Neighborhood: 80026
Nearby homes
- $648,3003 bd3 ba1.9k sqft315 E Simpson St, Lafayette, CO 80026Off Market

- $660,5003 bd3 ba1.2k sqft319 E Simpson St, Lafayette, CO 80026Off Market
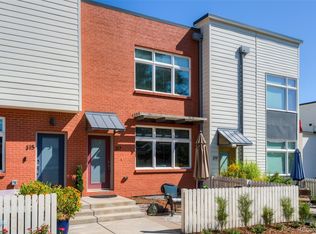
- $649,0003 bd4 ba1.9k sqft317 E Simpson St, Lafayette, CO 80026Sold
- $615,7003 bd4 ba1.9k sqft313 E Simpson St, Lafayette, CO 80026Off Market

- $1,0000.643 Acres305 E Simpson St, Lafayette, CO 80026Off Market
- $620,1003 bd3 ba1.9k sqft311 E Simpson St, Lafayette, CO 80026Off Market
- $613,7003 bd4 ba1.9k sqft309 E Simpson St, Lafayette, CO 80026Off Market
- $665,0003 bd4 ba1.8k sqft327 E Simpson St, Lafayette, CO 80026Sold
Nearby schools
GreatSchools rating
- 5/10Sanchez Elementary SchoolGrades: PK-5Distance: 0.7 mi
- 6/10Angevine Middle SchoolGrades: 6-8Distance: 1.1 mi
- 9/10Centaurus High SchoolGrades: 9-12Distance: 1.6 mi
Schools provided by the listing agent
- Elementary: Sanchez (Alicia)
- Middle: Angevine
- High: Centaurus
Source: IRES as distributed by MLS GRID. This data may not be complete. We recommend contacting the local school district to confirm school assignments for this home.
Get a cash offer in 3 minutes
Find out how much your home could sell for in as little as 3 minutes with a no-obligation cash offer.
Estimated market value
$634,800
Get a cash offer in 3 minutes
Find out how much your home could sell for in as little as 3 minutes with a no-obligation cash offer.
Estimated market value
$634,800
- Colorado
- Boulder County
- Lafayette
- 80026
- 317 E Simpson St Unit B-11
Nearby cities
Nearby zip codes
Other Lafayette Topics
