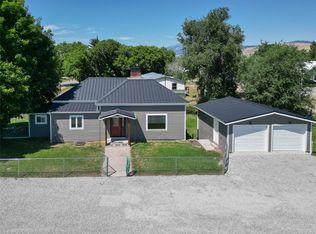
Imagine waking up to the gentle murmur of the Clark Fork River, where your morning coffee is paired with panoramic mountain views and the quiet stillness of the Plains valley. Built in 2019, this home beautifully anchors a generational Montana lifestyle on a spacious 0.342-acre waterfront lot. The heart of daily life unfolds across a fluid main level, where large riverside windows flood the living area with natural light and a classic shiplap fireplace offers a cozy gathering spot after a day spent on the water. The kitchen leans into timeless, functional craftsmanship, featuring a deep farmhouse sink, warm butcher block countertops, and a moving island that makes hosting seamless. From the dining area, slide out to the screened-in porch—the ultimate vantage point to watch the seasons change over the river or enjoy open-air dinners away from the elements. The layout balances privacy with room to grow, offering 5 bedrooms and 2.5 bathrooms spread thoughtfully over two levels. The main floor hosts the primary suite, complete with a beautifully tiled walk-in shower and dual shower heads, alongside a practical utility space and an additional guest bedroom. Upstairs, three more bright bedrooms feature built-in drawer storage and framed views of the water and surrounding peaks. But the true magic of this property lies in its outdoor versatility. Beyond the main house, a detached, insulated studio space serves as a private workshop, bunkhouse, or creative retreat. Hobbyists and growers will thrive here, supported by a large red storage barn, a dedicated greenhouse, and established raised garden beds. A massive gravel driveway provides effortless parking for your drift boat or camper, complete with a dedicated RV hookup featuring water, a sewer drain, and 30/50 amp power. Whether you are casting a line directly from your backyard, cultivating your own food, or hosting guests in their own rig, this property is a functional, scenic sanctuary designed for true Montana living.
Active
Price cut: $20K (8/7)
$579,000
317 E Stanton St, Plains, MT 59859
5beds
1,908sqft
Single Family Residence
Built in 2019
0.34 Acres Lot
$-- Zestimate®
$303/sqft
$-- HOA
What's special
Panoramic mountain viewsDeep farmhouse sinkEstablished raised garden bedsDedicated greenhousePractical utility spaceLarge red storage barnWarm butcher block countertops
- 74 days
- 594
- 51
Zillow last checked:
Listing updated:
Listed by:
Curtis Chapman 406-890-3930,
Performance Real Estate, Inc.
Source: MRMLS,MLS#: 30072935
Facts & features
Interior
Bedrooms & bathrooms
- Bedrooms: 5
- Bathrooms: 3
- Full bathrooms: 1
- 3/4 bathrooms: 1
- 1/2 bathrooms: 1
Heating
- Ductless, Propane, Radiant Floor, Zoned
Cooling
- Ductless
Appliances
- Included: Dryer, Dishwasher, Microwave, Range, Refrigerator, Washer
- Laundry: Washer Hookup
Features
- Open Floorplan, Walk-In Closet(s), Additional Living Quarters
- Basement: None
- Number of fireplaces: 1
Interior area
- Total interior livable area: 1,908 sqft
- Finished area below ground: 0
Property
Parking
- Parking features: RV Access/Parking
Features
- Levels: Two
- Patio & porch: Enclosed, Front Porch, Patio
- Exterior features: Rain Gutters, RV Hookup, Propane Tank - Leased
- Fencing: Other,Partial,Wood
- Has view: Yes
- View description: Mountain(s), Creek/Stream, Trees/Woods
- Has water view: Yes
- Water view: true
- Waterfront features: River Front, Waterfront
- Body of water: Clark Fork River
Lot
- Size: 0.34 Acres
- Dimensions: 14898 square feet
- Features: Cul-De-Sac, Garden, Gentle Sloping, Landscaped, Views, Level
- Topography: Level,Sloping,Varied
Details
- Additional structures: Greenhouse, Shed(s)
- Parcel number: 35297935202520000
- Special conditions: Standard
Construction
Type & style
- Home type: SingleFamily
- Property subtype: Single Family Residence
Materials
- Masonite, Wood Frame
- Foundation: Slab
- Roof: Metal
Condition
- New construction: No
- Year built: 2019
Details
- Builder name: Chris Cook
Utilities & green energy
- Sewer: Public Sewer
- Water: Public
- Utilities for property: Electricity Connected, High Speed Internet Available, Propane
Community & HOA
Community
- Features: Fishing
- Security: Smoke Detector(s)
HOA
- Has HOA: No
Location
- Region: Plains
Financial & listing details
- Price per square foot: $303/sqft
- Tax assessed value: $584,203
- Annual tax amount: $160
- Date on market: 6/16/2026
- Listing agreement: Exclusive Right To Sell
- Listing terms: Cash,Conventional,FHA,VA Loan
- Road surface type: Asphalt
Estimated market value
Not available
Estimated sales range
Not available
Not available
Price history
| Date | Event | Price |
|---|---|---|
| 8/7/2026 | Price change | $579,000-3.3%$303/sqft |
Source:  MRMLS #30072935 Report a problem MRMLS #30072935 Report a problem | ||
| 7/6/2026 | Price change | $599,000-4.2%$314/sqft |
Source: MRMLS #30072935 Report a problem | ||
| 6/16/2026 | Listed for sale | $625,000$328/sqft |
Source: MRMLS #30072935 Report a problem | ||
Public tax history
| Year | Property taxes | Tax assessment |
|---|---|---|
| 2025 | -- | $574,600 +22.3% |
| 2024 | -- | $469,900 |
| 2023 | -- | $469,900 +39.7% |
| 2022 | -- | $336,400 |
| 2021 | -- | $336,400 -0.2% |
| 2020 | -- | $337,100 +349.6% |
| 2019 | $733 -8.1% | $74,973 -6% |
| 2018 | $798 +10.7% | $79,768 +5.4% |
| 2017 | $721 +2.3% | $75,698 -0.7% |
| 2016 | $705 +12.8% | $76,218 |
| 2015 | $624 +2.1% | $76,218 +81.5% |
| 2014 | $612 +9.8% | $41,983 +9.6% |
| 2013 | $557 +9.9% | $38,304 +11.5% |
| 2012 | $507 | $34,368 |
Find assessor info on the county website
Monthly payment
Est. payment
Payment breakdown
Explore the cost of this home by adjusting the details. Changes won't be saved.Climate risks
Neighborhood: 59859
Nearby schools
Schools provided by the listing agent
- District: District No. 1
Source: MRMLS. This data may not be complete. We recommend contacting the local school district to confirm school assignments for this home.


Similar homes
- $574,9003 bd2 ba1.5k sqft9 Fairway Ct, Plains, MT 59859Active

 MLS ID #30077030, Jeannette Carr Smith, Clearwater Montana Properties - Noxon. MRMLS
 - $629,0005 bd3 ba2.8k sqft29 Lower Lynch Creek Rd, Plains, MT 59859Active
 MLS ID #30075679, David Kirkwood, Coldwell Banker Mountain Properties. MRMLS
 - $625,0003 bd3 ba2.1k sqft704 3rd Ave, Plains, MT 59859Active
 MLS ID #30075914, Dacy Holland, Century 21 Big Sky Real Estate (2844) - Plains. MRMLS
 - $630,0004 bd3 ba2.7k sqft12 Stonebrook Ln, Plains, MT 59859Active
 MLS ID #30068788, Mary E Halling, Clearwater Montana Properties - Plains. MRMLS
 - $669,0003 bd2 ba1.5k sqft1003 4th Ave, Plains, MT 59859ActiveMLS ID #30070336, Lance Koch, Berkshire Hathaway HomeServices - Missoula. MRMLS
- $509,0003 bd3 ba1.2k sqft2 McNeil Ln, Plains, MT 59859ActiveMLS ID #30074765, David Kirkwood, Coldwell Banker Mountain Properties. MRMLS
- $537,0003 bd2 ba1.5k sqft25 Mary Kay Rd, Plains, MT 59859ActiveMLS ID #30073327, Mary E Halling, Clearwater Montana Properties - Plains. MRMLS
- $450,0002 bd2 ba1.7k sqft329 E Lynch St, Plains, MT 59859ActiveMLS ID #30075358, Joanna Williams, Montana Realty Partners. MRMLS
- $440,0003 bd2 ba2.4k sqft3 Howells Ln, Plains, MT 59859ActiveMLS ID #30073273, Dacy Holland, Century 21 Big Sky Real Estate (2844) - Plains. MRMLS
- $595,0003 bd2 ba2k sqft171 Clark Creek Loop, Plains, MT 59859ActiveMLS ID #30072894, Dacy Holland, Century 21 Big Sky Real Estate (2844) - Plains. MRMLS
- $649,0004 bd2 ba2.6k sqft34 Baldy View Ln, Plains, MT 59859ActiveMLS ID #30070168, Jeannette Carr Smith, Clearwater Montana Properties - Noxon. MRMLS
- $644,9994 bd3 ba2.3k sqft152 Buffalo Bill Rd, Plains, MT 59859ActiveMLS ID #30066032, Amy E Dean, eXp Realty - Kalispell. MRMLS
- $343,0003 bd2 ba1.7k sqft103 W Meany St, Plains, MT 59859ActiveMLS ID #30070198, Joanna Williams, Montana Realty Partners. MRMLS
- $349,0002 bd2 ba1.4k sqft502 Pierce St, Plains, MT 59859ActiveMLS ID #30071965, James Wheeler, Ink Realty Group. MRMLS
- $499,0002 bd2 ba2k sqft178 Buffalo Bill Rd, Plains, MT 59859ActiveMLS ID #30066540, Rachel Doble, Clearwater Montana Properties - Plains. MRMLS
- $320,0003 bd2 ba2.2k sqft401 Garber St, Plains, MT 59859ActiveMLS ID #30073476, Dacy Holland, Century 21 Big Sky Real Estate (2844) - Plains. MRMLS
- $710,0003 bd2 ba2.4k sqft9 Cross Ln, Plains, MT 59859ActiveMLS ID #30065168, Mary E Halling, Clearwater Montana Properties - Plains. MRMLS
- $339,0004 bd2 ba1.4k sqft203 Oak St, Plains, MT 59859ActiveMLS ID #30069027, Dawn Krebs, Clearwater Montana Properties - Plains. MRMLS
- $485,0003 bd2 ba1.5k sqft12 Panorama Ln, Plains, MT 59859ActiveMLS ID #30075236, Rachel Doble, Clearwater Montana Properties - Plains. MRMLS
