Skip main navigation
Closed
  • $1,000,000

    317 E Walnut St, Hinsdale, IL 60521

    4beds
    --sqft
    Single Family Residence
    Built in 1927
    0.26 Acres Lot
    $1,000,200 Zestimate®
    $--/sqft
    $4,458 Estimated rent

    Home value

    $1,000,200

    $920,000 - $1.08M

    $4,458/mo

    Zestimate® history
    Loading
    Loading...

    Owner options

    List your home for rent

    $4,458/mo

    Rent Zestimate®

    Find your next renter with Zillow Rental Manager. Plus, with online applications, you can quickly screen prospective tenants – for free.

    Learn more

    $4,458/mo

    Rent Zestimate®

    Refinance and save

    $6,949/mo

    Est. payment

    Refinancing to a lower rate could help reduce your monthly payments and save thousands over the life of the loan.

    See today's rates

    $6,949/mo

    Est. payment

    Explore your selling options

    Work with a Zillow partner agent

    Leverage their expertise and Zillow's premium Showcase listings to get your home seen by more buyers.

    Get started

    List with your own agent

    Get your home in front of millions of buyers by listing it on Zillow.

    Learn how to do it

    Sell it yourself

    Take full control of how buyers see your home on Zillow by listing For Sale by Owner (FSBO).

    List your home

    What's special

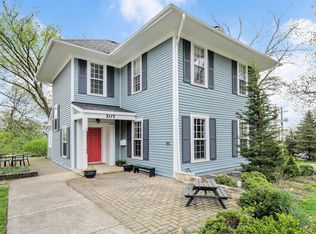
    Discover this storybook treasure perched high on a hill in a fabulous woodsy setting. This charming cottage thoughtfully rehabbed in 2012 and again in 2023, offers 4 bedrooms, 2.5 baths, and a walkout lower level on a spacious 75x150 lot. Step inside to a magical old-world living room with a floor-to-ceiling fireplace and hardwood floors. The generous dining room is perfect for gatherings, while the updated kitchen features all new stainless-steel appliances and a fresh new look for today's buyer. The main level also includes the primary bedroom, a secondary bedroom, updated full bath and newly added half bath. The walkout lower level is a hidden surprise, boasting an expansive family room, two additional bedrooms, newer full bath, and extra storage room. Enjoy easy access to the expanded private patio, pergola and fully fenced yard-ideal for entertaining or relaxing outdoors. Recent improvements include: Complete exterior and interior painting; new flat roofs and gutter guards; new underground irrigation system; new security system; attached garage with new epoxy floor; and remodeled workroom/storage garage. Best yet, it's all about location. A pleasant stroll to town, train, and all Hinsdale has to offer, ensuring easy living every day. Award winning schools: The Lane Elementary, Hinsdale Middle School and the coveted Hinsdale Central High School district. This one is special, don't miss out!!

    Zillow last checked:

    Listing updated:

    Listing courtesy of:

    Chris Pequet 630-327-5175,

    Jameson Sotheby's International Realty,

    Nicholas Conteduca 708-906-9339,

    Jameson Sotheby's International Realty

    Bought with:

    Chris Pequet

    Jameson Sotheby's International Realty

    Source: MRED as distributed by MLS GRID,MLS#: 12604866MLS Logo

    Facts & features

    Interior

    Bedrooms & bathrooms
    • Bedrooms: 4
    • Bathrooms: 3
    • Full bathrooms: 2
    • 1/2 bathrooms: 1
    Primary bedroom
    • Features: Flooring (Hardwood)
    • Level: Main
    • Area: 169 Square Feet
    • Dimensions: 13X13
    Bedroom 2
    • Features: Flooring (Hardwood)
    • Level: Main
    • Area: 144 Square Feet
    • Dimensions: 12X12
    Bedroom 3
    • Features: Flooring (Carpet)
    • Level: Basement
    • Area: 117 Square Feet
    • Dimensions: 13X9
    Bedroom 4
    • Features: Flooring (Carpet)
    • Level: Basement
    • Area: 150 Square Feet
    • Dimensions: 10X15
    Dining room
    • Features: Flooring (Hardwood)
    • Level: Main
    • Area: 255 Square Feet
    • Dimensions: 17X15
    Family room
    • Features: Flooring (Carpet)
    • Level: Basement
    • Area: 625 Square Feet
    • Dimensions: 25X25
    Kitchen
    • Features: Kitchen (Eating Area-Table Space), Flooring (Ceramic Tile)
    • Level: Main
    • Area: 184 Square Feet
    • Dimensions: 23X8
    Laundry
    • Level: Basement
    • Area: 28 Square Feet
    • Dimensions: 7X4
    Living room
    • Features: Flooring (Hardwood)
    • Level: Main
    • Area: 400 Square Feet
    • Dimensions: 25X16
    Storage
    • Level: Main
    • Area: 80 Square Feet
    • Dimensions: 10X8
    Heating
    • Natural Gas
    Cooling
    • Central Air
    Appliances
    • Included: Dishwasher, High End Refrigerator, Washer, Dryer, Disposal, Stainless Steel Appliance(s), Cooktop, Oven, Humidifier
    • Laundry: Gas Dryer Hookup, In Unit
    Features
    • 1st Floor Bedroom, In-Law Floorplan, 1st Floor Full Bath, Walk-In Closet(s)
    • Flooring: Hardwood
    • Basement: Finished,Full,Walk-Out Access
    • Number of fireplaces: 2
    • Fireplace features: Living Room, Basement
    Interior area
    • Total structure area: 0

    Property

    Parking
    • Total spaces: 2
    • Parking features: Asphalt, Garage Door Opener, Yes, Garage Owned, Attached, Garage
    • Attached garage spaces: 2
    • Has uncovered spaces: Yes
    Accessibility
    • Accessibility features: No Disability Access
    Features
    • Patio & porch: Patio
    • Fencing: Fenced
    Lot
    • Size: 0.26 Acres
    • Dimensions: 75X150
    • Features: Landscaped, Mature Trees
    Details
    • Additional structures: Workshop
    • Parcel number: 0901412010
    • Special conditions: None
    • Other equipment: Ceiling Fan(s), Sump Pump, Sprinkler-Lawn

    Construction

    Type & style
    • Home type: SingleFamily
    • Architectural style: Cottage
    • Property subtype: Single Family Residence
    Materials
    • Stucco
    • Roof: Asphalt
    Condition
    • New construction: No
    • Year built: 1927
    • Major remodel year: 2012

    Utilities & green energy

    • Electric: Circuit Breakers
    • Sewer: Public Sewer
    • Water: Lake Michigan

    Community & neighborhood

    Community
    • Community features: Park, Pool, Tennis Court(s), Curbs, Street Lights, Street Paved
    Location
    • Region: Hinsdale

    HOA & financial

    HOA
    • Services included: None

    Other

    Other facts
    • Listing terms: Cash
    • Ownership: Fee Simple

    Price history

    DateEventPrice
    6/8/2026Sold$1,000,000-13%
    Source: MRED as distributed by MLS GRID #12604866 Report a problem
    5/20/2026Listing removed$1,149,000
    Source: MRED as distributed by MLS GRID #12604866 Report a problem
    4/13/2026Contingent$1,149,000
    Source: MRED as distributed by MLS GRID #12604866 Report a problem
    3/30/2026Price change$1,149,000-3.4%
    Source: MRED as distributed by MLS GRID #12604866 Report a problem
    10/9/2025Listed for sale$1,189,000+110.4%
    Source: MRED as distributed by MLS GRID #12466398 Report a problem
    8/18/2020Sold$565,000-4.2%
    Source: MRED as distributed by MLS GRID #10654523 Report a problem
    5/20/2020Pending sale$589,900
    Source: Jameson Sothebys International Realty #10654523 Report a problem
    3/4/2020Price change$589,900-6.2%
    Source: Jameson Sotheby's International Realty #10654523 Report a problem
    10/30/2019Listed for sale$629,000-6%
    Source: Jameson Sothebys International Realty #10561466 Report a problem
    10/2/2018Listing removed$669,000
    Source: Jameson Sotheby's International Realty #10095597 Report a problem
    9/28/2018Listed for sale$669,000+31.4%
    Source: Jameson Sothebys International Realty #10095597 Report a problem
    10/10/2012Sold$509,000
    Source: Public Record Report a problem
    1/8/2011Price change$509,000-1.9%
    Source: ERA Jensen & Feinstein Realtors, LLC #07573626 Report a problem
    9/5/2010Price change$519,000-3.7%
    Source: ERA Jensen & Feinstein Realtors, LLC #07573626 Report a problem
    7/29/2010Price change$539,000-1.8%
    Source: ERA Jensen & Feinstein Realtors, LLC #07573626 Report a problem
    7/8/2010Listed for sale$549,000-8.5%
    Source: ERA Jensen & Feinstein Realtors LLC #07573626 Report a problem
    1/3/2010Listing removed$599,900
    Source: Hinsdale Office #07017733 Report a problem
    9/27/2009Price change$599,900-4%
    Source: Hinsdale Office #07017733 Report a problem
    11/18/2008Listed for sale$624,900+5%
    Source: Hinsdale Office #07017733 Report a problem
    8/26/2008Listing removed$595,000
    Source: Owner Report a problem
    8/11/2008Price change$595,000-8.5%
    Source: Owner Report a problem
    6/30/2008Listed for sale$650,000+47.7%
    Source: Owner Report a problem
    9/24/2001Sold$440,000+95.6%
    Source: Public Record Report a problem
    8/4/1997Sold$225,000+328.6%
    Source: Public Record Report a problem
    5/23/1995Sold$52,500
    Source: Public Record Report a problem

    Public tax history

    YearProperty taxesTax assessment
    2024$11,919 +5.3%$237,913 +8.8%
    2023$11,317 +0%$218,710 -1.4%
    2022$11,315 +3.8%$221,810 +1.1%
    2021$10,901 +2.4%$219,290 +2%
    2020$10,651 0%$214,940
    2019$10,652 +13.3%--
    2018$9,404 +3.8%$189,240 +3.9%
    2017$9,058 +2%$182,100 +4.8%
    2016$8,878 +0.6%$173,800 +6.3%
    2015$8,829 +0.3%$163,520 +3.8%
    2014$8,805 +2%$157,560 +0.5%
    2013$8,632 -5.8%$156,820 -9.8%
    2012$9,160 +4.8%$173,820 -6.1%
    2011$8,738 -8.7%$185,110 -17%
    2010$9,569 +4.5%$223,030 -5.8%
    2009$9,156 +3.1%$236,740
    2008$8,882 +3.5%$236,740 +5.9%
    2007$8,584 -5.7%$223,550 -2%
    2006$9,104 +4.6%$228,050 +7.7%
    2005$8,702 -2.6%$211,750 +7%
    2004$8,935 +10.2%$197,900 +10%
    2003$8,108 +11.3%$179,910 +17.4%
    2002$7,284 +10.9%$153,200 +6.8%
    2001$6,565 +7.6%$143,490 +9.7%
    2000$6,103 $130,840

    Find assessor info on the county website

    Neighborhood: 60521

    Nearby schools

    GreatSchools rating
    Schools provided by the listing agent
    • Elementary: The Lane Elementary School
    • Middle: Hinsdale Middle School
    • High: Hinsdale Central High School
    • District: 181

    Source: MRED as distributed by MLS GRID. This data may not be complete. We recommend contacting the local school district to confirm school assignments for this home.

    Get a cash offer in 3 minutes
    Find out how much your home could sell for in as little as 3 minutes with a no-obligation cash offer.
    Estimated market value
    $1,000,200
    Get a cash offer in 3 minutes
    Find out how much your home could sell for in as little as 3 minutes with a no-obligation cash offer.
    Estimated market value
    $1,000,200