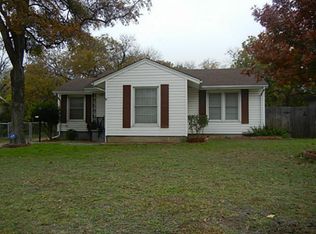
Charming Cottage in natural setting trimmed to perfection over many years with attention to detail and pride of ownership, all in the heart of Richardson. Wildlife nature garden, large workshop, Generac full home generator, and custom interior finishes to this home, on almost one third acre lot, make this one of the most interesting & unique properties in the area. Completely updated primary bathroom with porcelain tub, quartz countertop, cedar & linen cabinet, and ceramic tile floor and bath enclosure. Beautiful red oak flooring throughout the bedrooms, living, dining, and closets. Preservation of the kitchen vintage green tile counter tops. 3rd bedroom with custom pine floors and 2nd bathroom featuring walk-in shower. Full size laundry area. Other updates include updated AC & ducts in 2019, roof in 2024, drain line system in 2021, outlet for hybrid electric car charger, added insulation in attic and exterior walls, plus all updated exterior lap siding. Backyard garden is a delight with an abundance of birds and perennials cultivated over years to establish a mature wildlife garden of native plants and trees. Decorative yard art accents add character and are the owner's own custom welding creations. Close and convenient to the Greenville Dart Station. About 20 minutes to Downtown Dallas. Great shopping & dining at Richardson Cityline nearby.
Sold
Price Unknown
317 Edgehill Blvd, Richardson, TX 75081
3beds
1,283sqft
Single Family Residence
Built in 1954
0.31 Acres Lot
$351,900 Zestimate®
$--/sqft
$2,417 Estimated rent
Home value
$351,900
$327,000 - $380,000
$2,417/mo
Zestimate® history
Owner options
List your home for rent
$2,417/mo
Rent Zestimate®
Find your next renter with Zillow Rental Manager. Plus, with online applications, you can quickly screen prospective tenants – for free.
$2,417/mo
Rent Zestimate®
Refinance and save
Refinancing to a lower rate could help reduce your monthly payments and save thousands over the life of the loan.
Explore your selling options
Work with a Zillow partner agent
Leverage their expertise and Zillow's premium Showcase listings to get your home seen by more buyers.
Get startedList with your own agent
Get your home in front of millions of buyers by listing it on Zillow.
Learn how to do itSell it yourself
Take full control of how buyers see your home on Zillow by listing For Sale by Owner (FSBO).
List your homeWhat's special
Quartz countertopCompletely updated primary bathroomWildlife nature gardenUpdated exterior lap sidingCustom interior finishesFull size laundry areaCedar and linen cabinet
Zillow last checked:
Listing updated:
Listed by:
David Frank 0472113 972-783-0000,
Ebby Halliday, REALTORS 972-783-0000
Bought with:
Ryan Kirkpatrick, 0588208
Compass RE Texas, LLC
Source: NTREIS,MLS#: 21275175
Facts & features
Interior
Bedrooms & bathrooms
- Bedrooms: 3
- Bathrooms: 2
- Full bathrooms: 2
Primary bedroom
- Features: Ceiling Fan(s)
- Level: First
- Dimensions: 15 x 12
Bedroom
- Features: Ceiling Fan(s)
- Level: First
- Dimensions: 12 x 10
Bedroom
- Level: First
- Dimensions: 19 x 9
Primary bathroom
- Features: Built-in Features, Cedar Closet(s), Linen Closet, Stone Counters
- Level: First
- Dimensions: 4 x 6
Kitchen
- Features: Built-in Features, Tile Counters
- Level: First
- Dimensions: 11 x 9
Laundry
- Level: First
- Dimensions: 5 x 6
Living room
- Level: First
- Dimensions: 19 x 13
Heating
- Central, Natural Gas
Cooling
- Central Air, Electric
Appliances
- Included: Some Gas Appliances, Gas Range, Plumbed For Gas
- Laundry: Washer Hookup, Electric Dryer Hookup, Laundry in Utility Room
Features
- Tile Counters, Cable TV
- Flooring: Ceramic Tile, Vinyl, Wood
- Windows: Window Coverings
- Has basement: No
- Has fireplace: No
Interior area
- Total interior livable area: 1,283 sqft
Property
Parking
- Total spaces: 1
- Parking features: Concrete, Door-Single, Driveway, Garage Faces Front, Garage, Garage Door Opener
- Attached garage spaces: 1
Features
- Levels: One
- Stories: 1
- Patio & porch: Covered
- Exterior features: Garden, Rain Gutters, Storage
- Pool features: None
- Fencing: Chain Link
Lot
- Size: 0.31 Acres
- Features: Back Yard, Hardwood Trees, Interior Lot, Lawn, Landscaped, Many Trees, Subdivision, Sprinkler System
- Residential vegetation: Grassed
Details
- Additional structures: Workshop
- Parcel number: 42109500020090000
- Other equipment: Generator
Construction
Type & style
- Home type: SingleFamily
- Architectural style: Ranch,Detached
- Property subtype: Single Family Residence
Materials
- Foundation: Pillar/Post/Pier
- Roof: Composition
Condition
- Year built: 1954
Utilities & green energy
- Sewer: Public Sewer
- Water: Public
- Utilities for property: Natural Gas Available, Overhead Utilities, Sewer Available, Separate Meters, Water Available, Cable Available
Community & HOA
Community
- Security: Carbon Monoxide Detector(s), Smoke Detector(s)
- Subdivision: Northern Hills
HOA
- Has HOA: No
Location
- Region: Richardson
Financial & listing details
- Tax assessed value: $283,340
- Annual tax amount: $6,181
- Date on market: 6/19/2026
- Cumulative days on market: 61 days
- Listing terms: Cash,Conventional,FHA,VA Loan
- Exclusions: indoor and outdoor furniture, shop tools and equipment, interior decor.
- Road surface type: Asphalt
Price history
| Date | Event | Price |
|---|---|---|
| 8/18/2026 | Sold | -- |
Source: NTREIS #21275175 Report a problem | ||
| 7/22/2026 | Contingent | $349,000$272/sqft |
Source: NTREIS #21275175 Report a problem | ||
| 7/13/2026 | Price change | $349,000-4%$272/sqft |
Source: NTREIS #21275175 Report a problem | ||
| 6/19/2026 | Listed for sale | $363,700$283/sqft |
Source: NTREIS #21275175 Report a problem | ||
Public tax history
| Year | Property taxes | Tax assessment |
|---|---|---|
| 2025 | $371 +19.5% | $283,340 +7.6% |
| 2024 | $310 +13.9% | $263,430 +28.8% |
| 2023 | $272 -31.8% | $204,530 |
| 2022 | $399 +15.8% | $204,530 +51.3% |
| 2021 | $345 +45% | $135,220 |
| 2020 | $238 +77.1% | $135,220 +17.4% |
| 2019 | $134 -5.2% | $115,220 |
| 2018 | $142 -77% | $115,220 +10.3% |
| 2017 | $616 -2.3% | $104,490 +26.1% |
| 2016 | $630 -24% | $82,840 |
| 2015 | $829 | $82,840 |
| 2014 | $829 | $82,840 |
| 2013 | -- | -- |
| 2012 | -- | -- |
| 2011 | -- | -- |
| 2010 | -- | -- |
| 2009 | -- | -- |
| 2008 | -- | -- |
| 2007 | -- | -- |
| 2005 | -- | -- |
| 2004 | -- | -- |
| 2003 | -- | -- |
| 2002 | -- | -- |
| 2001 | -- | -- |
Find assessor info on the county website
Neighborhood: Highland Terrace
Nearby homes
- $386,9003 bd2 ba2.1k sqft315 Edgehill Blvd, Richardson, TX 75081Off Market
- $251,2003 bd1 ba1k sqft319 Edgehill Blvd, Richardson, TX 75081Off Market
- $270,3002 bd1 ba1k sqft313 Edgehill Blvd, Richardson, TX 75081Off Market
- $322,7002 bd1 ba1.1k sqft321 Edgehill Blvd, Richardson, TX 75081Off Market
- $249,3003 bd1 ba1k sqft314 Hillside Ave, Richardson, TX 75081Off Market
- $248,2002 bd1 ba1k sqft312 Hillside Ave, Richardson, TX 75081Off Market
- $--3 bd2 ba1.1k sqft316 Hillside Ave, Richardson, TX 75081Sold
- $273,6002 bd1 ba1.1k sqft310 Hillside Ave, Richardson, TX 75081Off Market
Nearby schools
GreatSchools rating
- 8/10Richardson Terrace Elementary SchoolGrades: PK-6Distance: 0.3 mi
- 5/10Apollo Junior High SchoolGrades: 7-8Distance: 1.8 mi
- 4/10Berkner High SchoolGrades: 9-12Distance: 2.3 mi
Schools provided by the listing agent
- Elementary: Richardson Terrace
- Middle: Apollo
- High: Richardson
- District: Richardson ISD
Source: NTREIS. This data may not be complete. We recommend contacting the local school district to confirm school assignments for this home.
Get a cash offer in 3 minutes
Find out how much your home could sell for in as little as 3 minutes with a no-obligation cash offer.
Estimated market value
$351,900
Get a cash offer in 3 minutes
Find out how much your home could sell for in as little as 3 minutes with a no-obligation cash offer.
Estimated market value
$351,900
- Texas
- Dallas County
- Richardson
- 75081
- Highland Terrace
- 317 Edgehill Blvd
