Skip main navigation
Sold for $397,000
  • $397,000

    317 Edgehill Dr, Locust Grove, VA 22508

    3beds
    2,402sqft
    Single Family Residence
    Built in 2002
    0.34 Acres Lot
    $400,900 Zestimate®
    $165/sqft
    $2,605 Estimated rent

    Home value

    $400,900

    $357,000 - $449,000

    $2,605/mo

    Zestimate® history
    Loading
    Loading...

    Owner options

    List your home for rent

    $2,605/mo

    Rent Zestimate®

    Find your next renter with Zillow Rental Manager. Plus, with online applications, you can quickly screen prospective tenants – for free.

    Learn more

    $2,605/mo

    Rent Zestimate®

    Refinance and save

    $4,608/mo

    Est. payment

    Refinancing to a lower rate could help reduce your monthly payments and save thousands over the life of the loan.

    See today's rates

    $4,608/mo

    Est. payment

    Explore your selling options

    Work with a Zillow partner agent

    Leverage their expertise and Zillow's premium Showcase listings to get your home seen by more buyers.

    Get started

    List with your own agent

    Get your home in front of millions of buyers by listing it on Zillow.

    Learn how to do it

    Sell it yourself

    Take full control of how buyers see your home on Zillow by listing For Sale by Owner (FSBO).

    List your home

    What's special

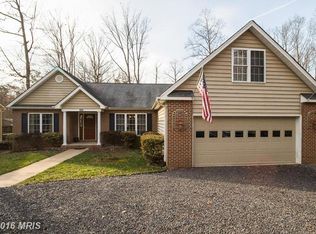
    Location-location-location! Close to front gate & clubhouse amenities, a beach & park. Great walking neighborhood filled with waterfront neighboring homes. Plus this has the privacy & safety of sitting in a cul de sac! Set back well off the street & elevated which provides for Surprising seasonal LAKE views between the across street neighbor homes. One can walk to a local beach and access area where it is easy to drop a kayak or canoe onto the lakeside cove. This home is a custom build spanning 2400sqft of ONE level living that includes a den & sun room . There is a large front yard with a covered porth. Sit a spell to enjoy the quiet & even some glimpses of the lake water. The entry hall is expansive & wood floored with access to the den /office, dining room and convenient half bath. The front hall meets the back hall beyond the kitchen, directing one to guest sleeping rooms, a separate utility room & garage. The oversize family room has a vault ceiling , skylight and propane gas fireplace. This split bedroom floor plan provides privacy for the primary bedroom ensuite as well as for the guest rooms located on the opposite side of the home. The screen porch has access from the en suite and sun room. There is a bbq patio off the sun room and ramp to the side yard & storage shed. The driveway is long & affords a side-loading 2 vehicle parking garage. You will appreciate the convenience of the central vacuum system, the extra storage , walk-in-closets & work spaces this home offers.

    Zillow last checked:

    Listing updated:

    Listed by:

    Ruthan O'Toole 540-972-1234,

    Century 21 Redwood Realty

    Bought with:

    Tina McElroy, 0225032205

    Samson Properties

    Source: Bright MLS,MLS#: VAOR2010464MLS Logo

    Facts & features

    Interior

    Bedrooms & bathrooms
    • Bedrooms: 3
    • Bathrooms: 3
    • Full bathrooms: 2
    • 1/2 bathrooms: 1
    • Main level bathrooms: 3
    • Main level bedrooms: 3
    Bedroom 1
    • Features: Flooring - Carpet, Ceiling Fan(s), Walk-In Closet(s)
    • Level: Main
    • Area: 210 Square Feet
    • Dimensions: 15 x 14
    Bedroom 2
    • Features: Flooring - Carpet, Walk-In Closet(s)
    • Level: Main
    • Area: 143 Square Feet
    • Dimensions: 11 x 13
    Bedroom 3
    • Features: Flooring - Carpet, Walk-In Closet(s)
    • Level: Main
    • Area: 154 Square Feet
    • Dimensions: 11 x 14
    Dining room
    • Features: Flooring - HardWood, Chair Rail, Crown Molding
    • Level: Main
    • Area: 154 Square Feet
    • Dimensions: 14 x 11
    Family room
    • Features: Ceiling Fan(s), Fireplace - Gas, Flooring - Carpet, Skylight(s), Cathedral/Vaulted Ceiling
    • Level: Main
    • Area: 380 Square Feet
    • Dimensions: 19 x 20
    Foyer
    • Features: Chair Rail, Skylight(s), Flooring - HardWood
    • Level: Main
    Kitchen
    • Features: Flooring - Vinyl, Recessed Lighting, Pantry
    • Level: Main
    • Area: 192 Square Feet
    • Dimensions: 16 x 12
    Laundry
    • Features: Flooring - Luxury Vinyl Tile
    • Level: Main
    • Area: 56 Square Feet
    • Dimensions: 8 x 7
    Living room
    • Features: Flooring - Carpet
    • Level: Main
    • Area: 108 Square Feet
    • Dimensions: 12 x 9
    Screened porch
    • Features: Flooring - Carpet
    • Level: Main
    • Area: 180 Square Feet
    • Dimensions: 12 x 15
    Other
    • Features: Flooring - Carpet
    • Level: Main
    • Area: 209 Square Feet
    • Dimensions: 19 x 11
    Heating
    • Heat Pump, Electric
    Cooling
    • Central Air, Ceiling Fan(s), Heat Pump, Electric
    Appliances
    • Included: Microwave, Dishwasher, Disposal, Dryer, Exhaust Fan, Ice Maker, Refrigerator, Cooktop, Washer, Electric Water Heater
    • Laundry: Laundry Room
    Features
    • Ceiling Fan(s), Chair Railings, Crown Molding, Family Room Off Kitchen, Open Floorplan, Formal/Separate Dining Room, Pantry
    • Flooring: Carpet, Hardwood, Vinyl, Wood
    • Windows: Skylight(s)
    • Has basement: No
    • Number of fireplaces: 1
    • Fireplace features: Mantel(s)
    Interior area
    • Total structure area: 2,402
    • Total interior livable area: 2,402 sqft
    • Finished area above ground: 2,402
    • Finished area below ground: 0

    Property

    Parking
    • Total spaces: 2
    • Parking features: Garage Faces Side, Private, Driveway, Attached
    • Attached garage spaces: 2
    • Has uncovered spaces: Yes
    Accessibility
    • Accessibility features: None
    Features
    • Levels: One
    • Stories: 1
    • Patio & porch: Patio, Porch, Screened Porch
    • Exterior features: Sidewalks
    • Pool features: Community
    • Has spa: Yes
    • Spa features: Bath
    • Frontage length: Road Frontage: 84
    Lot
    • Size: 0.34 Acres
    • Dimensions: 74 x 150 x 141 x 144
    • Features: Cul-De-Sac, Wooded
    Details
    • Additional structures: Above Grade, Below Grade
    • Parcel number: 012A0000104280
    • Zoning: R3
    • Special conditions: Standard

    Construction

    Type & style
    • Home type: SingleFamily
    • Architectural style: Ranch/Rambler
    • Property subtype: Single Family Residence
    Materials
    • Vinyl Siding
    • Foundation: Crawl Space
    Condition
    • New construction: No
    • Year built: 2002

    Utilities & green energy

    • Sewer: Public Sewer
    • Water: Public

    Community & neighborhood

    Location
    • Region: Locust Grove
    • Subdivision: Lake Of The Woods

    HOA & financial

    HOA
    • Has HOA: Yes
    • HOA fee: $2,295 annually
    • Amenities included: Bar/Lounge, Baseball Field, Basketball Court, Beach Access, Boat Dock/Slip, Boat Ramp, Clubhouse, Common Grounds, Community Center, Dog Park, Fitness Center, Golf Course, Jogging Path, Lake, Pool, Putting Green, Riding/Stables, Security, Soccer Field, Tennis Court(s), Tot Lots/Playground, Water/Lake Privileges
    • Services included: Common Area Maintenance, Management, Pool(s), Reserve Funds, Road Maintenance, Security, Snow Removal
    • Association name: LAKE OF THE WOODS ASSOCIATION

    Other

    Other facts
    • Listing agreement: Exclusive Right To Sell
    • Ownership: Fee Simple

    Price history

    DateEventPrice
    9/19/2025Sold$397,000-2.5%$165/sqft
    Source: Bright MLS #VAOR2010464 Report a problem
    9/17/2025Pending sale$407,000$169/sqft
    Source: Bright MLS #VAOR2010464 Report a problem
    8/20/2025Listed for sale$407,000$169/sqft
    Source: WMLS #BMTVAOR2010464 Report a problem
    8/13/2025Contingent$407,000$169/sqft
    Source: Bright MLS #VAOR2010464 Report a problem
    8/9/2025Price change$407,000-16.1%$169/sqft
    Source: Bright MLS #VAOR2009048 Report a problem
    7/16/2025Price change$485,000-3%$202/sqft
    Source: Bright MLS #VAOR2009048 Report a problem
    6/13/2025Price change$499,950-4.8%$208/sqft
    Source: Bright MLS #VAOR2009048 Report a problem
    5/1/2025Listed for sale$525,000$219/sqft
    Source: Bright MLS #VAOR2009048 Report a problem

    Public tax history

    YearProperty taxesTax assessment
    2025$2,840 +17.6%$453,700 +42.9%
    2024$2,414 $317,500
    2023$2,414 $317,500
    2022$2,414 +4.2%$317,500
    2021$2,318 $317,500
    2020$2,318 +21.1%$317,500 +32%
    2018$1,914 -1.1%$240,600
    2017$1,934 +12.9%$240,600
    2016$1,714 $240,600 +1.1%
    2015$1,714 $238,000
    2014$1,714 $238,000
    2013-- $238,000
    2012-- $238,000 -36.4%
    2011-- $374,400
    2010-- $374,400 -0.9%
    2009-- $377,900 +77.8%
    2003$1,722 +1219.6%$212,600 +1317.3%
    2002$131 +2.4%$15,000
    2001$128 +18.1%$15,000
    2000$108 $15,000

    Find assessor info on the county website

    Neighborhood: 22508

    Nearby schools

    GreatSchools rating
    Schools provided by the listing agent
    • Elementary: Locust Grove
    • Middle: Locust Grove
    • High: Orange
    • District: Orange County Public Schools

    Source: Bright MLS. This data may not be complete. We recommend contacting the local school district to confirm school assignments for this home.

    Get a cash offer in 3 minutes
    Find out how much your home could sell for in as little as 3 minutes with a no-obligation cash offer.
    Estimated market value
    $400,900
    Get a cash offer in 3 minutes
    Find out how much your home could sell for in as little as 3 minutes with a no-obligation cash offer.
    Estimated market value
    $400,900