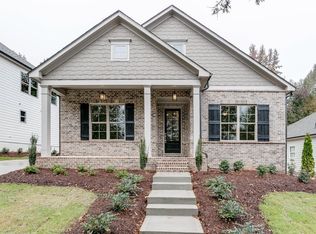

Seller Incentive offered: Up to $2500 in closing cost with an approved offer! Welcome Home to Eastside Luxury in the Coveted Lakewood Subdivision! Built in 2018 and completely move-in ready, this stunning 3-bedroom, 2-bathroom Craftsman-style ranch offers a rare blend of neighborhood charm and private serenity. Tucked away on a peaceful street, you will enjoy a privacy-fenced backyard backing up to a tranquil wooded buffer, paired with picturesque views of open fields, woods, and a park directly across the street. Step inside to a bright, open-concept floor plan that effortlessly marries modern upgrades with timeless architectural details. Fresh interior paint, wide-plank wood floors, and abundant natural light highlight the soaring 9-plus-foot ceilings. Elegance is in the details, featuring heavy crown molding and striking coffered and vaulted ceilings throughout the living areas. The spacious great room is anchored by a beautiful brick-surround gas fireplace and flows seamlessly into a true chef's kitchen. Designed for both entertaining and everyday function, this culinary space boasts custom white cabinetry with soft-close drawers, a massive prep island with seating, and gleaming granite countertops. Premium stainless steel appliances, including a gas range and sleek vent hood, along with thoughtful upgrades like a clever hidden trash compartment, make this kitchen a standout feature. The private primary suite serves as a relaxing retreat, complete with a generous walk-in closet and a beautifully appointed en-suite bathroom showcasing a double vanity, extensive cabinetry, and a large custom-tiled shower. Two additional guest bedrooms provide ample storage and share a highly upgraded full bathroom. For everyday convenience, the side-entry, two-car garage opens directly into a thoughtfully designed mudroom and drop zone. Outdoor Living & Community Amenities: Entertain or unwind on your beautiful stone patio, complete with a fire pit perfect for evenings under the stars. The expansive, fully fenced backyard provides a safe haven for pets, children to play, and outdoor gatherings. Beyond your property line, the Lakewood community lifestyle awaits, offering beautifully landscaped green spaces, walking trails, and exclusive access to scenic Dekle Lake. Unbeatable Location: Experience the ultimate balance of serenity and accessibility. You are less than two minutes from local grocery stores, dining, and shopping, and just a short 7-minute drive to Downtown Athens, the UGA College of Veterinary Medicine, and the main UGA campus. Exclusive Buyer Incentives: Buy with peace of mind! The seller is including a home warranty, and the preferred lender is offering a 1% lender credit (based on loan amount) to buy down your interest rate or cover closing costs.
Active
Price cut: $15.5K (8/28)
$500,000
317 Edgewater Dr, Athens, GA 30605
3beds
1,882sqft
Single Family Residence
Built in 2018
9,147 Square Feet Lot
$495,300 Zestimate®
$266/sqft
$80/mo HOA
What's special
Beautiful brick-surround gas fireplacePrivacy-fenced backyardWide-plank wood floorsBright open-concept floor planAbundant natural lightExpansive fully fenced backyardBeautifully landscaped green spaces
- 144 days
- 191
- 12
Zillow last checked:
Listing updated:
Listed by:
Christi Sedlacek 706-248-1172,
ERA Sunrise Realty
Source: GAMLS,MLS#: 10736751
Facts & features
Interior
Bedrooms & bathrooms
- Bedrooms: 3
- Bathrooms: 2
- Full bathrooms: 2
- Main level bathrooms: 2
- Main level bedrooms: 3
Rooms
- Room types: Family Room, Foyer, Laundry
Kitchen
- Features: Kitchen Island, Pantry, Solid Surface Counters
Heating
- Central, Heat Pump
Cooling
- Ceiling Fan(s), Central Air
Appliances
- Included: Cooktop, Dishwasher, Disposal, Microwave, Oven, Stainless Steel Appliance(s)
- Laundry: Mud Room
Features
- Double Vanity, High Ceilings, Master On Main Level, Tile Bath, Walk-In Closet(s)
- Flooring: Vinyl
- Windows: Double Pane Windows
- Basement: None
- Number of fireplaces: 1
- Fireplace features: Factory Built
- Common walls with other units/homes: No Common Walls
Interior area
- Total structure area: 1,882
- Total interior livable area: 1,882 sqft
- Finished area above ground: 1,882
- Finished area below ground: 0
Property
Parking
- Parking features: Attached, Garage, Kitchen Level
- Has attached garage: Yes
Features
- Levels: One
- Stories: 1
- Patio & porch: Patio
- Fencing: Back Yard,Privacy,Wood
Lot
- Size: 9,147 Square Feet
- Features: Level, Private, Sloped
Details
- Parcel number: 174B6 A005
Construction
Type & style
- Home type: SingleFamily
- Architectural style: Craftsman
- Property subtype: Single Family Residence
Materials
- Brick, Concrete
- Foundation: Slab
- Roof: Composition
Condition
- Resale
- New construction: No
- Year built: 2018
Details
- Warranty included: Yes
Utilities & green energy
- Sewer: Public Sewer
- Water: Public
- Utilities for property: Cable Available, Electricity Available, High Speed Internet, Natural Gas Available, Phone Available, Sewer Connected, Underground Utilities, Water Available
Community & HOA
Community
- Features: Park, Sidewalks, Street Lights
- Subdivision: Lakewood
HOA
- Has HOA: Yes
- Services included: Maintenance Grounds, Management Fee, Other
- HOA fee: $960 annually
Location
- Region: Athens
Financial & listing details
- Price per square foot: $266/sqft
- Tax assessed value: $508,752
- Annual tax amount: $4,446
- Date on market: 5/15/2026
- Cumulative days on market: 144 days
- Listing agreement: Exclusive Right To Sell
- Electric utility on property: Yes
Estimated market value
$495,300
$471,000 - $520,000
$2,478/mo
Price history
| Date | Event | Price |
|---|---|---|
| 8/28/2026 | Price change | $500,000-3%$266/sqft |
Source:  GAMLS #10736751 Report a problem GAMLS #10736751 Report a problem | ||
| 6/28/2026 | Price change | $515,500-2.8%$274/sqft |
Source: GAMLS #10736751 Report a problem | ||
| 5/15/2026 | Listed for sale | $530,500+16.9%$282/sqft |
Source: GAMLS #10736751 Report a problem | ||
| 4/22/2022 | Sold | $454,000+5.6%$241/sqft |
Source:  FMLS GA #7017580 Report a problem FMLS GA #7017580 Report a problem | ||
| 3/29/2022 | Pending sale | $430,000$228/sqft |
Source: FMLS GA #7017580 Report a problem | ||
| 3/22/2022 | Contingent | $430,000$228/sqft |
Source: FMLS GA #7017580 Report a problem | ||
| 3/22/2022 | Pending sale | $430,000$228/sqft |
Source: GAMLS #10029581 Report a problem | ||
| 3/17/2022 | Listed for sale | $430,000+32.3%$228/sqft |
Source: FMLS GA #7017580 Report a problem | ||
| 5/31/2019 | Sold | $324,900$173/sqft |
Source: Public Record Report a problem | ||
| 4/16/2019 | Pending sale | $324,900$173/sqft |
Source: SR Homes Report a problem | ||
| 3/20/2019 | Listed for sale | $324,900$173/sqft |
Source: SR Homes Report a problem | ||
Public tax history
| Year | Property taxes | Tax assessment |
|---|---|---|
| 2025 | $6,319 +7.5% | $203,501 +8.2% |
| 2024 | $5,876 +3.7% | $188,040 +3.7% |
| 2023 | $5,667 +282.3% | $181,352 +22.3% |
| 2022 | $1,483 -67.3% | $148,229 +10.3% |
| 2021 | $4,528 +2.6% | $134,352 +1.8% |
| 2020 | $4,412 +272.4% | $131,929 +278% |
| 2019 | $1,185 +193.8% | $34,900 +193.8% |
| 2018 | $403 | $11,880 +46.7% |
| 2017 | $403 | $8,100 |
| 2016 | -- | $8,100 |
| 2015 | $275 -0.1% | $8,100 |
| 2014 | $275 | $8,100 |
| 2013 | -- | -- |
| 2012 | -- | -- |
| 2011 | -- | -- |
| 2010 | -- | -- |
| 2009 | -- | -- |
| 2008 | -- | -- |
| 2007 | -- | -- |
Find assessor info on the county website
Monthly payment
Est. payment
Payment breakdown
Explore the cost of this home by adjusting the details. Changes won't be saved.Climate risks
Neighborhood: 30605
Nearby schools
Schools provided by the listing agent
- Elementary: Gaines
- Middle: Hilsman
- High: Cedar Shoals
Source: GAMLS. This data may not be complete. We recommend contacting the local school district to confirm school assignments for this home.
Similar homes
- $580,0003 bd2 ba1.8k sqft325 Edgewater Dr, Athens, GA 30605Active
 MLS ID #10693620, Steven T Koleno, Beycome Brokerage Realty LLC. GAMLS
 - $529,9003 bd3 ba2k sqft100 Williamsburg Ln, Athens, GA 30605Active
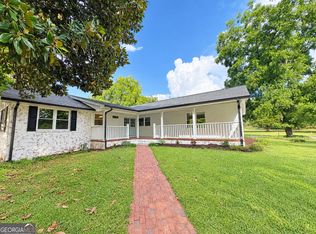 MLS ID #10818193, Ethan A Atkinson IV, Greater Athens Properties. GAMLS
 - $499,0003 bd4 ba2.1k sqft380 University Cir, Athens, GA 30605Active
 MLS ID #10806431, Aaron Cirou, Arch Properties and Investment. GAMLS
 - $334,9003 bd2 ba1.4k sqft110 Spring Lake Point, Athens, GA 30605Active
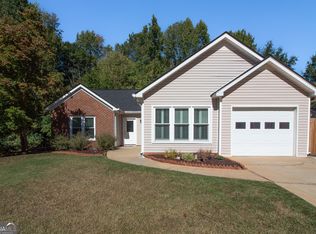 MLS ID #10857766, Scott E Nichols, Coldwell Banker Upchurch Realty. GAMLS
 - $375,0003 bd2 ba1.5k sqft103 Meadow Creek Dr, Athens, GA 30605ActiveMLS ID #10845975, Cyndi Logan, Lenderman Group Real Estate & Proper. GAMLS
- $535,0003 bd3 ba1.8k sqft1322 W Hancock Ave, Athens, GA 30606ActiveMLS ID #10774481, Haley Hoffman, Corcoran Classic Living. GAMLS
- $366,5004 bd3 ba2.2k sqft768 Weeping Willow Dr, Athens, GA 30605ActiveMLS ID #10834856, Christine Tucker, C Tucker & Co. GAMLS
- $499,9003 bd3 ba2.3k sqft11 Chestnut Oak Run, Athens, GA 30607ActiveMLS ID #10781189, Mike Dibiase, Keller Williams Greater Athens. GAMLS
- $485,0004 bd3 ba2.4k sqft210 Masters Way, Athens, GA 30607ActiveMLS ID #10847695, Eleshea Borders, Classic Team Realty. GAMLS
- $458,0004 bd3 ba2.7k sqft815 Ansbeth Way, Athens, GA 30606ActiveMLS ID #10825023, Carey McLaughlin, Trestle Town Realty. GAMLS
- $459,0003 bd3 ba1.7k sqft169 Vine St, Athens, GA 30601ActiveMLS ID #10697952, Michael F Littleton, Corcoran Classic Living. GAMLS
- $550,0002 bd2 ba2.1k sqft585 White Cir APT 402, Athens, GA 30605ActiveMLS ID #10753561, Maria Cardarelli, Coldwell Banker Upchurch Realty. GAMLS
- $259,9002 bd2 ba1k sqft2354 Airport Dr, Athens, GA 30605ActiveMLS ID #10830398, Ashley Noggle, Woodall Realty Group. GAMLS
- $575,0004 bd3 ba2.7k sqft930 James Holcomb Rd, Hull, GA 30646ActiveMLS ID #10857115, Emily Taylor, Keller Williams Realty Atl. Partners. GAMLS
- $459,0004 bd3 ba2.1k sqft120 Russell Way, Athens, GA 30606ActiveMLS ID #10841524, Nina Burkdoll, Real Broker, LLC. GAMLS
- $430,0004 bd4 ba2.2k sqft204 Towns Walk Dr, Athens, GA 30606ActiveMLS ID #10724343, Mark L Mahaffey, Mark Mahaffey & Associates Real Est.. GAMLS
- $420,0004 bd3 ba2.2k sqft198 White Cir, Winterville, GA 30683ActiveMLS ID #10845203, Jerrod H Morse, Keller Williams Greater Athens. GAMLS
- $449,9174 bd3 ba2.1k sqft2023 Oconee Bluff Dr, Athens, GA 30601ActiveMLS ID #10811003, Stephanie Moss, Hill Wood Realty. GAMLS
- $739,0003 bd3 ba2.1k sqft179 Steepleview Dr, Athens, GA 30606ActiveMLS ID #10847736, Gena N Knox, Dwell Real Estate. GAMLS
- $443,0004 bd3 ba2.2k sqft795 Mitchell Bridge Rd, Athens, GA 30606ActiveMLS ID #10776355, Anne-Marie R Jacobs, Virtual Properties Realty.com. GAMLS
