Skip main navigation
Sold
  • $335,000

    317 Edgewood Pl E, Anderson, IN 46011

    3beds
    2,269sqft
    Residential, Single Family Residence
    Built in 1992
    0.43 Acres Lot
    $336,400 Zestimate®
    $148/sqft
    $2,150 Estimated rent

    Home value

    $336,400

    $299,000 - $377,000

    $2,150/mo

    Zestimate® history
    Loading
    Loading...

    Owner options

    List your home for rent

    $2,150/mo

    Rent Zestimate®

    Find your next renter with Zillow Rental Manager. Plus, with online applications, you can quickly screen prospective tenants – for free.

    Learn more

    $2,150/mo

    Rent Zestimate®

    Refinance and save

    $2,185/mo

    Est. payment

    Refinancing to a lower rate could help reduce your monthly payments and save thousands over the life of the loan.

    See today's rates

    $2,185/mo

    Est. payment

    Explore your selling options

    Work with a Zillow partner agent

    Leverage their expertise and Zillow's premium Showcase listings to get your home seen by more buyers.

    Get started

    List with your own agent

    Get your home in front of millions of buyers by listing it on Zillow.

    Learn how to do it

    Sell it yourself

    Take full control of how buyers see your home on Zillow by listing For Sale by Owner (FSBO).

    List your home

    What's special

    Private en-suite bathCozy fireplaceSpacious deckPeaceful retreatExpansive primary suiteAttached two-car garageStorage shed
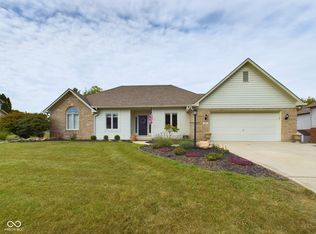
    Welcome to this beautifully maintained contemporary home in Edgewood Place, offering more than 2,000 square feet of thoughtfully designed living space. With 3 bedrooms and 2.5 baths, this home seamlessly blends generous proportions, timeless style, and everyday functionality. A dramatic two-story foyer with soaring ceilings creates an impressive first impression, leading to elegant formal living and dining rooms. The inviting family room showcases hardwood floors and a cozy fireplace, while the spacious eat-in kitchen is designed to impress with a center island, breakfast bar, pantry, abundant cabinetry, and plenty of room for casual dining and entertaining. Upstairs, the expansive primary suite offers a peaceful retreat featuring a walk-in closet, dual vanities, and a private en-suite bath. Two additional bedrooms provide versatile space for a home office, fitness room, creative studio, or overnight guests. Step outside to a private, fully fenced backyard designed for making the most of every season, complete with a spacious deck, mature trees, storage shed, playset, and a pool. Additional highlights include a convenient main-level laundry room and an attached two-car garage. Ideally situated with easy access to shopping, dining, parks, and major commuter routes, this move-in-ready home delivers the space, comfort, and amenities today's buyers are looking for. Don't miss the opportunity to make it yours!

    Zillow last checked:

    Listing updated:

    Listed by:

    Stephanie Evelo 317-506-4663,

    Keller Williams Indy Metro NE

    Bought with:

    Heather Roudebush

    eXp Realty, LLC

    Source: MIBOR as distributed by MLS GRID,MLS#: 22114799MLS Logo

    Facts & features

    Interior

    Bedrooms & bathrooms
    • Bedrooms: 3
    • Bathrooms: 3
    • Full bathrooms: 2
    • 1/2 bathrooms: 1
    • Main level bathrooms: 1
    Bedroom 2
    • Level: Upper
    • Area: 154 Square Feet
    • Dimensions: 14x11
    Bedroom 3
    • Level: Upper
    • Area: 140 Square Feet
    • Dimensions: 14x10
    Other
    • Level: Upper
    • Area: 224 Square Feet
    • Dimensions: 16x14
    Breakfast room
    • Features: Tile-Ceramic
    • Level: Main
    • Area: 99 Square Feet
    • Dimensions: 11x9
    Dining room
    • Level: Main
    • Area: 154 Square Feet
    • Dimensions: 14x11
    Family room
    • Level: Main
    • Area: 208 Square Feet
    • Dimensions: 16x13
    Kitchen
    • Features: Tile-Ceramic
    • Level: Main
    • Area: 224 Square Feet
    • Dimensions: 16x14
    Laundry
    • Level: Main
    • Area: 36 Square Feet
    • Dimensions: 6x6
    Living room
    • Level: Main
    • Area: 156 Square Feet
    • Dimensions: 13x12
    Heating
    • Forced Air, Natural Gas
    Cooling
    • Central Air
    Appliances
    • Included: Dishwasher, Gas Water Heater, MicroHood, Microwave, Electric Oven, Refrigerator
    • Laundry: Main Level, Laundry Room
    Features
    • Attic Access, High Ceilings, Tray Ceiling(s), Vaulted Ceiling(s), Eat-in Kitchen, Entrance Foyer, Kitchen Island, Pantry, Double Vanity, Breakfast Bar
    • Has basement: No
    • Attic: Access Only
    • Number of fireplaces: 1
    • Fireplace features: Living Room
    Interior area
    • Total structure area: 2,269
    • Total interior livable area: 2,269 sqft

    Property

    Parking
    • Total spaces: 2
    • Parking features: Attached
    • Attached garage spaces: 2
    Features
    • Levels: Two
    • Stories: 2
    • Patio & porch: Deck, Covered
    • Exterior features: Playground
    • Pool features: Above Ground, Fenced, Outdoor Pool, In Ground
    • Fencing: Fenced,Full
    Lot
    • Size: 0.43 Acres
    • Features: Street Lights, Mature Trees, Trees-Small (Under 20 Ft)
    Details
    • Additional structures: Storage
    • Parcel number: 481109200051000003
    • Horse amenities: None

    Construction

    Type & style
    • Home type: SingleFamily
    • Architectural style: Contemporary
    • Property subtype: Residential, Single Family Residence
    Materials
    • Brick, Wood Brick
    • Foundation: Slab
    Condition
    • New construction: No
    • Year built: 1992

    Utilities & green energy

    • Water: Private

    Community & HOA

    Community
    • Subdivision: Edgewood Place
    HOA
    • Has HOA: No
    Location
    • Region: Anderson

    Financial & listing details

    • Price per square foot: $148/sqft
    • Tax assessed value: $226,200
    • Annual tax amount: $2,266
    • Date on market: 7/17/2026
    • Cumulative days on market: 2 days

    Price history

    DateEventPrice
    8/20/2026Sold$335,000+3.1%$148/sqft
    Source: MIBOR as distributed by MLS GRID #22114799 Report a problem
    7/19/2026Pending sale$325,000$143/sqft
    Source: MIBOR as distributed by MLS GRID #22114799 Report a problem
    7/17/2026Listed for sale$325,000+78.1%$143/sqft
    Source: MIBOR as distributed by MLS GRID #22114799 Report a problem
    9/28/2017Sold$182,450-8.8%$80/sqft
    Source: MIBOR as distributed by MLS GRID #21465726 Report a problem
    9/19/2017Pending sale$200,000$88/sqft
    Source: Carpenter Realtors, Inc. #21465726 Report a problem
    4/17/2017Price change$200,000-4.8%$88/sqft
    Source: Carpenter Realtors, Inc. #21465726 Report a problem
    2/17/2017Listed for sale$210,000+29.6%$93/sqft
    Source: Carpenter, REALTORS #21465726 Report a problem
    3/14/2016Sold$162,000-1.8%$71/sqft
    Source: MIBOR as distributed by MLS GRID #21397708 Report a problem
    3/7/2016Pending sale$165,000$73/sqft
    Source: Keller Williams - Indy Metro Northeast #21397708 Report a problem
    10/9/2015Price change$165,000-2.9%$73/sqft
    Source: Keller Williams - Indy Metro Northeast #21368514 Report a problem
    8/29/2015Price change$169,900-5.6%$75/sqft
    Source: Keller Williams - Indy Metro Northeast #21368514 Report a problem
    8/2/2015Listed for sale$179,900$79/sqft
    Source: Keller Williams Indy Metro NE #21368514 Report a problem

    Public tax history

    YearProperty taxesTax assessment
    2025$2,284 +8.9%$226,200 +9.6%
    2024$2,098 -0.9%$206,400 +9.1%
    2023$2,116 +8.2%$189,100 -0.6%
    2022$1,956 +2.7%$190,200 +8.4%
    2021$1,905 +1.6%$175,400 +2.9%
    2020$1,875 +7%$170,400 +1.6%
    2019$1,753 +13.1%$167,700 +9%
    2018$1,550 -1%$153,800 -0.4%
    2017$1,565 -14%$154,400 -1%
    2016$1,819 +1.1%$155,900 -12.9%
    2014$1,799 -0.2%$178,900 -0.1%
    2013$1,802 +1.7%$179,000 +1.7%
    2012$1,772 $176,000 -3.4%
    2011-- $182,200
    2010$1,832 -5.5%$182,200 -5.7%
    2009$1,938 $193,200
    2006-- $193,200 +6.1%
    2005-- $182,100
    Find assessor info on the county website

    Neighborhood: 46011

    Nearby schools

    GreatSchools rating
    Schools provided by the listing agent
    • Elementary: Edgewood Elementary School
    • Middle: Highland Middle School
    • High: Anderson High School

    Source: MIBOR as distributed by MLS GRID. This data may not be complete. We recommend contacting the local school district to confirm school assignments for this home.

    Get a cash offer in 3 minutes
    Find out how much your home could sell for in as little as 3 minutes with a no-obligation cash offer.
    Estimated market value
    $336,400
    Get a cash offer in 3 minutes
    Find out how much your home could sell for in as little as 3 minutes with a no-obligation cash offer.
    Estimated market value
    $336,400