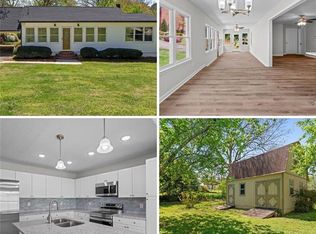
Tucked away in a peaceful, neighbor-friendly Bowdon community, this charming craftsman-style gem is the perfect blend of space, style, and smart updates. From the moment you arrive, you'll be welcomed by beautifully manicured landscaping- complete with a tranquil water feature, lush sod for easy upkeep, vibrant flower beds, and a fully fenced backyard oasis featuring a cozy gazebo. Step up to the rocking chair front porch, where a screened-in nook invites you to slow down and enjoy your morning coffee. Inside, rich hardwood floors guide you through the main living areas, while tile adds a stylish and functional touch in the kitchen, bathrooms, and sunroom. The spacious living room is warm and inviting with a fireplace and built-in shelving- ideal for gatherings or quiet nights in. The separate dining room flows right into the kitchen, making hosting a breeze. Tucked just off the dining area, the main-level primary suite has been fully transformed, featuring gorgeous new hardwood flooring, a completely updated en-suite bathroom, and a walk-in closet ready for your custom shelving setup. Beyond the closet, you'll find a thoughtfully placed laundry room with dual access that connects to a generous bonus room with a half bath. Whether you need a playroom, media space, or a potential fourth bedroom, the options are endless for this space! Upstairs, two oversized bedrooms each boast their own private full baths, and several cozy corners offer great spots for reading or relaxing. Back on the main level, head through the back door into a unique terrarium room that feels like your own private greenhouse- perfect for entertaining, plant lovers, or even your future hot tub spa retreat! The fully fenced backyard offers tons of room to roam, relax, or entertain. Plus, there's an unfinished basement area with exterior access for all your storage needs- think tools, holiday decorations, or outdoor gear. To top it off, the roof is just a few years old, and a whole-house generator adds extra peace of mind. Located just minutes from Bowdon schools and downtown, this one truly checks every box. This home has so much to offer- you really need to see it to believe it!
Closed
$365,000
317 Ellenwood Dr, Bowdon, GA 30108
3beds
2,640sqft
Single Family Residence, Residential
Built in 1958
0.42 Acres Lot
$366,200 Zestimate®
$138/sqft
$2,456 Estimated rent
Home value
$366,200
$330,000 - $406,000
$2,456/mo
Zestimate® history
Owner options
List your home for rent
$2,456/mo
Rent Zestimate®
Find your next renter with Zillow Rental Manager. Plus, with online applications, you can quickly screen prospective tenants – for free.
$2,456/mo
Rent Zestimate®
Refinance and save
$2,199/mo
Est. payment
Refinancing to a lower rate could help reduce your monthly payments and save thousands over the life of the loan.
$2,199/mo
Est. payment
Explore your selling options
Work with a Zillow partner agent
Leverage their expertise and Zillow's premium Showcase listings to get your home seen by more buyers.
Get startedList with your own agent
Get your home in front of millions of buyers by listing it on Zillow.
Learn how to do itSell it yourself
Take full control of how buyers see your home on Zillow by listing For Sale by Owner (FSBO).
List your homeWhat's special
Zillow last checked:
Listing updated:
Listed by:
Ashley Langley,
Century 21 Novus Realty
Bought with:
Jordan McEnery, 356835
Sky High Realty
Source: FMLS GA,MLS#: 7565221
Facts & features
Interior
Bedrooms & bathrooms
- Bedrooms: 3
- Bathrooms: 4
- Full bathrooms: 3
- 1/2 bathrooms: 1
- Main level bathrooms: 1
- Main level bedrooms: 1
Rooms
- Room types: Bonus Room, Den, Family Room, Laundry, Sun Room
Primary bedroom
- Features: Master on Main
- Level: Master on Main
Bedroom
- Features: Master on Main
Primary bathroom
- Features: Double Vanity, Separate Tub/Shower, Soaking Tub
Dining room
- Features: Separate Dining Room
Kitchen
- Features: Country Kitchen, Kitchen Island, Pantry
Heating
- Central, Electric, Natural Gas
Cooling
- Central Air, Electric
Appliances
- Included: Dishwasher, Electric Cooktop, Electric Water Heater, Refrigerator, Tankless Water Heater
- Laundry: Other
Features
- Double Vanity, High Speed Internet, Walk-In Closet(s)
- Flooring: Carpet, Hardwood, Tile
- Windows: None
- Basement: Exterior Entry,Unfinished
- Number of fireplaces: 1
- Fireplace features: Gas Log, Living Room
- Common walls with other units/homes: No Common Walls
Interior area
- Total structure area: 2,640
- Total interior livable area: 2,640 sqft
- Finished area above ground: 2,640
- Finished area below ground: 0
Property
Parking
- Total spaces: 1
- Parking features: Carport, Parking Pad
- Carport spaces: 1
- Has uncovered spaces: Yes
Accessibility
- Accessibility features: None
Features
- Levels: Two
- Stories: 2
- Patio & porch: Front Porch
- Exterior features: Other
- Pool features: None
- Spa features: None
- Fencing: Back Yard,Fenced
- Has view: Yes
- View description: Other
- Waterfront features: None
- Body of water: None
Lot
- Size: 0.42 Acres
- Features: Level
Details
- Additional structures: Gazebo
- Parcel number: B02 0030007
- Other equipment: Intercom
- Horse amenities: None
Construction
Type & style
- Home type: SingleFamily
- Architectural style: Craftsman,Traditional
- Property subtype: Single Family Residence, Residential
Materials
- Vinyl Siding
- Foundation: Block
- Roof: Composition
Condition
- Resale
- New construction: No
- Year built: 1958
Utilities & green energy
- Electric: None
- Sewer: Public Sewer
- Water: Public
- Utilities for property: Cable Available, Electricity Available, Natural Gas Available, Water Available, Other
Green energy
- Energy efficient items: None
- Energy generation: None
Community & HOA
Community
- Features: None
- Security: None
- Subdivision: None
HOA
- Has HOA: No
Location
- Region: Bowdon
Financial & listing details
- Price per square foot: $138/sqft
- Tax assessed value: $338,903
- Annual tax amount: $3,942
- Date on market: 4/24/2025
- Cumulative days on market: 120 days
- Listing terms: Cash,Conventional,FHA,VA Loan
- Electric utility on property: Yes
- Road surface type: None
Price history
| Date | Event | Price |
|---|---|---|
| 9/15/2025 | Sold | $365,000$138/sqft |
Source:  FMLS GA #7565221 Report a problem FMLS GA #7565221 Report a problem | ||
| 8/26/2025 | Pending sale | $365,000$138/sqft |
Source:  GAMLS #10506938 Report a problem GAMLS #10506938 Report a problem | ||
| 8/26/2025 | Listed for sale | $365,000$138/sqft |
Source: GAMLS #10506938 Report a problem | ||
| 8/26/2025 | Pending sale | $365,000$138/sqft |
Source: GAMLS #10506938 Report a problem | ||
| 7/7/2025 | Price change | $365,000-3.7%$138/sqft |
Source: GAMLS #10506938 Report a problem | ||
| 4/24/2025 | Listed for sale | $379,000-1.6%$144/sqft |
Source: GAMLS #10506938 Report a problem | ||
| 4/21/2025 | Listing removed | $385,000$146/sqft |
Source: GAMLS #10468183 Report a problem | ||
| 3/28/2025 | Price change | $385,000-2.5%$146/sqft |
Source: FMLS GA #7537835 Report a problem | ||
| 3/3/2025 | Listed for sale | $395,000+58%$150/sqft |
Source: GAMLS #10468183 Report a problem | ||
| 2/2/2022 | Sold | $250,000$95/sqft |
Source: Public Record Report a problem | ||
Public tax history
| Year | Property taxes | Tax assessment |
|---|---|---|
| 2025 | $3,890 -1.3% | $135,561 |
| 2024 | $3,943 +29.1% | $135,561 +35.6% |
| 2023 | $3,053 +257.5% | $100,000 +12.6% |
| 2022 | $854 +8.6% | $88,822 +17.8% |
| 2021 | $787 -3.6% | $75,432 +11.2% |
| 2020 | $816 +0.3% | $67,858 +7.4% |
| 2019 | $813 +14.5% | $63,160 +11.1% |
| 2018 | $710 +0.4% | $56,829 |
| 2017 | $708 -7.1% | $56,829 |
| 2016 | $762 +21.4% | $56,829 +39.1% |
| 2015 | $628 -0.8% | $40,869 0% |
| 2014 | $633 | $40,870 |
| 2013 | -- | -- |
| 2012 | -- | -- |
| 2011 | -- | -- |
| 2010 | -- | -- |
| 2008 | -- | $40,870 +3.3% |
| 2007 | -- | $39,548 |
| 2006 | -- | $39,548 |
| 2005 | -- | $39,548 |
| 2004 | -- | $39,548 |
| 2003 | -- | $39,548 |
| 2002 | -- | $39,548 |
| 2001 | -- | $39,548 |
Find assessor info on the county website
Neighborhood: 30108
Nearby homes
- $258,0003 bd2 ba1.8k sqft313 Ellenwood Dr, Bowdon, GA 30108Sold
- $166,6002 bd1 ba1.2k sqft323 Ellenwood Dr, Bowdon, GA 30108Off Market
- $148,3002 bd1 ba1k sqft328 W College St, Bowdon, GA 30108Off Market
- $244,5003 bd2 ba1.5k sqft405 Ellenwood Dr, Bowdon, GA 30108Off Market

- $4,558,834-- bd2 ba8k sqft484 Mill St, Bowdon, GA 30108Off Market
- $275,7004 bd3 ba3.1k sqft324 W College St, Bowdon, GA 30108Off Market
- $269,4003 bd2 ba1.5k sqft322 Ellenwood Dr, Bowdon, GA 30108Off Market
- $50,0003 bd3 ba1.6k sqft307 Ellenwood Dr, Bowdon, GA 30108Sold
Nearby schools
GreatSchools rating
- 5/10Bowdon Elementary SchoolGrades: PK-5Distance: 1 mi
- 5/10Bowdon Middle SchoolGrades: 6-8Distance: 2.4 mi
- 7/10Bowdon High SchoolGrades: 9-12Distance: 0.2 mi
Schools provided by the listing agent
- Elementary: Bowdon
- Middle: Bowdon
- High: Bowdon
Source: FMLS GA. This data may not be complete. We recommend contacting the local school district to confirm school assignments for this home.
Get a cash offer in 3 minutes
Find out how much your home could sell for in as little as 3 minutes with a no-obligation cash offer.
Estimated market value
$366,200
Get a cash offer in 3 minutes
Find out how much your home could sell for in as little as 3 minutes with a no-obligation cash offer.
Estimated market value
$366,200
- Georgia
- Carroll County
- Bowdon
- 30108
- 317 Ellenwood Dr
Nearby cities
Nearby zip codes
Other Bowdon Topics
