Charming Cape Cod with Beautiful Outdoor Living Could this be the one? This charming Cape Cod-style home is in excellent condition and offers updated features, beautiful landscaping, and plenty of space to enjoy both everyday living and entertaining. Situated on a corner lot, the property offers great curb appeal, ample parking, and a detached two-car garage. The garage includes a partially finished space with a wood burner, providing additional flexibility for a workshop, hobby area, or entertaining space. Step outside and enjoy the beautifully landscaped grounds, a large deck perfect for entertaining, and a greenhouse ready for gardening enthusiasts. Inside, the convenience continues with first-floor laundry and a thoughtfully maintained layout. With its combination of charm, updates, indoor and outdoor entertaining space, and convenient location just 25 minutes from State College, this home offers a wonderful opportunity to make it your own. Come take a look, you just might find the ONE!
For sale
$225,000
317 Empire Rd, Hawk Run, PA 16840
2beds
1,582sqft
Single Family Residence
Built in 1940
0.47 Acres Lot
$-- Zestimate®
$142/sqft
$-- HOA
What's special
Beautifully landscaped groundsBeautiful landscapingDetached two-car garageCorner lotAmple parkingGreat curb appealUpdated features
- 4 days
- 147
- 29
Likely to sell faster than
Zillow last checked:
Listing updated:
Listed by:
Derek Saggese 814-762-4493,
Realty One Group Landmark 7244275801,
Co-Listing Team: The Amy Doran Group, Co-Listing Agent: Robert Miller 814-571-3391,
Realty One Group Landmark
Source: Bright MLS,MLS#: PACD2045538
Facts & features
Interior
Bedrooms & bathrooms
- Bedrooms: 2
- Bathrooms: 1
- Full bathrooms: 1
- Main level bathrooms: 1
Heating
- Hot Water, Oil
Cooling
- Multi Units, Heat Pump, Electric
Appliances
- Included: Electric Water Heater
- Laundry: Main Level
Features
- Breakfast Area, Other, Dry Wall
- Flooring: Carpet, Luxury Vinyl
- Doors: Insulated
- Windows: Energy Efficient
- Basement: Interior Entry
- Has fireplace: No
Interior area
- Total structure area: 1,582
- Total interior livable area: 1,582 sqft
- Finished area above ground: 1,582
Property
Parking
- Total spaces: 2
- Parking features: Covered, Garage Faces Front, Garage Faces Side, Other, Detached, Driveway
- Garage spaces: 2
- Has uncovered spaces: Yes
- Details: Garage Sqft: 572
Accessibility
- Accessibility features: 2+ Access Exits
Features
- Levels: Two
- Stories: 2
- Exterior features: Extensive Hardscape, Lighting, Flood Lights, Rain Gutters, Other
- Pool features: None
Lot
- Size: 0.47 Acres
- Features: Additional Lot(s), Corner Lot, Level
Details
- Additional structures: Above Grade, Outbuilding
- Additional parcels included: 124Q115660030 ADDITIONAL .15 ACRES ATTACHED
- Parcel number: 1240Q1156600030
- Zoning: RES
- Special conditions: Standard
Construction
Type & style
- Home type: SingleFamily
- Architectural style: Cape Cod
- Property subtype: Single Family Residence
Materials
- Vinyl Siding, Other
- Foundation: Block
- Roof: Shingle
Condition
- Excellent
- New construction: No
- Year built: 1940
Utilities & green energy
- Sewer: Public Septic
- Water: Public
Community & HOA
Community
- Subdivision: Hawk Run
HOA
- Has HOA: No
Location
- Region: Hawk Run
- Municipality: MORRIS TWP
Financial & listing details
- Price per square foot: $142/sqft
- Tax assessed value: $37,250
- Annual tax amount: $2,409
- Date on market: 10/2/2026
- Listing agreement: Exclusive Right To Sell
- Listing terms: Cash,Conventional,FHA,VA Loan
- Inclusions: Washer, Dryer, Refrigerator, Stove, Dishwasher, Shed
- Ownership: Fee Simple
Estimated market value
Not available
Estimated sales range
Not available
Not available
Price history
| Date | Event | Price |
|---|---|---|
| 10/2/2026 | Listed for sale | $225,000$142/sqft |
Source:  Bright MLS #PACD2045538 Report a problem Bright MLS #PACD2045538 Report a problem | ||
Public tax history
| Year | Property taxes | Tax assessment |
|---|---|---|
| 2025 | $1,383 +7.6% | $18,650 +100% |
| 2024 | $1,285 +30.6% | $9,325 +24.7% |
| 2023 | $984 +1.9% | $7,475 |
| 2022 | $966 -0.5% | $7,475 |
| 2021 | $970 +2.4% | $7,475 |
| 2020 | $948 | $7,475 |
| 2019 | $948 +7.5% | $7,475 |
| 2018 | $882 | $7,475 |
| 2017 | -- | $7,475 |
| 2016 | -- | $7,475 |
| 2015 | -- | $7,475 |
| 2014 | -- | $7,475 |
| 2013 | -- | $7,475 |
| 2012 | -- | $7,475 |
| 2011 | -- | $7,475 +20.6% |
| 2009 | -- | $6,200 |
| 2007 | -- | -- |
| 2005 | -- | -- |
| 2004 | -- | -- |
| 2003 | -- | -- |
| 2002 | -- | -- |
| 2000 | -- | -- |
Find assessor info on the county website
Monthly payment
Est. payment
Payment breakdown
Explore the cost of this home by adjusting the details. Changes won't be saved.Climate risks
Neighborhood: 16840
Nearby schools
Schools provided by the listing agent
- District: West Branch Area
Source: Bright MLS. This data may not be complete. We recommend contacting the local school district to confirm school assignments for this home.
Similar homes
- $249,0002 bd1 ba1.5k sqft467 6th St, Hawk Run, PA 16840For Sale

 MLS ID #PACD2045512, Edward E Reiter, Ryen Realty LLC. Bright MLS
 - $225,0003 bd1 ba1.4k sqft876 Sington Rd, Morrisdale, PA 16858For Sale
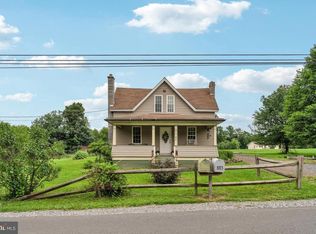 MLS ID #PACD2045420, Brittany Patrick, Ryen Realty LLC. Bright MLS
 - $225,0003 bd2 ba2.2k sqft102 S 9th St, Philipsburg, PA 16866For Sale
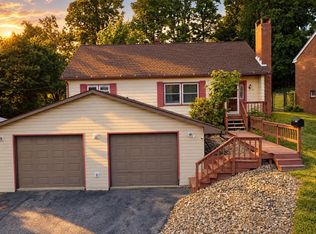 MLS ID #PACE2519466, Quinten Moslak, Realty One Group Landmark. Bright MLS
 - $283,9004 bd2 ba1.7k sqft1518 Empire Rd, Philipsburg, PA 16866For Sale
 MLS ID #14-1216, Andrew Georgino, Ryen Realty LLC. Clearfield Jefferson AOR
 - $175,0003 bd1 ba1k sqft503 Jesse St, Philipsburg, PA 16866For SaleMLS ID #PACE2520124, Penny Jones, Better Homes & Gardens Real Estate - GSA Realty. Bright MLS
- $189,0003 bd2 ba1.5k sqft206 Elizabeth St, Osceola Mills, PA 16666For SaleMLS ID #PACD2045308, Tonya Hahn, Ryen Realty LLC. Bright MLS
- $189,9002 bd1 ba860 sqft3546 Black Moshannon Rd, Philipsburg, PA 16866For SaleMLS ID #PACE2520326, Natasha Luzier, Ryen Realty LLC. Bright MLS
- $180,0004 bd2 ba1.5k sqft352 Graham Station Rd, Philipsburg, PA 16866For SaleMLS ID #PACD2045196, Nikki Beveridge, Ryen Realty LLC. Bright MLS
- $149,9003 bd1 ba1.4k sqft1415 E Presqueisle St, Philipsburg, PA 16866For SaleMLS ID #PACE2520146, Josie Tekely, Realty One Group Landmark. Bright MLS
- $145,0003 bd1 ba1.8k sqft1307 E Pine St, Philipsburg, PA 16866For SaleMLS ID #PACE2518720, Rob Miller, Realty One Group Landmark. Bright MLS
- $225,0003 bd3 ba1.6k sqft1217 Cameron Ave, Tyrone, PA 16686For SaleMLS ID #PABR2016186, Stephanie Matia, Realty One Group Landmark. Bright MLS
- $247,9003 bd1 ba1.4k sqft115 Summit Rd, Snow Shoe, PA 16874For SaleMLS ID #PACE2520570, Ro Fisher, Linn Realty. Bright MLS
- $189,0004 bd2 ba1.9k sqft114 Kate St, Osceola Mills, PA 16666For SaleMLS ID #PACD2045282, Amy Doran, Realty One Group Landmark. Bright MLS
- $160,0003 bd2 ba1.5k sqft681 Drane Hwy, Osceola Mills, PA 16666For SaleMLS ID #PACD2045460, Steven Bodner, RE/MAX Centre Realty. Bright MLS
