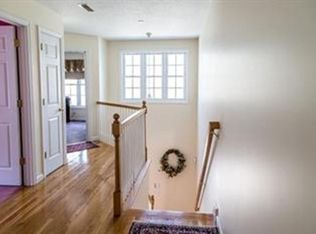
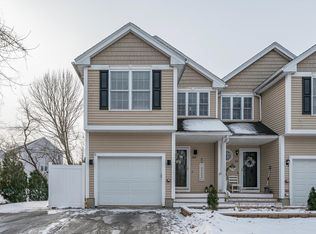
OFFER DEADLINE -MONDAY 7/28/25 AT 3PM - SEE FIRM REMARKS -Spacious 3-bedroom and 2.5-bath Condex offers the best of both worlds. No condo fees and low-maintenance living in a prime commuter location! Great Bradford location.Step inside to an open-concept main level featuring hardwood floors and a bright and inviting living room centered around a cozy gas fireplace. Perfect for relaxing or entertaining. The kitchen and dining area flow seamlessly out to your own private Trex/vinyl deck (2023), paver patio (2022) and fenced yard (2021) ideal for pets, play or hosting summer gatherings. Upstairs you'll find 3 generously sized bedrooms including a primary suite with vaulted ceilings, walk-in closet and a private en suite bath. The second floor features new LVP flooring throughout (2024). Additional highlights include a 1-car garage, off-street parking, updated heating and central air (2021) and a full basement with high ceilings and laundry offering excellent potential for future expansion
Sold for $510,000
$510,000
317 Farrwood Dr, Haverhill, MA 01835
3beds
1,300sqft
Condex, Townhouse, Duplex
Built in 2006
-- sqft lot
$519,100 Zestimate®
$392/sqft
$3,202 Estimated rent
Home value
$519,100
$478,000 - $566,000
$3,202/mo
Zestimate® history
Owner options
List your home for rent
$3,202/mo
Rent Zestimate®
Find your next renter with Zillow Rental Manager. Plus, with online applications, you can quickly screen prospective tenants – for free.
$3,202/mo
Rent Zestimate®
Refinance and save
$3,169/mo
Est. payment
Refinancing to a lower rate could help reduce your monthly payments and save thousands over the life of the loan.
$3,169/mo
Est. payment
Explore your selling options
Work with a Zillow partner agent
Leverage their expertise and Zillow's premium Showcase listings to get your home seen by more buyers.
Get startedList with your own agent
Get your home in front of millions of buyers by listing it on Zillow.
Learn how to do itSell it yourself
Take full control of how buyers see your home on Zillow by listing For Sale by Owner (FSBO).
List your homeWhat's special
Cozy gas fireplacePaver patioOpen-concept main levelHardwood floorsGenerously sized bedroomsPrivate en suite bathWalk-in closet
Zillow last checked:
Listing updated:
Listed by:
Mark Bishop 978-500-2541,
RE/MAX Innovative Properties 603-484-8594
Bought with:
Loftus & Glynn Team
William Raveis R.E. & Home Services
Source: MLS PIN,MLS#: 73408160
Facts & features
Interior
Bedrooms & bathrooms
- Bedrooms: 3
- Bathrooms: 3
- Full bathrooms: 2
- 1/2 bathrooms: 1
Primary bedroom
- Features: Bathroom - 3/4, Vaulted Ceiling(s), Walk-In Closet(s), Flooring - Laminate
- Level: Second
Bedroom 2
- Features: Flooring - Laminate
- Level: Second
Bedroom 3
- Features: Flooring - Laminate
- Level: Second
Primary bathroom
- Features: Yes
Bathroom 1
- Features: Bathroom - Half
- Level: First
Bathroom 2
- Features: Bathroom - Full
- Level: Second
Bathroom 3
- Features: Bathroom - 3/4, Vaulted Ceiling(s)
- Level: Second
Dining room
- Features: Flooring - Hardwood, Flooring - Wood, Deck - Exterior, Recessed Lighting, Slider
- Level: First
Kitchen
- Features: Bathroom - Half, Flooring - Hardwood, Recessed Lighting, Lighting - Sconce
- Level: First
Living room
- Features: Flooring - Hardwood, Flooring - Wood, Recessed Lighting
- Level: Main,First
Heating
- Forced Air, Natural Gas
Cooling
- Central Air
Appliances
- Included: Range, Dishwasher, Microwave, Refrigerator, Washer, Dryer
- Laundry: In Basement, In Unit, Electric Dryer Hookup
Features
- Internet Available - Broadband
- Flooring: Wood, Tile, Laminate
- Doors: Storm Door(s)
- Windows: Insulated Windows
- Has basement: Yes
- Number of fireplaces: 1
- Fireplace features: Living Room
- Common walls with other units/homes: End Unit
Interior area
- Total structure area: 1,300
- Total interior livable area: 1,300 sqft
- Finished area above ground: 1,300
Property
Parking
- Total spaces: 3
- Parking features: Under, Off Street
- Attached garage spaces: 1
- Uncovered spaces: 2
Features
- Patio & porch: Deck - Vinyl
- Exterior features: Deck - Vinyl, Fenced Yard
- Fencing: Fenced
Details
- Parcel number: 4536116
- Zoning: Condo
Construction
Type & style
- Home type: Townhouse
- Property subtype: Condex, Townhouse, Duplex
- Attached to another structure: Yes
Materials
- Frame
- Roof: Shingle
Condition
- Year built: 2006
Utilities & green energy
- Electric: Circuit Breakers, 100 Amp Service
- Sewer: Public Sewer
- Water: Public
- Utilities for property: for Gas Range, for Gas Oven, for Electric Dryer
Green energy
- Energy efficient items: Thermostat
Community & HOA
Community
- Features: Public Transportation, Shopping, Park, Walk/Jog Trails, Golf, Medical Facility, Highway Access, House of Worship, Public School
Location
- Region: Haverhill
Financial & listing details
- Price per square foot: $392/sqft
- Tax assessed value: $498,300
- Annual tax amount: $5,336
- Date on market: 1/20/2026
- Listing terms: Contract
Price history
| Date | Event | Price |
|---|---|---|
| 10/1/2025 | Sold | $510,000+2%$392/sqft |
Source: MLS PIN #73408160 Report a problem | ||
| 7/23/2025 | Listed for sale | $499,900+21%$385/sqft |
Source: MLS PIN #73408160 Report a problem | ||
| 9/24/2021 | Sold | $413,000-1.4%$318/sqft |
Source: MLS PIN #72873200 Report a problem | ||
| 7/14/2021 | Listed for sale | $419,000+55.2%$322/sqft |
Source: Owner Report a problem | ||
| 8/25/2017 | Sold | $270,000-3.5%$208/sqft |
Source: Public Record Report a problem | ||
| 8/12/2017 | Price change | $279,900+3.7%$215/sqft |
Source: CENTURY 21 McLennan & Co. #72212473 Report a problem | ||
| 8/11/2017 | Pending sale | $270,000$208/sqft |
Source: CENTURY 21 McLennan & Co. #72212473 Report a problem | ||
| 8/11/2017 | Listed for sale | $270,000+1.5%$208/sqft |
Source: Century 21 Mclennan & Company #72212473 Report a problem | ||
| 4/25/2005 | Sold | $265,900$205/sqft |
Source: Public Record Report a problem | ||
Public tax history
| Year | Property taxes | Tax assessment |
|---|---|---|
| 2025 | $5,337 +10.4% | $498,300 +9.6% |
| 2024 | $4,836 +7.3% | $454,500 +12.4% |
| 2023 | $4,509 | $404,400 |
| 2022 | $4,509 +6.1% | $404,400 +27.9% |
| 2021 | $4,248 -6.4% | $316,100 -5.2% |
| 2020 | $4,537 +9.3% | $333,600 +12.1% |
| 2019 | $4,152 +3% | $297,600 +5.3% |
| 2018 | $4,031 +5.3% | $282,700 +10.7% |
| 2017 | $3,828 +5.3% | $255,400 +7.9% |
| 2016 | $3,637 +7.4% | $236,800 +7.3% |
| 2015 | $3,386 +20.6% | $220,600 +26.4% |
| 2014 | $2,808 +2.8% | $174,500 |
| 2013 | $2,731 -7.8% | $174,500 -13% |
| 2012 | $2,961 +2.4% | $200,600 -3.4% |
| 2011 | $2,892 +14.8% | $207,600 +5.1% |
| 2010 | $2,520 -0.5% | $197,500 -10.7% |
| 2009 | $2,533 +0.3% | $221,200 -7.9% |
| 2008 | $2,526 +0.6% | $240,100 -1.3% |
| 2007 | $2,511 +1.9% | $243,300 +4.1% |
| 2006 | $2,464 | $233,800 |
Find assessor info on the county website
Neighborhood: 01835
Nearby homes
- $518,6003 bd2 ba1.4k sqft315 Farrwood Dr, Haverhill, MA 01835Off Market
- $544,8003 bd3 ba1.4k sqft321 Farrwood Dr, Haverhill, MA 01835Off Market

- $547,6003 bd3 ba1.4k sqft319 Farrwood Dr, Haverhill, MA 01835Off Market

- $540,0003 bd3 ba1.2k sqft309 Farrwood Dr #309, Haverhill, MA 01835Sold
- $525,8003 bd3 ba1.2k sqft313 Farrwood Dr, Haverhill, MA 01835Off Market
- $545,8003 bd3 ba1.2k sqft309 Farrwood Dr, Haverhill, MA 01835Off Market
- $539,8003 bd3 ba1.5k sqft311 Farrwood Dr, Haverhill, MA 01835Off Market
- $480,2003 bd3 ba1.2k sqft309 Farrwood Dr #0, Haverhill, MA 01835Off Market
Nearby schools
GreatSchools rating
- 6/10Caleb Dustin Hunking SchoolGrades: K-8Distance: 1.9 mi
- 4/10Haverhill High SchoolGrades: 9-12Distance: 3.1 mi
Schools provided by the listing agent
- Elementary: Bradford El
- Middle: Hunking
- High: Hhs
Source: MLS PIN. This data may not be complete. We recommend contacting the local school district to confirm school assignments for this home.
Get a cash offer in 3 minutes
Find out how much your home could sell for in as little as 3 minutes with a no-obligation cash offer.
Estimated market value
$519,100
Get a cash offer in 3 minutes
Find out how much your home could sell for in as little as 3 minutes with a no-obligation cash offer.
Estimated market value
$519,100
- Massachusetts
- Essex County
- Haverhill
- 01835
- 317 Farrwood Dr
Nearby cities
Nearby zip codes
Other Haverhill Topics
