Skip main navigation
Sold
  • Price Unknown

    317 Fox Hollow Blvd, Forney, TX 75126

    5beds
    3,409sqft
    Single Family Residence
    Built in 2007
    10,236.6 Square Feet Lot
    $404,800 Zestimate®
    $--/sqft
    $3,390 Estimated rent

    Home value

    $404,800

    $381,000 - $429,000

    $3,390/mo

    Zestimate® history
    Loading
    Loading...

    Owner options

    List your home for rent

    $3,390/mo

    Rent Zestimate®

    Find your next renter with Zillow Rental Manager. Plus, with online applications, you can quickly screen prospective tenants – for free.

    Learn more

    $3,390/mo

    Rent Zestimate®

    Refinance and save

    $200/mo

    Est. payment

    Refinancing to a lower rate could help reduce your monthly payments and save thousands over the life of the loan.

    See today's rates

    $200/mo

    Est. payment

    Explore your selling options

    Work with a Zillow partner agent

    Leverage their expertise and Zillow's premium Showcase listings to get your home seen by more buyers.

    Get started

    List with your own agent

    Get your home in front of millions of buyers by listing it on Zillow.

    Learn how to do it

    Sell it yourself

    Take full control of how buyers see your home on Zillow by listing For Sale by Owner (FSBO).

    List your home

    What's special

    Corner stone fireplaceBasketball courtCovered patioLarge media roomCorner lotQuartz countertopsCustom cabinets
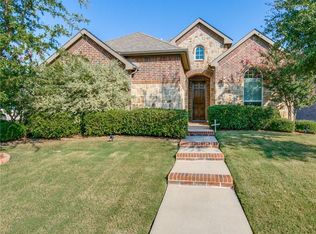
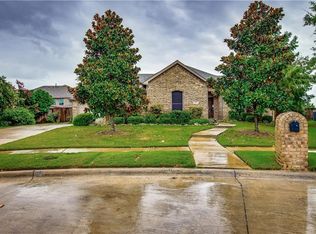
    Exquisite Highland Home With A Three Car Garage On Oversized, Corner Lot! This Beautiful Home Is Appointed With Extensive Upgrades. This Home Is Open & Inviting With Neutral Colors Throughout. The Spacious Chef's Kitchen Offers Custom Cabinetry, Quartz Countertops, Double Ovens & An Oversized Island WIth Electric. The Many Windows Inside Are Perfect For Letting In That Natural Light. The Family Room Offers A Cozy, Corner Stone Fireplace & An Array Of Custom Built-ins. Do You Need Storage? How About A Hallway Of Custom Cabinets Ready To Recieve Your Linnens, Towels & Craft Bins. This Highly Sought After Floor Plan Not Only Offers Three Secondary Bedrooms Downstairs But Also Has A Study With A Closet Down That Could Be A Sixth Bedroom If Needed. The Large Media Room Upstairs Is Wired With Speakers With Plenty Of Room For TV & Games . Outdoor Gardens With Covered Patio Is An Oasis In The City. Basketball Court & Pond Are Both Practical & Appealing. Located In A Very Coveted Location.

    Zillow last checked:

    Listing updated:

    Listed by:

    Tanya Endicott 0482105 469-450-2566,

    Berkshire HathawayHS PenFed TX 469-422-0916

    Bought with:

    Michelle Holland

    Allie Beth Allman & Assoc.

    Source: NTREIS,MLS#: 20285226

    Facts & features

    Interior

    Bedrooms & bathrooms
    • Bedrooms: 5
    • Bathrooms: 4
    • Full bathrooms: 3
    • 1/2 bathrooms: 1
    Primary bedroom
    • Features: Dual Sinks, Double Vanity, En Suite Bathroom, Jetted Tub, Sitting Area in Primary, Split Bedrooms, Separate Shower, Walk-In Closet(s)
    • Level: First
    • Dimensions: 17 x 14
    Bedroom
    • Level: First
    • Dimensions: 12 x 12
    Bedroom
    • Level: Second
    • Dimensions: 27 x 10
    Bedroom
    • Level: First
    • Dimensions: 12 x 11
    Bedroom
    • Level: First
    • Dimensions: 13 x 11
    Bathroom
    • Level: Second
    Bathroom
    • Level: First
    Bathroom
    • Level: First
    Breakfast room nook
    • Features: Eat-in Kitchen
    • Level: First
    • Dimensions: 17 x 9
    Den
    • Level: First
    • Dimensions: 14 x 11
    Dining room
    • Level: First
    • Dimensions: 13 x 12
    Half bath
    • Level: First
    Kitchen
    • Features: Breakfast Bar, Eat-in Kitchen, Granite Counters, Kitchen Island, Walk-In Pantry
    • Level: First
    • Dimensions: 22 x 17
    Living room
    • Level: Second
    • Dimensions: 24 x 14
    Living room
    • Features: Fireplace
    • Level: First
    • Dimensions: 17 x 14
    Utility room
    • Features: Utility Room
    • Level: First
    • Dimensions: 8 x 6
    Heating
    • Central, Fireplace(s)
    Cooling
    • Central Air, Zoned
    Appliances
    • Included: Double Oven, Dishwasher, Electric Cooktop, Electric Oven, Disposal, Gas Water Heater, Microwave, Water Purifier
    • Laundry: Laundry in Utility Room
    Features
    • Decorative/Designer Lighting Fixtures, High Speed Internet, Cable TV, Vaulted Ceiling(s), Wired for Sound
    • Flooring: Carpet, Ceramic Tile
    • Has basement: No
    • Number of fireplaces: 1
    • Fireplace features: Gas Log, Gas Starter, Wood Burning
    Interior area
    • Total interior livable area: 3,409 sqft

    Property

    Parking
    • Total spaces: 3
    • Parking features: Garage, Garage Faces Side
    • Attached garage spaces: 3
    Features
    • Levels: Two
    • Stories: 2
    • Patio & porch: Covered
    • Exterior features: Lighting, Rain Gutters
    • Pool features: None, Community
    Lot
    • Size: 10,236 sqft
    • Features: Corner Lot, Greenbelt, Landscaped, Many Trees, Subdivision, Sprinkler System
    Details
    • Parcel number: 77773

    Construction

    Type & style
    • Home type: SingleFamily
    • Architectural style: Traditional,Detached
    • Property subtype: Single Family Residence
    Materials
    • Brick
    • Foundation: Slab
    • Roof: Composition
    Condition
    • Year built: 2007

    Utilities & green energy

    • Sewer: Public Sewer
    • Water: Public
    • Utilities for property: Sewer Available, Underground Utilities, Water Available, Cable Available
    Green energy
    • Energy efficient items: Appliances, Insulation, Thermostat

    Community & neighborhood

    Community
    • Community features: Park, Pool, Curbs, Sidewalks
    Location
    • Region: Forney
    • Subdivision: Villages Of Fox Hollow Ph 1

    HOA & financial

    HOA
    • Has HOA: Yes
    • HOA fee: $200 annually
    • Services included: All Facilities, Association Management
    • Association name: Neighborhood Management Inc.
    • Association phone: 972-359-1548

    Other

    Other facts
    • Listing terms: Cash,Conventional,FHA,VA Loan

    Price history

    DateEventPrice
    7/28/2023Sold--
    Source: NTREIS #20285226 Report a problem
    7/3/2023Contingent$450,000$132/sqft
    Source: NTREIS #20285226 Report a problem
    5/9/2023Price change$450,000-5.3%$132/sqft
    Source: NTREIS #20285226 Report a problem
    4/6/2023Price change$475,000-5%$139/sqft
    Source: NTREIS #20285226 Report a problem
    3/23/2023Listed for sale$500,000+108.3%$147/sqft
    Source: NTREIS #20285226 Report a problem
    11/14/2009Listing removed$240,000$70/sqft
    Source: Prudential Texas Properties #11268907 Report a problem
    9/13/2009Price change$240,000-5.9%$70/sqft
    Source: Prudential Texas Properties #11268907 Report a problem
    9/6/2009Price change$255,000-1.9%$75/sqft
    Source: Prudential Texas Properties #11268907 Report a problem
    8/23/2009Price change$259,900-3.7%$76/sqft
    Source: Prudential Texas Properties #11268907 Report a problem
    6/28/2009Listed for sale$269,900$79/sqft
    Source: Prudential Texas Properties #11268907 Report a problem

    Public tax history

    YearProperty taxesTax assessment
    2025$7,645 -13.1%$421,061 -7%
    2024$8,802 +20.4%$452,958 +15.2%
    2023$7,313 -5.9%$393,311 +10%
    2022$7,773 +1.8%$357,555 +10%
    2021$7,635 +6.7%$325,050 +10%
    2020$7,157 $295,500 -1.8%
    2019-- $301,000 -0.2%
    2018$7,485 $301,644 +3.4%
    2017$7,485 +9.4%$291,840 +8.9%
    2016$6,844 +4.7%$267,880 +18.2%
    2015$6,538 $226,630 -0.9%
    2014$6,538 $228,710 +6.5%
    2013-- $214,780 -1.7%
    2012-- $218,550 -1.6%
    2011-- $222,000 -7.5%
    2010-- $239,980 -2.2%
    2009-- $245,440 -0.9%
    2008-- $247,560 +852.2%
    2007-- $26,000 +4%
    2006-- $25,000

    Find assessor info on the county website

    Neighborhood: Fox Hollow

    Nearby schools

    GreatSchools rating
    Schools provided by the listing agent
    • Elementary: Henderson
    • Middle: Warren
    • High: Forney
    • District: Forney ISD

    Source: NTREIS. This data may not be complete. We recommend contacting the local school district to confirm school assignments for this home.

    Get a cash offer in 3 minutes
    Find out how much your home could sell for in as little as 3 minutes with a no-obligation cash offer.
    Estimated market value
    $404,800
    Get a cash offer in 3 minutes
    Find out how much your home could sell for in as little as 3 minutes with a no-obligation cash offer.
    Estimated market value
    $404,800