Beautifully updated and move-in-ready home on a spacious half-acre corner lot in Kyle’s peaceful Meadow Woods community.
This charming two-story offers 4 bedrooms, 2.5 bathrooms, and 2,487 sq ft of thoughtfully designed living space. Located in a well-established neighborhood with tree-lined streets, an HOA pool, sports courts, and excellent Hays CISD schools.
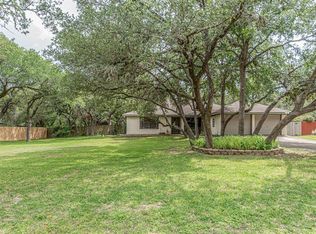
The lush front lawn features soaring shade trees and automatic irrigation, while the expansive fenced backyard is perfect for entertaining, complete with a large covered flagstone patio, shaded xeriscape seating area, and two storage sheds.
Inside, enjoy an open-concept living and dining area with updated wood-look Pergo type flooring and stylish tile in wet areas. The living room flows seamlessly into a formal dining area surrounded by oversized windows with views of the serene backyard. The remodeled kitchen is a standout, boasting Silestone countertops, dark gray stainless appliances, subway tile backsplash, and ceiling-height cabinetry.
Upstairs, the spacious primary suite features dual walk-in closets and a luxurious ensuite with dual vanities, soaking tub, and frameless glass shower. Two secondary bedrooms share a modern Jack-and-Jill bath, while the fourth bedroom makes a perfect guest room, office, or game room.
Additional features include elegant plantation shutters, a cozy wood-burning fireplace, and a two-car garage.
Conveniently located just minutes from downtown Kyle, HEB Plus, shopping, and dining, with easy access to 1626 and I-35—only 22 miles to Downtown Austin and 13 miles to San Marcos.
A rare opportunity at this price point in a highly desirable community—schedule your showing today!
Closed
Price Unknown
317 Foxglove Dr, Kyle, TX 78640
4beds
2,487sqft
Single Family Residence
Built in 1993
0.52 Acres Lot
$482,400 Zestimate®
$--/sqft
$2,572 Estimated rent
Home value
$482,400
$444,000 - $521,000
$2,572/mo
Zestimate® history
Owner options
List your home for rent
$2,572/mo
Rent Zestimate®
Find your next renter with Zillow Rental Manager. Plus, with online applications, you can quickly screen prospective tenants – for free.
$2,572/mo
Rent Zestimate®
Refinance and save
$350/mo
Est. payment
Refinancing to a lower rate could help reduce your monthly payments and save thousands over the life of the loan.
$350/mo
Est. payment
Explore your selling options
Work with a Zillow partner agent
Leverage their expertise and Zillow's premium Showcase listings to get your home seen by more buyers.
Get startedList with your own agent
Get your home in front of millions of buyers by listing it on Zillow.
Learn how to do itSell it yourself
Take full control of how buyers see your home on Zillow by listing For Sale by Owner (FSBO).
List your homeWhat's special
Cozy wood-burning fireplaceSpacious half-acre corner lotTwo-car garageTwo storage shedsShaded xeriscape seating areaLuxurious ensuiteSilestone countertops
Zillow last checked:
Listing updated:
Listed by:
Jana McCool (512)964-7653,
Compass RE Texas, LLC
Bought with:
NON-MEMBER AGENT TEAM
Non Member Office
Source: Central Texas MLS,MLS#: 586755 Originating MLS: Four Rivers Association of REALTORS
Originating MLS: Four Rivers Association of REALTORSFacts & features
Interior
Bedrooms & bathrooms
- Bedrooms: 4
- Bathrooms: 3
- Full bathrooms: 2
- 1/2 bathrooms: 1
Primary bedroom
- Level: Upper
Bedroom 2
- Level: Upper
Bedroom 3
- Level: Upper
Bedroom 3
- Level: Upper
Bedroom 4
- Level: Upper
Primary bathroom
- Level: Upper
Breakfast room nook
- Level: Main
Dining room
- Level: Main
Kitchen
- Level: Main
Living room
- Level: Main
Heating
- Central
Cooling
- Central Air, 2 Units
Appliances
- Included: Dishwasher, Exhaust Fan, Electric Range, Electric Water Heater, Disposal, Other, Oven, Refrigerator, See Remarks, Some Electric Appliances, Microwave, Range, Water Softener Owned
- Laundry: Inside, Main Level, Laundry Room
Features
- All Bedrooms Up, Ceiling Fan(s), Chandelier, Dining Area, Separate/Formal Dining Room, Double Vanity, His and Hers Closets, Kitchen/Dining Combo, Living/Dining Room, MultipleDining Areas, Multiple Primary Suites, Multiple Closets, Recessed Lighting, Storage, Soaking Tub, Separate Shower, Tub Shower, Upper Level Primary, Walk-In Closet(s), Breakfast Bar, Breakfast Area
- Flooring: Laminate, Tile
- Windows: Plantation Shutters
- Attic: Other,See Remarks
- Number of fireplaces: 1
- Fireplace features: Living Room, Wood Burning
Interior area
- Total interior livable area: 2,487 sqft
Property
Parking
- Total spaces: 2
- Parking features: Attached, Door-Multi, Garage
- Attached garage spaces: 2
Features
- Levels: Two
- Stories: 2
- Patio & porch: Covered, Patio
- Exterior features: Covered Patio, Other, Private Yard, Rain Gutters, Storage, See Remarks
- Pool features: None
- Fencing: Back Yard,Chain Link,Gate,Privacy,Wood
- Has view: Yes
- View description: None
- Body of water: None
Lot
- Size: 0.52 Acres
Details
- Additional structures: Outbuilding, Storage
- Parcel number: R35739
Construction
Type & style
- Home type: SingleFamily
- Architectural style: Traditional
- Property subtype: Single Family Residence
Materials
- Brick, Masonry
- Foundation: Slab
- Roof: Composition,Shingle
Condition
- Resale
- Year built: 1993
Details
- Builder name: Scott Felder
Utilities & green energy
- Sewer: Septic Tank
- Water: Private, See Remarks
- Utilities for property: Cable Available, Electricity Available, High Speed Internet Available
Community & HOA
Community
- Features: Other, Sport Court(s), See Remarks
- Security: Smoke Detector(s)
- Subdivision: Meadow Woods Sec 2
HOA
- Has HOA: Yes
- HOA fee: $350 annually
- HOA name: Meadow Woods Property Owner's Association
Location
- Region: Kyle
Financial & listing details
- Tax assessed value: $527,770
- Date on market: 7/17/2025
- Cumulative days on market: 14 days
- Listing agreement: Exclusive Right To Sell
- Listing terms: Cash,Conventional,FHA,VA Loan
- Electric utility on property: Yes
- Road surface type: Paved
Price history
| Date | Event | Price |
|---|---|---|
| 9/2/2025 | Sold | -- |
Source:  Central Texas MLS #586755 Report a problem Central Texas MLS #586755 Report a problem | ||
| 7/31/2025 | Pending sale | $499,000$201/sqft |
Source:  Unlock MLS #8458967 Report a problem Unlock MLS #8458967 Report a problem | ||
| 7/17/2025 | Listed for sale | $499,000$201/sqft |
Source: Unlock MLS #8458967 Report a problem | ||
Public tax history
| Year | Property taxes | Tax assessment |
|---|---|---|
| 2025 | -- | $479,013 +10% |
| 2024 | $6,600 +16.7% | $435,466 +10% |
| 2023 | $5,654 -11.3% | $395,878 +10% |
| 2022 | $6,372 +0.4% | $359,889 |
| 2021 | $6,344 | -- |
| 2020 | -- | $297,429 +10% |
| 2019 | $5,576 +7.3% | $270,390 +9.9% |
| 2018 | $5,197 +3.9% | $245,940 +3.9% |
| 2017 | $5,004 +0.7% | $236,750 +6.9% |
| 2016 | $4,970 +16.9% | $221,450 -2.6% |
| 2015 | $4,253 | $227,370 +20% |
| 2014 | $4,253 | $189,440 -3.8% |
| 2013 | -- | $196,960 +4.6% |
| 2012 | -- | $188,370 |
| 2011 | -- | $188,370 |
| 2010 | -- | $188,370 -2.3% |
| 2009 | -- | $192,850 +1.7% |
| 2007 | -- | $189,550 -2.7% |
| 2006 | -- | $194,720 +4.9% |
| 2005 | -- | $185,660 |
| 2004 | -- | $185,660 -4.7% |
| 2003 | -- | $194,860 |
| 2002 | -- | $194,860 +4.6% |
| 2001 | -- | $186,350 +15.5% |
| 2000 | -- | $161,340 |
Find assessor info on the county website
Neighborhood: 78640
Nearby homes
- $407,7003 bd3 ba1.7k sqft315 Foxglove Dr, Kyle, TX 78640Off Market
- $457,5003 bd2 ba2.4k sqft331 Primrose Dr, Kyle, TX 78640Off Market

- $411,000-- bd-- ba1.9k sqft326 Primrose Dr, Kyle, TX 78640Off Market
- $462,7005 bd2 ba3k sqft328 Primrose Dr, Kyle, TX 78640Off Market

- $---- bd-- ba2.2k sqft313 Foxglove Dr, Kyle, TX 78640Sold
- $501,9004 bd2 ba2.2k sqft319 Primrose Dr, Kyle, TX 78640Off Market
- $439,600-- bd-- ba2.1k sqft335 Primrose Dr, Kyle, TX 78640Off Market
- $415,200-- bd-- ba1.9k sqft324 Primrose Dr, Kyle, TX 78640Off Market
Nearby schools
GreatSchools rating
- 8/10Laura B Negley Elementary SchoolGrades: PK-5Distance: 1.3 mi
- 8/10R C Barton Middle SchoolGrades: 6-8Distance: 0.7 mi
- 5/10Jack C Hays High SchoolGrades: 9-12Distance: 1.1 mi
Schools provided by the listing agent
- Elementary: Negley Elementary
- Middle: Barton Middle School
- High: Hays High School
- District: Hays Cisd
Source: Central Texas MLS. This data may not be complete. We recommend contacting the local school district to confirm school assignments for this home.
Get a cash offer in 3 minutes
Find out how much your home could sell for in as little as 3 minutes with a no-obligation cash offer.
Estimated market value
$482,400
Get a cash offer in 3 minutes
Find out how much your home could sell for in as little as 3 minutes with a no-obligation cash offer.
Estimated market value
$482,400
- Texas
- Hays County
- Kyle
- 78640
- 317 Foxglove Dr
Nearby cities
Nearby zip codes
Other Kyle Topics
