This beautifully maintained home is nestled on a spacious cul-de-sac lot in the desirable Fairhaven subdivision. This 3-bedroom home offers a lot of space and functionality with the upstairs loft area. This can be used as a play area, office, or media area. This move-in-ready property features fresh interior paint, updated fixtures, a new roof, and thoughtful upgrades throughout. The Washer and Dryer convey. The large lot offers plenty of room to enjoy outdoor living, while the sprinkler system helps keep the yard looking its best year-round. A reinforced steel utility shed provides additional storage and functionality. Amenities include a Playground, Walking trail, Ping Pong, Large Pavillion, Pickleball Court, Resort-style Pool, and Gas cooking Stations.
Active
Price cut: $900 (10/2)
$299,000
317 Frederick Dr, Georgetown, TX 78626
3beds
1,901sqft
Single Family Residence
Built in 2019
8,677 Square Feet Lot
$298,000 Zestimate®
$157/sqft
$75/mo HOA
What's special
Updated fixturesSpacious cul-de-sac lotLarge lotFresh interior paintResort-style poolUpstairs loft areaReinforced steel utility shed
- 120 days
- 526
- 69
Zillow last checked:
Listing updated:
Listed by:
Renee Massey (512) 590-5192,
Agents Realty of Texas, LLC (512) 590-5192
Source: Unlock MLS,MLS#: 1752625
Facts & features
Interior
Bedrooms & bathrooms
- Bedrooms: 3
- Bathrooms: 3
- Full bathrooms: 2
- 1/2 bathrooms: 1
- Main level bedrooms: 1
Heating
- Natural Gas
Cooling
- Central Air
Appliances
- Included: Dishwasher, Dryer, Gas Range, Microwave, Gas Oven, Range, RNGHD, Stainless Steel Appliance(s), Washer
Features
- Breakfast Bar, Granite Counters, Double Vanity, Eat-in Kitchen, Open Floorplan, Recessed Lighting
- Flooring: Carpet, Tile, Vinyl, Wood
- Windows: Blinds, Screens
Interior area
- Total interior livable area: 1,901 sqft
Property
Parking
- Total spaces: 2
- Parking features: Attached, Driveway, Garage
- Attached garage spaces: 2
Accessibility
- Accessibility features: None
Features
- Levels: Two
- Stories: 2
- Patio & porch: Patio, Porch
- Exterior features: Private Yard
- Pool features: None
- Fencing: Fenced, Privacy, Wood
- View description: None
- Waterfront features: None
Lot
- Size: 8,677 Square Feet
- Features: Cul-De-Sac, Few Trees, Sprinkler - Automatic, Sprinkler - In-ground, Trees-Medium (20 Ft - 40 Ft)
Details
- Additional structures: Garage(s), Shed(s)
- Parcel number: 205430070Y0015
- Special conditions: Standard
Construction
Type & style
- Home type: SingleFamily
- Property subtype: Single Family Residence
Materials
- Foundation: Slab
- Roof: Shingle
Condition
- Resale
- New construction: No
- Year built: 2019
Utilities & green energy
- Sewer: Public Sewer
- Water: Municipal Utility District (MUD)
- Utilities for property: Electricity Connected, Natural Gas Available, Water Available
Community & HOA
Community
- Features: None
- Subdivision: Fairhaven
HOA
- Has HOA: Yes
- Services included: Common Area Maintenance
- HOA fee: $75 monthly
- HOA name: Fairhaven HOA
Location
- Region: Georgetown
Financial & listing details
- Price per square foot: $157/sqft
- Tax assessed value: $371,585
- Annual tax amount: $8,284
- Date on market: 6/8/2026
- Listing terms: Cash,Conventional,FHA,VA Loan
- Electric utility on property: Yes
Estimated market value
$298,000
$283,000 - $313,000
$2,226/mo
Price history
| Date | Event | Price |
|---|---|---|
| 10/2/2026 | Price change | $299,000-0.3%$157/sqft |
Source:  Unlock MLS #1752625 Report a problem Unlock MLS #1752625 Report a problem | ||
| 9/24/2026 | Price change | $299,900-7.4%$158/sqft |
Source: Unlock MLS #1752625 Report a problem | ||
| 9/17/2026 | Price change | $324,000-0.3%$170/sqft |
Source: Unlock MLS #1752625 Report a problem | ||
| 8/8/2026 | Price change | $324,900-1.5%$171/sqft |
Source: Unlock MLS #1752625 Report a problem | ||
| 7/31/2026 | Price change | $329,900-2.9%$174/sqft |
Source: Unlock MLS #1752625 Report a problem | ||
| 6/26/2026 | Price change | $339,900-2.9%$179/sqft |
Source: Unlock MLS #1752625 Report a problem | ||
| 6/8/2026 | Listed for sale | $350,000-0.8%$184/sqft |
Source: Unlock MLS #1752625 Report a problem | ||
| 7/17/2024 | Listing removed | $352,900$186/sqft |
Source: Unlock MLS #3278224 Report a problem | ||
| 7/12/2024 | Price change | $352,900-3.3%$186/sqft |
Source: Unlock MLS #3278224 Report a problem | ||
| 7/4/2024 | Price change | $364,900-1.8%$192/sqft |
Source: Unlock MLS #3278224 Report a problem | ||
| 6/25/2024 | Price change | $371,500-0.9%$195/sqft |
Source: Unlock MLS #3278224 Report a problem | ||
| 6/8/2024 | Listed for sale | $374,900$197/sqft |
Source: Unlock MLS #3278224 Report a problem | ||
| 5/31/2024 | Listing removed | -- |
Source:  Central Texas MLS #519250 Report a problem Central Texas MLS #519250 Report a problem | ||
| 5/20/2024 | Listed for sale | $374,900$197/sqft |
Source: Central Texas MLS #519250 Report a problem | ||
| 5/13/2024 | Listing removed | -- |
Source: Central Texas MLS #519250 Report a problem | ||
| 5/9/2024 | Listed for sale | $374,900-2.6%$197/sqft |
Source: Central Texas MLS #519250 Report a problem | ||
| 10/14/2023 | Price change | $384,900-1.1%$202/sqft |
Source: Unlock MLS #8786472 Report a problem | ||
| 9/8/2023 | Price change | $389,000-1.5%$205/sqft |
Source: Central Texas MLS #519250 Report a problem | ||
| 8/18/2023 | Price change | $395,000-2.5%$208/sqft |
Source: Unlock MLS #8786472 Report a problem | ||
| 7/17/2023 | Price change | $405,000-2.4%$213/sqft |
Source: Unlock MLS #8786472 Report a problem | ||
| 5/19/2023 | Listed for sale | $415,000$218/sqft |
Source: Unlock MLS #8786472 Report a problem | ||
| 3/30/2023 | Listing removed | -- |
Source: Unlock MLS #8786472 Report a problem | ||
| 2/18/2023 | Price change | $415,000-3.5%$218/sqft |
Source: Unlock MLS #8786472 Report a problem | ||
| 8/31/2022 | Price change | $429,900-4.4%$226/sqft |
Source: Unlock MLS #8786472 Report a problem | ||
| 8/18/2022 | Listed for sale | $449,900$237/sqft |
Source: Unlock MLS #8786472 Report a problem | ||
Public tax history
| Year | Property taxes | Tax assessment |
|---|---|---|
| 2025 | $6,942 +164.2% | $371,585 +4.2% |
| 2024 | $2,628 | $356,589 +10% |
| 2023 | -- | $324,172 +10% |
| 2022 | -- | $294,702 +10% |
| 2021 | -- | $267,911 +412.7% |
| 2020 | $1,157 | $52,250 |
Find assessor info on the county website
Monthly payment
Est. payment
Payment breakdown
Explore the cost of this home by adjusting the details. Changes won't be saved.Climate risks
Neighborhood: 78626
Nearby schools
Schools provided by the listing agent
- Elementary: James E Mitchell
- Middle: Wagner
- High: East View
- District: Georgetown ISD
Source: Unlock MLS. This data may not be complete. We recommend contacting the local school district to confirm school assignments for this home.
Similar homes
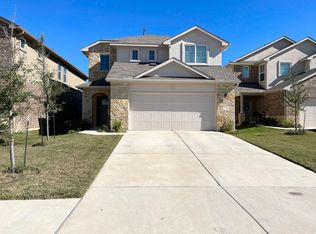
- $300,0003 bd2 ba1.5k sqft428 Los Cobos Ln, Georgetown, TX 78626Active

 MLS ID #5166540, Michele Stahl, CB&A, Realtors. Unlock MLS
 - $349,0004 bd2 ba1.9k sqft713 Iron Bridge Rd, Georgetown, TX 78626For Sale
 MLS ID #18095202, Sean Namli, Dr. Sean Realty, LLC. HAR
 - $315,0003 bd2 ba1.4k sqft8149 Daisy Cutter Xing, Georgetown, TX 78626Active
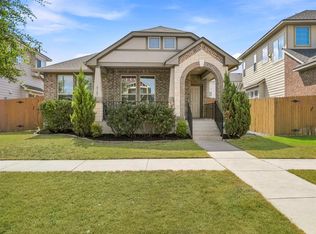 MLS ID #6640646, Stacey Ivicic, Compass RE Texas, LLC. Unlock MLS
 - $323,9004 bd2 ba1.8k sqft1233 Whippletree Trl, Georgetown, TX 78626Active
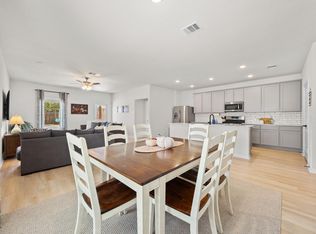 MLS ID #6583951, Martha Kohlmorgan, Beacon Pointe Realty. Unlock MLS
 - $324,9004 bd3 ba2.4k sqft313 Moulins Ln, Georgetown, TX 78626ActiveMLS ID #2232314, Or Yochanan, Ready Real Estate. Unlock MLS
- $250,0003 bd2 ba1.4k sqft423 High Tech Dr, Georgetown, TX 78626ActiveMLS ID #8899311, Jennipher Judge, Compass RE Texas, LLC. Unlock MLS
- $325,0003 bd2 ba1.8k sqft5816 Sardinia Dr, Round Rock, TX 78665ActiveMLS ID #2797339, Dora Martinez, Spyglass Realty. Unlock MLS
- $385,0004 bd3 ba2.2k sqft232 Gidran Trl, Georgetown, TX 78626ActiveMLS ID #1178993, Gene Arant, Keller Williams - Lake Travis. Unlock MLS
- $375,0004 bd3 ba2.2k sqft100 Arabian Colt Dr, Georgetown, TX 78626ActiveMLS ID #8693186, Jaime Aguilar, Century 21 Stribling Properties. Unlock MLS
- $399,9004 bd3 ba2k sqft117 Konik Rd, Georgetown, TX 78626ActiveMLS ID #3656047, Deb Groom, Lake Homes Realty, LLC. Unlock MLS
- $297,9003 bd3 ba1.5k sqft2456 Jack Nora Way, Round Rock, TX 78665ActiveMLS ID #3165703, Theodore Arshawsky, Redfin Corporation. Unlock MLS
- $289,9903 bd2 ba1.4k sqft1015 Hondo Ln, Hutto, TX 78634ActiveMLS ID #9590597, Nicholas Himes, eXp Realty, LLC. Unlock MLS
- $359,9003 bd2 ba1.6k sqft141 Cherry Ridge Rd, Georgetown, TX 78628ActiveMLS ID #8405664, Ashley Brinkoeter, Keller Williams Realty Lone St. Unlock MLS
- $325,0004 bd2 ba1.9k sqft102 Contrada Grace Ln, Hutto, TX 78634ActiveMLS ID #7041436, Amber McCluskey, Orchard Brokerage. Unlock MLS
- $378,0004 bd3 ba2.5k sqft5628 Corsica Loop, Round Rock, TX 78665ActiveMLS ID #3756910, Diana Leyva, Dash Realty. Unlock MLS
- $325,0003 bd3 ba2k sqft1000 Monadale Trl, Round Rock, TX 78664ActiveMLS ID #3617912, Gene Arant, Keller Williams - Lake Travis. Unlock MLS
- $299,0003 bd2 ba1.4k sqft1117 Waterfall Ave, Leander, TX 78641ActiveMLS ID #3625828, Shanan Shepherd, Thrive Realty. Unlock MLS
- $298,7003 bd2 ba1.3k sqft200 High Plains Pass, Liberty Hill, TX 78642ActiveMLS ID #2996027, Alexis Doyle, Magnolia Realty. Unlock MLS
- $287,9003 bd2 ba1.6k sqft1704 T H Johnson Dr, Taylor, TX 76574ActiveMLS ID #5142968, Laura Exum, Coldwell Banker Realty. Unlock MLS
- $329,9004 bd2 ba2k sqft706 Liard River Rd, Hutto, TX 78634ActiveMLS ID #9421419, Kyle Nitchy, eXp Realty, LLC. Unlock MLS
