Skip main navigation
Sold for $1,350,000
Street View
  • $1,350,000

    317 Galicia Way, Jupiter, FL 33458

    4beds
    2,963sqft
    Single Family Residence
    Built in 2003
    7,500 Square Feet Lot
    $1,613,000 Zestimate®
    $456/sqft
    $7,254 Estimated rent

    Home value

    $1,613,000

    $1.48M - $1.77M

    $7,254/mo

    Zestimate® history
    Loading
    Loading...

    Owner options

    List your home for rent

    $7,254/mo

    Rent Zestimate®

    Find your next renter with Zillow Rental Manager. Plus, with online applications, you can quickly screen prospective tenants – for free.

    Learn more

    $7,254/mo

    Rent Zestimate®

    Refinance and save

    $8,117/mo

    Est. payment

    Refinancing to a lower rate could help reduce your monthly payments and save thousands over the life of the loan.

    See today's rates

    $8,117/mo

    Est. payment

    Explore your selling options

    Work with a Zillow partner agent

    Leverage their expertise and Zillow's premium Showcase listings to get your home seen by more buyers.

    Get started

    List with your own agent

    Get your home in front of millions of buyers by listing it on Zillow.

    Learn how to do it

    Sell it yourself

    Take full control of how buyers see your home on Zillow by listing For Sale by Owner (FSBO).

    List your home

    What's special

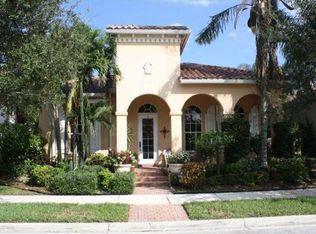
    Nestled within Abacoa's most coveted enclave, Valencia, the only custom home neighborhood in Abacoa. As you enter, you'll be captivated by the soaring 12 ft ceilings and elegant French oak flooring throughout. The newly redesigned floor plan offers 4 bedrooms, 3 baths, and 2,963 sq ft of living space. The well-designed floor plan seamlessly connects the formal living room, an ideal setting for intimate gatherings with serene views of the heated pool and spa - a perfect backdrop for enjoying a glass of wine. The family room, an inviting space for entertainment, promises cozy movie nights with loved ones. Enjoy casual mornings in the charming breakfast area, bathed in natural light. Retreat to the opulent primary suite, a haven of luxury featuring pool views , 2 custom walk-in closets, and a private bath, creating an indulgent sanctuary. Two additional bedrooms, a versatile den/office, and a spacious planned outdoor living area complete this captivating residence, making it a must-see for discerning buyers. Beyond the elegance of this impeccable home lies the charm of Valencia itself. The community is adorned with mature oak trees and bustling sidewalks, evoking a true hometown vibe. Residents enjoy exclusive access to a clubhouse, gym, parks with children's playgrounds, and a vast lawn area for community gatherings. Plus, benefit from the renowned Jupiter A-rated school system, including Lighthouse Elementary, Beacon Intermediate, Jupiter Middle, and Jupiter High School. Proximity to pristine beaches, upscale shopping, exquisite dining, golf courses, and sports venues. Don't miss this opportunity to embrace a lifestyle of unparalleled luxury and community warmth.

    Zillow last checked:

    Listing updated:

    Listed by:

    Dean Matthews 561-653-6100,

    Douglas Elliman Jupiter

    Bought with:

    Dean Matthews, 3278027

    Douglas Elliman Jupiter

    Source: BeachesMLS,MLS#: R10930054MLS LogoOriginating MLS: BeachesMLS

    Facts & features

    Interior

    Bedrooms & bathrooms
    • Bedrooms: 4
    • Bathrooms: 3
    • Full bathrooms: 3
    • Main level bathrooms: 3
    • Main level bedrooms: 4
    Primary bedroom
    • Level: Main
    • Area: 266
    • Dimensions: 14 X 19
    Bedroom 2
    • Level: Main
    • Area: 143
    • Dimensions: 11 X 13
    Bedroom 3
    • Level: Main
    • Area: 156
    • Dimensions: 13 X 12
    Den
    • Level: Main
    • Area: 132
    • Dimensions: 11 X 12
    Dining room
    • Level: Main
    • Area: 168
    • Dimensions: 12 X 14
    Kitchen
    • Level: Main
    • Area: 182
    • Dimensions: 13 X 14
    Living room
    • Level: Main
    • Area: 224
    • Dimensions: 14 X 16
    Heating
    • Central
    Cooling
    • Central Air
    Appliances
    • Included: Cooktop, Dryer, Dishwasher, Disposal, Gas Range, Ice Maker, Microwave, Oven, Refrigerator, Washer
    • Laundry: Inside, Laundry Tub
    Features
    • Built-in Features, Breakfast Area, Bathtub, Dining Area, Separate/Formal Dining Room, Dual Sinks, Eat-in Kitchen, High Ceilings, Kitchen Island, Main Level Primary, Soaking Tub, Separate Shower, Walk-In Closet(s)
    • Flooring: Wood
    • Doors: French Doors
    • Windows: Blinds, Plantation Shutters
    Interior area
    • Total structure area: 3,697
    • Total interior livable area: 2,963 sqft

    Property

    Parking
    • Total spaces: 2
    • Parking features: Attached, Garage, Garage Door Opener
    • Attached garage spaces: 2
    Features
    • Levels: One
    • Stories: 1
    • Entry location: Entry Level Living Area Y
    • Patio & porch: Patio, Porch
    • Exterior features: Outdoor Living Area
    • Has private pool: Yes
    • Pool features: Heated, In Ground, Association
    • Has spa: Yes
    • Has view: Yes
    • View description: Pool
    • Waterfront features: None
    Lot
    • Size: 7,500 sqft
    • Dimensions: 0.1722 acres
    • Features: Sprinklers Automatic, Sprinkler System, < 1/4 Acre
    Details
    • Parcel number: 30424113170000020
    • Zoning: MXD

    Construction

    Type & style
    • Home type: SingleFamily
    • Architectural style: Mediterranean
    • Property subtype: Single Family Residence
    Materials
    • Block, Concrete
    • Roof: Spanish Tile
    Condition
    • Resale
    • New construction: No
    • Year built: 2003
    Details
    • Builder model: Bellagio II

    Utilities & green energy

    • Electric: 3 Phase
    • Sewer: Public Sewer
    • Water: Public
    • Utilities for property: Cable Available, Natural Gas Available, Sewer Available, Underground Utilities, Water Available

    Community & neighborhood

    Security
    • Security features: Security System Owned, Smoke Detector(s)
    Community
    • Community features: Home Owners Association
    Location
    • Region: Jupiter
    • Subdivision: VALENCIA AT ABACOA

    HOA & financial

    HOA
    • Has HOA: Yes
    • HOA fee: $452 monthly
    • Amenities included: Clubhouse, Fitness Center, Picnic Area, Playground, Pool, Sidewalks, Trail(s)
    • Services included: Common Areas, Cable TV
    • Association phone: 561-935-9366

    Other

    Other facts
    • Listing terms: Cash,Conventional

    Price history

    DateEventPrice
    2/16/2024Sold$1,350,000-12.9%$456/sqft
    Source: BeachesMLS #R10930054 Report a problem
    1/11/2024Pending sale$1,550,000$523/sqft
    Source: Douglas Elliman #RX-10930054 Report a problem
    10/24/2023Listed for sale$1,550,000$523/sqft
    Source: BeachesMLS #RX-10930054 Report a problem
    10/11/2023Listing removed--
    Source: BeachesMLS #RX-10914784 Report a problem
    9/18/2023Price change$1,550,000-6%$523/sqft
    Source: BeachesMLS #RX-10914784 Report a problem
    8/29/2023Listed for sale$1,649,000+37.4%$557/sqft
    Source: BeachesMLS #RX-10914784 Report a problem
    5/1/2023Sold$1,200,000-7.6%$405/sqft
    Source: BeachesMLS #R10839955 Report a problem
    3/10/2023Pending sale$1,299,000$438/sqft
    Source: BeachesMLS #RX-10839955 Report a problem
    3/6/2023Contingent$1,299,000$438/sqft
    Source: BeachesMLS #RX-10839955 Report a problem
    2/24/2023Price change$1,299,000-10.4%$438/sqft
    Source: BeachesMLS #RX-10839955 Report a problem
    11/23/2022Price change$1,450,000-14.7%$489/sqft
    Source: BeachesMLS #RX-10839955 Report a problem
    10/19/2022Listed for sale$1,700,000+155.6%$574/sqft
    Source: BeachesMLS #RX-10839955 Report a problem
    11/1/2017Sold$665,000-2.9%$224/sqft
    Source: BeachesMLS #R10345471 Report a problem
    7/27/2017Listing removed$685,000$231/sqft
    Source: Better Homes & Gardens RE Flor #RX-10345471 Report a problem
    7/12/2017Pending sale$685,000$231/sqft
    Source: Better Homes & Gardens RE Flor #RX-10345471 Report a problem
    6/25/2017Price change$685,000-0.7%$231/sqft
    Source: Better Homes & Gardens RE Flor #RX-10345471 Report a problem
    12/23/2016Price change$690,000-0.5%$233/sqft
    Source: Distinct Estates LLC #RX-10275198 Report a problem
    11/19/2016Listed for sale$693,131-1%$234/sqft
    Source: Distinct Estates LLC #RX-10275198 Report a problem
    10/15/2016Listing removed$699,913$236/sqft
    Source: Distinct Estates LLC #RX-10267270 Report a problem
    10/2/2016Price change$699,913-2%$236/sqft
    Source: Distinct Estates LLC #RX-10267270 Report a problem
    9/14/2016Price change$713,900-0.1%$241/sqft
    Source: Distinct Estates LLC #RX-10267270 Report a problem
    9/6/2016Price change$714,900-0.7%$241/sqft
    Source: Distinct Estates LLC #RX-10243234 Report a problem
    7/13/2016Price change$719,900-1.4%$243/sqft
    Source: Distinct Estates LLC #RX-10243234 Report a problem
    6/15/2016Listed for sale$729,900+9.3%$246/sqft
    Source: Distinct Estates LLC #RX-10243234 Report a problem
    5/21/2014Listing removed$668,000$225/sqft
    Source: ListWithFreedom.com, Inc. #RX-9975355 Report a problem
    2/4/2014Listed for sale$668,000+58.4%$225/sqft
    Source: ListWithFreedom.com, Inc. #RX-9975355 Report a problem
    4/18/2003Sold$421,689$142/sqft
    Source: Public Record Report a problem

    Public tax history

    YearProperty taxesTax assessment
    2025$21,162 +0.9%$1,158,721 +0.8%
    2024$20,970 +13.6%$1,150,059 +43.8%
    2023$18,462 +14.1%$799,817 +10%
    2022$16,186 +20.9%$727,106 +10%
    2021$13,384 -5.9%$661,005 -5.3%
    2020$14,222 +8.6%$698,080 +13.2%
    2019$13,092 $616,569 +10%
    2018$13,092 +14.2%$560,517 +16.7%
    2017$11,467 +21.8%$480,340 +2.1%
    2016$9,414 -0.1%$470,460 +0.7%
    2015$9,419 -3.7%$467,190 +0.8%
    2014$9,782 +1.5%$463,482 +1.5%
    2013$9,641 -0.3%$456,633 +1.7%
    2012$9,671 +0.7%$449,000 +3%
    2011$9,602 -2.6%$435,922 -1.8%
    2010$9,861 +2%$443,908 -2.8%
    2009$9,667 +6.4%$456,468 +0.1%
    2008$9,089 +4.7%$456,012 +3%
    2007$8,684 -4.9%$442,730 +2.5%
    2006$9,134 $431,932 +3%
    2005-- $419,351 +9.1%
    2004$2,610 +158.5%$384,400 +352.2%
    2003$1,010 -54.5%$85,000 +37.1%
    2002$2,219 $62,000
    2001-- --

    Find assessor info on the county website

    Neighborhood: Valencia

    Nearby schools

    GreatSchools rating
    Schools provided by the listing agent
    • Elementary: Beacon Cove Intermediate
    • Middle: Jupiter
    • High: Jupiter

    Source: BeachesMLS. This data may not be complete. We recommend contacting the local school district to confirm school assignments for this home.

    Get a cash offer in 3 minutes
    Find out how much your home could sell for in as little as 3 minutes with a no-obligation cash offer.
    Estimated market value
    $1,613,000
    Get a cash offer in 3 minutes
    Find out how much your home could sell for in as little as 3 minutes with a no-obligation cash offer.
    Estimated market value
    $1,613,000