Beautifully updated Single-Level Home in Hanby Vistas neighborhood. One owner home-completely redone.... from the top to the bottom- just like brand new !
You will love this classy, comfortable and spacious move-in ready 3-bedroom, 2-bathroom Large single-story home with additional gorgeous office/bonus room.
Great safe walking and neighborhood bbq's here .
Real bamboo flooring at the entry, vaulted ceilings, fabulous light fixtures , fresh paint throughout and fresh new carpet and tile. The open spacious layout connects the living room area with skylights to a kitchen featuring an island and breakfast bar, and a large walk-in pantry. The primary suite includes a huge walk-in closet and a ensuite with a double vanity, jetted tub, and a walk-in shower with two shower heads. Ceiling fans throughout. Dedicated laundry room, large two car garage and nice big fenced backyard. Minutes away from restaurants and shops, easy drive to the redwoods and the beaches.
Active
$369,000
317 Gamay Dr, Cave Junction, OR 97523
3beds
2baths
2,208sqft
:
Get pre-qualified$2,325/mo
Single Family Residence
Built in 2006
9,147 Square Feet Lot
$362,900 Zestimate®
$167/sqft
$-- HOA
What's special
Nice big fenced backyardFresh paint throughoutBeautifully updated single-level homeDedicated laundry roomVaulted ceilingsLarge two car garageCeiling fans throughout
- 13 hours |
- 38 |
- 4 |
Likely to sell faster than
Zillow last checked:
Listing updated:
Listed by:
Beyond Real Estate Brokers 541-218-1300
Source: Oregon Datashare,MLS#: 220225684
Facts & features
Interior
Bedrooms & bathrooms
- Bedrooms: 3
- Bathrooms: 2
Heating
- Electric, Heat Pump
Cooling
- Central Air
Appliances
- Included: Cooktop, Dishwasher, Microwave, Oven, Range, Refrigerator, Water Heater
Features
- Breakfast Bar, Ceiling Fan(s), Double Vanity, Kitchen Island, Laminate Counters, Open Floorplan, Pantry, Shower/Tub Combo, Soaking Tub, Tile Shower, Vaulted Ceiling(s), Walk-In Closet(s)
- Flooring: Bamboo, Carpet, Tile
- Windows: Skylight(s)
- Basement: None
- Has fireplace: No
- Common walls with other units/homes: No Common Walls,No One Above,No One Below
Interior area
- Total structure area: 2,208
- Total interior livable area: 2,208 sqft
Property
Parking
- Total spaces: 2
- Parking features: Concrete, Garage Door Opener, On Street
- Garage spaces: 2
- Has uncovered spaces: Yes
Features
- Levels: One
- Stories: 1
- Patio & porch: Covered, Rear Porch
- Fencing: Fenced
- Has view: Yes
- View description: Mountain(s)
Lot
- Size: 9,147 Square Feet
- Features: Landscaped
Details
- Parcel number: R343964
- Zoning description: Sr; Single Fam Res
- Special conditions: Standard
Construction
Type & style
- Home type: SingleFamily
- Architectural style: Traditional
- Property subtype: Single Family Residence
Materials
- Concrete, Frame
- Foundation: Slab
- Roof: Asphalt
Condition
- New construction: No
- Year built: 2006
Utilities & green energy
- Sewer: Public Sewer
- Water: Public
Community & HOA
Community
- Security: Smoke Detector(s)
- Subdivision: Hanby Vistas Subdivision
HOA
- Has HOA: No
Location
- Region: Cave Junction
Financial & listing details
- Price per square foot: $167/sqft
- Tax assessed value: $375,910
- Annual tax amount: $2,793
- Date on market: 7/22/2026
- Listing terms: Cash,Conventional,FHA,VA Loan
- Road surface type: Paved
Estimated market value
$362,900
$345,000 - $381,000
$2,481/mo
Price history
| Date | Event | Price |
|---|---|---|
| 7/22/2026 | Listed for sale | $369,000+102.7%$167/sqft |
Source:  Oregon Datashare #220225684 Report a problem Oregon Datashare #220225684 Report a problem | ||
| 11/19/2009 | Sold | $182,000+4.3%$82/sqft |
Source: Public Record Report a problem | ||
| 6/2/2009 | Sold | $174,481$79/sqft |
Source: Public Record Report a problem | ||
Public tax history
| Year | Property taxes | Tax assessment |
|---|---|---|
| 2024 | $2,712 +12.3% | $227,740 +3% |
| 2023 | $2,415 +0.5% | $221,110 |
| 2022 | $2,402 -0.6% | $221,110 +6.1% |
| 2021 | $2,416 | $208,420 +3% |
| 2020 | $2,416 +2.9% | $202,350 +3% |
| 2019 | $2,348 | $196,460 +3% |
| 2018 | $2,348 +2.2% | $190,740 +3% |
| 2017 | $2,297 +19.2% | $185,190 +3% |
| 2016 | $1,927 | $179,800 +3% |
| 2015 | $1,927 +5% | $174,570 +3% |
| 2014 | $1,836 +4.4% | $169,490 +3% |
| 2013 | $1,759 +3% | $164,560 +3% |
| 2012 | $1,708 +5.8% | $159,770 +3% |
| 2011 | $1,614 +1.8% | $155,120 +3% |
| 2010 | $1,584 +2.8% | $150,610 +3% |
| 2009 | $1,541 +52.5% | $146,230 +61.5% |
| 2008 | $1,011 +110.6% | $90,560 +118.3% |
| 2007 | $480 | $41,480 |
| 2005 | -- | -- |
Find assessor info on the county website
Monthly payment
Est. payment
Payment breakdown
Explore the cost of this home by adjusting the details. Changes won't be saved.Climate risks
Neighborhood: 97523
Nearby schools
GreatSchools rating
- 7/10Lorna Byrne Middle SchoolGrades: 5-8Distance: 0.5 mi
- 8/10Illinois Valley High SchoolGrades: 9-12Distance: 0.6 mi
- 6/10Evergreen Elementary SchoolGrades: K-4Distance: 0.6 mi
Schools provided by the listing agent
- Elementary: Evergreen Elem
- Middle: Lorna Byrne Middle
- High: Illinois Valley High
Source: Oregon Datashare. This data may not be complete. We recommend contacting the local school district to confirm school assignments for this home.
- $367,1003 bd2 ba1.6k sqft311 Gamay Dr, Cave Junction, OR 97523Off Market
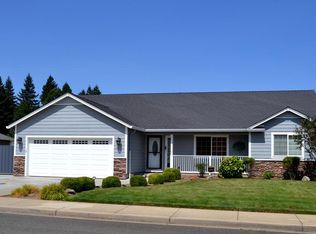
- $326,8003 bd2 ba1.6k sqft323 Gamay Dr, Cave Junction, OR 97523Off Market
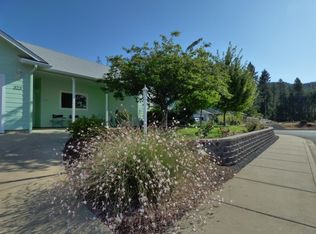
- $333,9003 bd2 ba1.7k sqft362 Burgundy Ln, Cave Junction, OR 97523Off Market
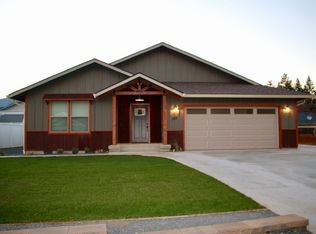
- $310,7004 bd2 ba1.9k sqft316 Merlot Dr, Cave Junction, OR 97523Off Market
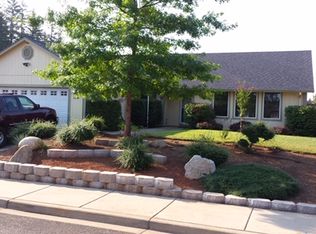
- $330,5003 bd2 ba1.7k sqft312 Merlot Dr, Cave Junction, OR 97523Off Market
- $310,0003 bd2 ba1.6k sqft307 Gamay Dr, Cave Junction, OR 97523Sold
- $376,1003 bd-- ba1.7k sqft320 Merlot Dr, Cave Junction, OR 97523Off Market
- $298,4003 bd2 ba1.7k sqft314 Gamay Dr, Cave Junction, OR 97523Off Market
A local agent can set up tours, give advice and negotiate with sellers.
Similar homes
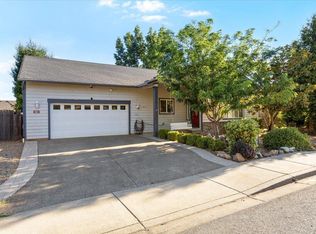
- $340,0004 bd2 ba2k sqft311 Hanby Ln, Cave Junction, OR 97523For Sale
 MLS ID #220225145, Justin A Ghena, More Realty. Oregon Datashare
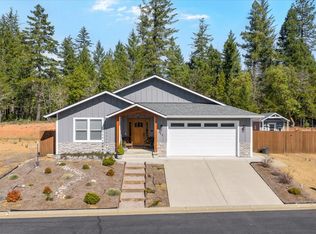
 - $365,0003 bd2 ba1.7k sqft353 Cedar Ridge Dr, Cave Junction, OR 97523For Sale
 MLS ID #220220931, Team Mikels, RE/MAX Integrity Grants Pass. Oregon Datashare
 - $379,0003 bd2 ba1.6k sqft531 Schumacher St, Cave Junction, OR 97523For Sale
 MLS ID #220223099, Buying Southern Oregon Real Estate Team, Real Broker. Oregon Datashare
 - $335,0003 bd2 ba1.4k sqft361 Noahs Way, Cave Junction, OR 97523For Sale
 MLS ID #220225383, Marian Szewc, Windermere Real Estate Southern Oregon. Oregon Datashare
 - $422,0003 bd2 ba1.6k sqft404 Lindilu Ln, Cave Junction, OR 97523For SaleMLS ID #220217620, Michelle V McQuain-Lee, RE/MAX Integrity Grants Pass. Oregon Datashare
- $309,9003 bd1 ba1.2k sqft2524 Rockydale Rd, Cave Junction, OR 97523For SaleMLS ID #220225661, Kendon Leet, Kendon Leet Real Estate Inc. Oregon Datashare
- $385,0003 bd2 ba1.5k sqft263 Retirement Ln, Cave Junction, OR 97523For SaleMLS ID #220225061, Amy More, John L. Scott Medford. Oregon Datashare
- $369,0003 bd2 ba1.1k sqft451 Stage Stop Dr, Cave Junction, OR 97523For SaleMLS ID #220219485, Lana Lavenbarg, RE/MAX Integrity Grants Pass. Oregon Datashare
- $389,9003 bd2 ba1.5k sqft1107 Cascade Loop, Cave Junction, OR 97523New ConstructionMLS ID #220225345, Allison Davis, Kendon Leet Real Estate Inc. Oregon Datashare
- $375,0004 bd2 ba2.2k sqft3909 Caves Hwy, Cave Junction, OR 97523For SaleMLS ID #220220540, Shawn Hart, Shawn Hart Real Estate. Oregon Datashare
- $379,0003 bd2 ba1.5k sqft407 Selah Ln, Cave Junction, OR 97523For SaleMLS ID #220222674, Taylor Bars, Kendon Leet Real Estate Inc. Oregon Datashare
- $415,0004 bd2 ba1.9k sqft1934 Laurel Rd, Cave Junction, OR 97523For SaleMLS ID #220224132, Justin Burton, eXp Realty, LLC. Oregon Datashare
- $389,0003 bd2 ba2.5k sqft4420 Holland Loop Rd, Cave Junction, OR 97523For SaleMLS ID #220214591, Ann James, Pine-Rok Realty. Oregon Datashare
- $399,0003 bd2 ba1.4k sqft5345 Westside Rd, Cave Junction, OR 97523For SaleMLS ID #220224475, Heather Mistretta, Windermere Real Estate Southern Oregon. Oregon Datashare
- $485,0003 bd2 ba1.8k sqft523 E Forks Cir, Cave Junction, OR 97523For SaleMLS ID #220222539, Ellie George, Home Quest Realty. Oregon Datashare
- $409,9003 bd2 ba1.5k sqft266 Retirement Ln, Cave Junction, OR 97523Active
 MLS ID #748651257, Troy Slonecker, Summit Realty LLC. RMLS (OR)
 - $439,0003 bd3 ba2.1k sqft709 Pinewood Way, Cave Junction, OR 97523For SaleMLS ID #220210570, Brandi Verkempinck, John L. Scott Medford. Oregon Datashare
- $399,0003 bd2 ba2k sqft212 Martin Rd, Cave Junction, OR 97523For SaleMLS ID #220211880, Kevin L Murray, Illinois Valley Real Estate. Oregon Datashare
- $319,9003 bd2 ba1.2k sqft405 Cece, Cave Junction, OR 97523New ConstructionMLS ID #220217861, Taylor Bars, Kendon Leet Real Estate Inc. Oregon Datashare
- $--3 bd2 ba1.7k sqft10130 Caves Hwy, Cave Junction, OR 97523AuctionAuction.com 2
