Skip main navigation
Off market
  • $370,300

    317 Gaslight Ln, Youngsville, LA 70592

    4beds
    2,032sqft
    SingleFamily
    Built in 2004
    0.34 Acres Lot
    $370,300 Zestimate®
    $182/sqft
    $2,533 Estimated rent

    Home value

    $370,300

    $352,000 - $389,000

    $2,533/mo

    Zestimate® history
    Loading
    Loading...

    Owner options

    List your home for rent

    $2,533/mo

    Rent Zestimate®

    Find your next renter with Zillow Rental Manager. Plus, with online applications, you can quickly screen prospective tenants – for free.

    Learn more

    $2,533/mo

    Rent Zestimate®

    Refinance and save

    $2,129/mo

    Est. payment

    Refinancing to a lower rate could help reduce your monthly payments and save thousands over the life of the loan.

    See today's rates

    $2,129/mo

    Est. payment

    Explore your selling options

    Work with a Zillow partner agent

    Leverage their expertise and Zillow's premium Showcase listings to get your home seen by more buyers.

    Get started

    List with your own agent

    Get your home in front of millions of buyers by listing it on Zillow.

    Learn how to do it

    Sell it yourself

    Take full control of how buyers see your home on Zillow by listing For Sale by Owner (FSBO).

    List your home

    What's special

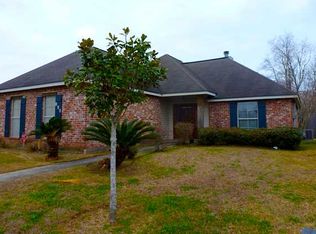
    Your Youngsville search can stop here! Situated at the end of a cul de sac street, in the homey neighborhood of Legacy Estates, and zoned for the new Southside High awaits your next house. If you're looking for a BIG lot and backyard, this one is sure to please. Great curb appeal and the ''L Swing'' garage make the elevation of this home beautiful! Inside you'll be pleased to find plenty of space so everyone has their own room to roam. Featuring a formal dining room plus a breakfast nook, you've got plenty of places to share a meal. Living room is a great size and a unique lay out so ready for your big furniture. Enjoy the views of the backyard through the huge windows in the living room and Master Suite! There is also a half bath right off of the living and dining area which is perfect for guests or if you don't feel like going to the bedroom! Off of the entrance of the house is what could be the fourth bedroom which would also be an awesome office or playroom like seller has it! Both guest bedrooms are a good size, just awaiting your furnishings. Master bedroom is situated on it's own wing for optimal privacy! Master bathroom gives that nice spa like feel so will be the perfect place to escape to after a long day! The backyard of this home has SO much to offer. You'll love the patio area and an abundance amount of grass area for the kids to play, the dogs to run, or even build a pool. There is also an outdoor building with pull up garage door, power, and plenty of space whether you want it for extra storage, man cave, or a shop! The time is now to make this wonderful home yours!

    This property is off market, which means it's not currently listed for sale or rent on Zillow. This may be different from what's available on other websites or public sources.

    Facts & features

    Interior

    Bedrooms & bathrooms
    • Bedrooms: 4
    • Bathrooms: 3
    • Full bathrooms: 2
    • 1/2 bathrooms: 1
    Heating
    • Forced air, Gas
    Cooling
    • Central
    Appliances
    • Included: Dishwasher, Garbage disposal, Microwave, Range / Oven, Refrigerator
    • Laundry: Washer Hookup, Electric Dryer Hookup
    Features
    • High Ceilings, Separate Shower, Master Bath, Soaking Tub, Crown Molding, Varied Ceiling Heights
    • Flooring: Tile, Carpet, Hardwood
    • Windows: Window Treatments
    • Attic: Access Only
    • Has fireplace: Yes
    Interior area
    • Structure area source: APPROXIMATE
    • Total interior livable area: 2,032 sqft

    Property

    Parking
    • Parking features: Garage - Attached
    Features
    • Entry level: 1
    • Exterior features: Vinyl, Brick
    Lot
    • Size: 0.34 Acres
    • Features: Level, Cul-de-Sac
    Details
    • Additional structures: Shed(s)
    • Parcel number: 6118567

    Construction

    Type & style
    • Home type: SingleFamily
    • Architectural style: Traditional
    Materials
    • Roof: Composition
    Condition
    • Year built: 2004

    Utilities & green energy

    • Electric: Elec: SLEMCO
    • Sewer: Public Sewer
    • Water: Public

    Community & HOA

    Community
    • Security: Smoke Detector(s)
    Location
    • Region: Youngsville

    Financial & listing details

    • Price per square foot: $182/sqft
    • Tax assessed value: $307,540
    • Annual tax amount: $3,003

    Price history

    DateEventPrice
    5/24/2019Sold--
    Source: RAA #18009454 Report a problem
    4/17/2019Pending sale$320,000$157/sqft
    Source: Keaty Real Estate Company #18009454 Report a problem
    1/29/2019Price change$320,000-1.5%$157/sqft
    Source: Keaty Real Estate Company #18009454 Report a problem
    9/11/2018Listed for sale$325,000+12.1%$160/sqft
    Source: Keaty Real Estate Company #18009454 Report a problem
    11/22/2013Sold--
    Source: Public Record Report a problem
    11/3/2013Price change$289,900-3.2%$143/sqft
    Source: Owner Report a problem
    9/5/2013Listed for sale$299,500+10.9%$147/sqft
    Source: Owner Report a problem
    10/29/2012Sold--
    Source: Public Record Report a problem
    9/6/2012Listed for sale$270,000$133/sqft
    Source: Owner Report a problem

    Public tax history

    YearProperty taxesTax assessment
    2024$3,003 +2.8%$30,754 +3.3%
    2023$2,922 0%$29,773
    2022$2,923 -0.4%$29,773
    2021$2,933 +0.1%$29,773
    2020$2,931 +16.4%$29,773 +11.3%
    2019$2,518 -1.9%$26,756
    2018$2,567 +32.8%$26,756 0%
    2017$1,933 $26,757 +8.8%
    2015$1,933 +27.2%$24,593 +9.4%
    2013$1,519 -0.6%$22,480
    2011$1,528 +0.1%$22,480
    2010$1,526 -0.1%$22,480
    2008$1,527 +23.2%$22,480 +16.9%
    2006$1,240 +11.2%$19,230
    2005$1,114 $19,230
    Find assessor info on the county website

    Neighborhood: 70592

    Nearby schools

    GreatSchools rating
    Schools provided by the listing agent
    • Elementary: Ernest Gallet
    • Middle: Youngsville
    • High: Southside/Comeaux

    Source: The MLS. This data may not be complete. We recommend contacting the local school district to confirm school assignments for this home.

    Get pre-qualified for a loan
    At Zillow Home Loans, we can pre-qualify you in as little as 5 minutes with no impact to your credit score.

    An equal housing lender. NMLS #10287.

    Sell for more on Zillow
    Get a Zillow Showcase℠ listing at no additional cost and you could sell for .
    $370,300
    2% more
    +$7,406
    With Zillow Showcase(estimated)
    $377,706
