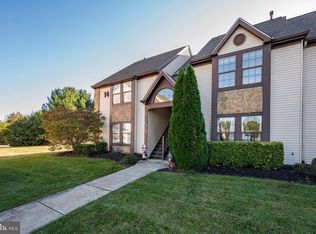
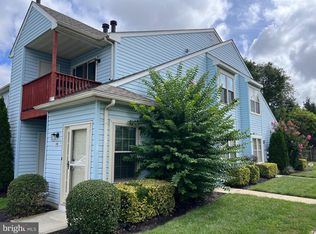
Rare end unit with loft is move in ready with tons of future potential for the DIY homebuyer! This property has good bones, it's just needs minor updating to reveal its fullest potential. The grand family room welcomes you in with vaulted ceiling and sliding door out to the private deck. The kitchen has dining area and plenty of cabinet space. Down the hall you'll find the well sized master bedroom with walk in closet. Master bath has garden tub with shower. The 2nd bedroom is conveniently located across from the 2nd full bathroom. Unit has a laundry closet as well. Take the spiral staircase to the massive loft with additional storage closet. This property is being offered below market value with instant equity to the creative buyer who isn't afraid to get their hands dirty and add their personal touch!
For sale
$225,000
317 Georgia Ct, Sewell, NJ 08080
2beds
1,488sqft
Condominium
Built in 1988
-- sqft lot
$-- Zestimate®
$151/sqft
$220/mo HOA
What's special
Walk in closetSpiral staircaseEnd unitLaundry closetPrivate deckWell sized master bedroomPlenty of cabinet space
- 19 hours
- 138
- 13
Zillow last checked:
Listing updated:
Listed by:
Steven Kempton 856-287-7100,
Real Broker, LLC
Source: Bright MLS,MLS#: NJGL2078914
Facts & features
Interior
Bedrooms & bathrooms
- Bedrooms: 2
- Bathrooms: 2
- Full bathrooms: 2
- Main level bathrooms: 2
- Main level bedrooms: 2
Rooms
- Room types: Primary Bedroom, Bedroom 2, Kitchen, Family Room, Laundry, Loft, Bathroom 2, Primary Bathroom
Primary bedroom
- Level: Main
Bedroom 2
- Level: Main
Primary bathroom
- Level: Main
Bathroom 2
- Level: Main
Family room
- Level: Main
Kitchen
- Level: Main
Laundry
- Level: Main
Loft
- Level: Upper
Heating
- Forced Air, Natural Gas
Cooling
- Central Air, Electric
Appliances
- Included: Refrigerator, Oven/Range - Gas, Dishwasher, Dryer, Washer, Gas Water Heater
- Laundry: Has Laundry, Laundry Room, In Unit
Features
- Bathroom - Stall Shower, Bathroom - Tub Shower, Ceiling Fan(s), Dining Area, Family Room Off Kitchen, Open Floorplan, Kitchen - Galley, Primary Bath(s), Walk-In Closet(s)
- Flooring: Carpet
- Has basement: No
- Has fireplace: No
Interior area
- Total structure area: 1,488
- Total interior livable area: 1,488 sqft
- Finished area above ground: 1,488
- Finished area below ground: 0
Property
Parking
- Parking features: Parking Lot
Accessibility
- Accessibility features: None
Features
- Levels: Two
- Stories: 2
- Pool features: None
Details
- Additional structures: Above Grade, Below Grade
- Parcel number: 180008500003C317
- Zoning: H
- Special conditions: Standard
Construction
Type & style
- Home type: Condo
- Architectural style: Other
- Property subtype: Condominium
- Attached to another structure: Yes
Materials
- Other
Condition
- New construction: No
- Year built: 1988
Utilities & green energy
- Sewer: Public Sewer
- Water: Public
Community & HOA
Community
- Condo and coop fee: $220 monthly
- Subdivision: Peachtree
HOA
- Has HOA: No
- Amenities included: Tennis Court(s)
- Services included: Common Area Maintenance, Maintenance Structure, Maintenance Grounds
- HOA name: Cornerstone Management
Location
- Region: Sewell
- Municipality: WASHINGTON TWP
Financial & listing details
- Price per square foot: $151/sqft
- Tax assessed value: $130,100
- Annual tax amount: $5,019
- Date on market: 9/28/2026
- Listing agreement: Exclusive Right To Sell
- Listing terms: Cash,Conventional,FHA,VA Loan
- Inclusions: Existing Washer, Dryer, Refrigerator, Stove, Dishwasher All In As-is Condition
- Ownership: Condominium
Estimated market value
Not available
Estimated sales range
Not available
Not available
Price history
| Date | Event | Price |
|---|---|---|
| 9/28/2026 | Listed for sale | $225,000$151/sqft |
Source:  Bright MLS #NJGL2078914 Report a problem Bright MLS #NJGL2078914 Report a problem | ||
Public tax history
Tax history is unavailable.
Monthly payment
Est. payment
Payment breakdown
Explore the cost of this home by adjusting the details. Changes won't be saved.Climate risks
Neighborhood: 08080
Nearby schools
Schools provided by the listing agent
- High: Wash Twp
- District: Washington Township
Source: Bright MLS. This data may not be complete. We recommend contacting the local school district to confirm school assignments for this home.


Similar homes
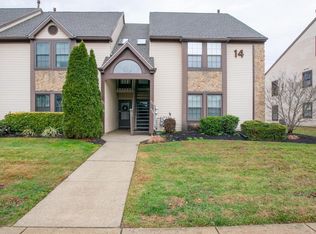
- $214,9002 bd2 ba1k sqft547 Cascade Ct, Sewell, NJ 08080For Sale

 MLS ID #NJGL2078640, Christopher McKenty, Opus Elite Real Estate of NJ, LLC. Bright MLS
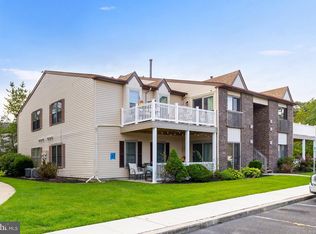
 - $257,0002 bd2 ba1.1k sqft20 Pickwick Pl, Sewell, NJ 08080For Sale
 MLS ID #NJGL2077636, Tricia Shields, BHHS Fox & Roach-Mullica Hill South. Bright MLS
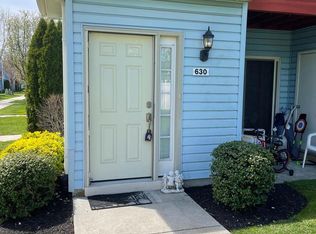
 - $249,9002 bd2 ba1k sqft630 Covington Ct, Sewell, NJ 08080For Sale
 MLS ID #NJGL2077564, Mary Ghaly, Keller Williams Realty - Moorestown. Bright MLS
 - $245,0002 bd2 ba1k sqft515 Cascade Ct, Sewell, NJ 08080For Sale
 MLS ID #NJGL2075164, Lauren Koslosky, Weichert Realtors-Turnersville. Bright MLS
 - $249,0002 bd2 ba1.1k sqft12 Chelsea Ct, Sewell, NJ 08080For SaleMLS ID #NJGL2075184, Keri Bernstein, KW Empower. Bright MLS
- $279,9002 bd2 ba1k sqft809 Darrett Ct, Sewell, NJ 08080For SaleMLS ID #NJGL2078448, Tim Cowley, Garden Realty Experts. Bright MLS
- $299,0003 bd2 ba1.5k sqft22 Corona Ct, Sewell, NJ 08080For SaleMLS ID #NJGL2078726, Gabriela fadden, Weichert Realtors-Turnersville. Bright MLS
- $299,9004 bd3 ba2k sqft14 Uranus Rd, Sewell, NJ 08080For SaleMLS ID #NJGL2078422, Andrea Schoelkopf, Century 21 Rauh & Johns. Bright MLS
- $225,0001 bd1 ba752 sqft515 Shetland Ct, Sewell, NJ 08080For SaleMLS ID #NJGL2077756, Geraldine Monti, BHHS Fox & Roach-Washington-Gloucester. Bright MLS
- $225,0001 bd1 ba752 sqft555 Shetland Ct, Sewell, NJ 08080For SaleMLS ID #NJGL2077906, Antoine Williams, Tesla Realty Group LLC. Bright MLS
- $335,0002 bd2 ba1.6k sqft46 Pristine Pl #J, Sewell, NJ 08080For SaleMLS ID #NJGL2078144, Sue Bosnjak, BHHS Fox & Roach-Washington-Gloucester. Bright MLS
- $309,9003 bd2 ba1.5k sqft14 Corona Ct, Sewell, NJ 08080For SaleMLS ID #NJGL2078388, Amy Reuter, BHHS Fox & Roach-Washington-Gloucester. Bright MLS
- $225,0003 bd1 ba1.1k sqft584 Clayton Rd, Williamstown, NJ 08094For SaleMLS ID #NJGL2078412, John Rinick, Prime Realty Partners. Bright MLS
- $275,0002 bd1 ba1.4k sqft1755 Glassboro Rd, Sewell, NJ 08080For SaleMLS ID #NJGL2069538, Mark Honabach, Weichert Realtors-Mullica Hill. Bright MLS
- $279,9002 bd2 ba1.1k sqft323 Whittier Ct, Sewell, NJ 08080For SaleMLS ID #NJGL2077432, Christopher McKenty, Opus Elite Real Estate of NJ, LLC. Bright MLS
- $299,9003 bd1 ba1.4k sqft154 Hurffville Crosskeys Rd, Sewell, NJ 08080For SaleMLS ID #NJGL2072974, Nick Christopher, Real Broker, LLC. Bright MLS
