COMPLETELY REMODELED, READY FOR IMMEDIATE MOVE IN! You will not be disappointed when you enter this beautiful home! The home features a gorgeous wood accent wall in the living room with a cathedral beam ceiling. The kitchen has beautiful new counters and backsplash, cabinets freshly painted, double oven, dishwasher and wonderful farmhouse sink! The dining area has bay windows overlooking the backyard. The bathrooms are remodeled with new stunning tile surround on the tubs, mirrors and light fixtures. The four bedrooms all have new carpet. The large screened in sunroom is attached to a huge covered patio. The spacious backyard is fenced, has 3 storage buildings and backs up to a green space. The front driveway has been extended for extra parking. The garage floor has fresh epoxy. WELCOME HOME! (Disclaimer: All property information is deemed reliable but not guaranteed. Buyers, tenants, and their representatives should independently verify all details, including but not limited to measurements, permitted uses, zoning, schools, utilities, taxes and any other information important to their decision-making.)
Sold
Price Unknown
317 Glenhaven Dr, Azle, TX 76020
4beds
1,526sqft
Single Family Residence
Built in 1974
0.36 Acres Lot
$279,300 Zestimate®
$--/sqft
$2,015 Estimated rent
Home value
$279,300
$260,000 - $299,000
$2,015/mo
Zestimate® history
Owner options
List your home for rent
$2,015/mo
Rent Zestimate®
Find your next renter with Zillow Rental Manager. Plus, with online applications, you can quickly screen prospective tenants – for free.
$2,015/mo
Rent Zestimate®
Refinance and save
Refinancing to a lower rate could help reduce your monthly payments and save thousands over the life of the loan.
Explore your selling options
Work with a Zillow partner agent
Leverage their expertise and Zillow's premium Showcase listings to get your home seen by more buyers.
Get startedList with your own agent
Get your home in front of millions of buyers by listing it on Zillow.
Learn how to do itSell it yourself
Take full control of how buyers see your home on Zillow by listing For Sale by Owner (FSBO).
List your homeWhat's special
Cabinets freshly paintedSpacious backyard is fencedHuge covered patioWonderful farmhouse sinkLarge screened in sunroomCathedral beam ceilingDouble oven
Zillow last checked:
Listing updated:
Listed by:
Kay Rollins 0483488 817-637-6202,
Superior Real Estate Group 817-637-6202
Bought with:
Nathaly Castaneda, 0687934
Perla Realty Group, LLC
Source: NTREIS,MLS#: 21224968
Facts & features
Interior
Bedrooms & bathrooms
- Bedrooms: 4
- Bathrooms: 2
- Full bathrooms: 2
Primary bedroom
- Features: Ceiling Fan(s), En Suite Bathroom, Walk-In Closet(s)
- Level: First
- Dimensions: 16 x 12
Bedroom
- Features: Ceiling Fan(s), Walk-In Closet(s)
- Level: First
- Dimensions: 12 x 10
Bedroom
- Features: Ceiling Fan(s), Walk-In Closet(s)
- Level: First
- Dimensions: 11 x 10
Bedroom
- Features: Walk-In Closet(s)
- Level: First
- Dimensions: 12 x 18
Dining room
- Level: First
- Dimensions: 11 x 8
Kitchen
- Features: Built-in Features, Eat-in Kitchen, Galley Kitchen
- Level: First
- Dimensions: 10 x 8
Living room
- Features: Ceiling Fan(s)
- Level: First
- Dimensions: 18 x 16
Sunroom
- Level: First
- Dimensions: 14 x 10
Heating
- Central, Electric
Cooling
- Central Air, Ceiling Fan(s), Electric
Appliances
- Included: Double Oven, Dishwasher, Electric Cooktop
- Laundry: Washer Hookup, Dryer Hookup, ElectricDryer Hookup, In Garage
Features
- Cathedral Ceiling(s), Decorative/Designer Lighting Fixtures, Eat-in Kitchen, High Speed Internet, Cable TV, Walk-In Closet(s)
- Flooring: Carpet, Ceramic Tile
- Has basement: No
- Has fireplace: No
Interior area
- Total interior livable area: 1,526 sqft
Property
Parking
- Total spaces: 2
- Parking features: Additional Parking, Driveway, Epoxy Flooring, Garage Faces Front, Garage
- Attached garage spaces: 2
Features
- Levels: One
- Stories: 1
- Patio & porch: Covered
- Exterior features: Rain Gutters
- Pool features: None
- Fencing: Chain Link
Lot
- Size: 0.36 Acres
- Features: Back Yard, Backs to Greenbelt/Park, Lawn, Subdivision
Details
- Additional structures: Outbuilding, Storage
- Parcel number: 03628124
Construction
Type & style
- Home type: SingleFamily
- Architectural style: Detached
- Property subtype: Single Family Residence
Materials
- Brick
- Foundation: Slab
- Roof: Composition
Condition
- Year built: 1974
Utilities & green energy
- Sewer: Public Sewer
- Water: Public
- Utilities for property: Sewer Available, Water Available, Cable Available
Community & HOA
Community
- Subdivision: Woodland Terrace Add
HOA
- Has HOA: No
Location
- Region: Azle
Financial & listing details
- Tax assessed value: $193,856
- Annual tax amount: $4,305
- Date on market: 4/1/2026
- Cumulative days on market: 19 days
- Listing terms: Cash,Conventional,FHA,VA Loan
Price history
| Date | Event | Price |
|---|---|---|
| 5/22/2026 | Sold | -- |
Source: NTREIS #21224968 Report a problem | ||
| 4/29/2026 | Pending sale | $294,000$193/sqft |
Source: NTREIS #21224968 Report a problem | ||
| 4/29/2026 | Listing removed | $294,000$193/sqft |
Source: NTREIS #21224968 Report a problem | ||
| 4/19/2026 | Contingent | $294,000$193/sqft |
Source: NTREIS #21224968 Report a problem | ||
| 4/17/2026 | Price change | $294,000-1.7%$193/sqft |
Source: NTREIS #21224968 Report a problem | ||
| 4/1/2026 | Listed for sale | $299,000$196/sqft |
Source: NTREIS #21224968 Report a problem | ||
Public tax history
| Year | Property taxes | Tax assessment |
|---|---|---|
| 2025 | $4,264 +204.5% | $193,856 |
| 2024 | $1,401 -5.2% | $193,856 -11.3% |
| 2023 | $1,478 -1.1% | $218,582 +47.6% |
| 2022 | $1,495 -1% | $148,056 +1.3% |
| 2021 | $1,510 +1.2% | $146,136 -8.9% |
| 2020 | $1,492 +8.6% | $160,380 +7.3% |
| 2019 | $1,374 +8.1% | $149,526 +26.9% |
| 2018 | $1,271 +3.2% | $117,829 +0.6% |
| 2017 | $1,231 +7.4% | $117,165 +10.6% |
| 2016 | $1,146 -1% | $105,950 +13.4% |
| 2015 | $1,157 | $93,400 |
| 2014 | $1,157 | $93,400 |
| 2013 | -- | $93,400 +0.2% |
| 2012 | -- | $93,200 |
| 2011 | -- | $93,200 -4.5% |
| 2010 | -- | $97,600 -6.4% |
| 2009 | -- | $104,300 |
| 2008 | -- | $104,300 +5% |
| 2007 | -- | $99,300 +2.2% |
| 2006 | -- | $97,200 -10.5% |
| 2005 | -- | $108,600 |
| 2004 | -- | $108,600 +7% |
| 2003 | -- | $101,500 +2.7% |
| 2002 | -- | $98,800 +12.5% |
| 2001 | -- | $87,800 +10.3% |
| 2000 | -- | $79,600 |
Find assessor info on the county website
Neighborhood: Woodland Terrace
Nearby homes
- $219,7003 bd2 ba1.3k sqft313 Glenhaven Dr, Azle, TX 76020Off Market

- $255,7003 bd2 ba1.4k sqft321 Glenhaven Dr, Azle, TX 76020Off Market
- $230,7003 bd2 ba1.2k sqft309 Glenhaven Dr, Azle, TX 76020Off Market
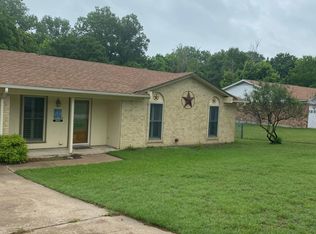
- $279,8003 bd2 ba1.6k sqft320 Glenhaven Dr, Azle, TX 76020Off Market
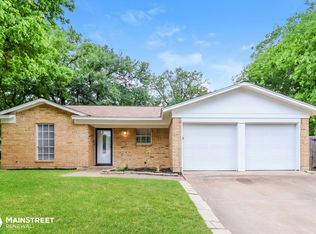
- $244,7003 bd2 ba1.2k sqft325 Glenhaven Dr, Azle, TX 76020Off Market
- $230,2003 bd2 ba1.2k sqft308 Glenhaven Dr, Azle, TX 76020Off Market
- $235,4003 bd2 ba1.2k sqft324 Glenhaven Dr, Azle, TX 76020Off Market
- $253,8003 bd2 ba1.4k sqft305 Glenhaven Dr, Azle, TX 76020Off Market
Nearby schools
GreatSchools rating
- 5/10Azle Elementary SchoolGrades: 5-6Distance: 0.7 mi
- 4/10Santo Forte J High SchoolGrades: 7-8Distance: 3.6 mi
- 6/10Azle High SchoolGrades: 9-12Distance: 2.4 mi
Schools provided by the listing agent
- Elementary: Eagle Heights
- Middle: Azle
- High: Azle
- District: Azle ISD
Source: NTREIS. This data may not be complete. We recommend contacting the local school district to confirm school assignments for this home.
Get a cash offer in 3 minutes
Find out how much your home could sell for in as little as 3 minutes with a no-obligation cash offer.
Estimated market value
$279,300
Get a cash offer in 3 minutes
Find out how much your home could sell for in as little as 3 minutes with a no-obligation cash offer.
Estimated market value
$279,300
- Texas
- Tarrant County
- Azle
- 76020
- Woodland Terrace
- 317 Glenhaven Dr
