Skip main navigation
Sold for $380,000
  • $380,000

    317 Golden Oaks Dr, White Haven, PA 18661

    3beds
    2,168sqft
    Single Family Residence
    Built in 2010
    0.5 Acres Lot
    $382,500 Zestimate®
    $175/sqft
    $2,836 Estimated rent

    Home value

    $382,500

    $310,000 - $474,000

    $2,836/mo

    Zestimate® history
    Loading
    Loading...

    Owner options

    List your home for rent

    $2,836/mo

    Rent Zestimate®

    Find your next renter with Zillow Rental Manager. Plus, with online applications, you can quickly screen prospective tenants – for free.

    Learn more

    $2,836/mo

    Rent Zestimate®

    Refinance and save

    $2,696/mo

    Est. payment

    Refinancing to a lower rate could help reduce your monthly payments and save thousands over the life of the loan.

    See today's rates

    $2,696/mo

    Est. payment

    Explore your selling options

    Work with a Zillow partner agent

    Leverage their expertise and Zillow's premium Showcase listings to get your home seen by more buyers.

    Get started

    List with your own agent

    Get your home in front of millions of buyers by listing it on Zillow.

    Learn how to do it

    Sell it yourself

    Take full control of how buyers see your home on Zillow by listing For Sale by Owner (FSBO).

    List your home

    What's special

    Heated towel rackCenter islandRetractable sunsetter awningArchitectural crown moldingNew whirlpool gas rangeNew electrolux washerNew ge refrigerator
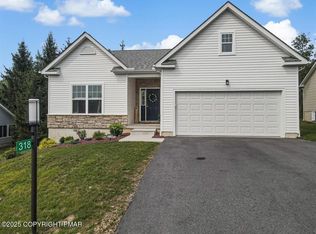
    Easy living meets mountain charm! Nestled in the heart of the Pocono Mountains, this charmer in vibrant Golden Oaks, 55+ community, offers low maintenance living at it's best. The welcoming layout & wide maneuverable hallway features an expansive great room with cathedral ceiling, detailed with architectural crown molding, floor to ceiling stone gas fireplace, spacious dining area & kitchen with granite countertops, center island & new Whirlpool gas range, new GE refrigerator, & newer dishwasher. The cheery sunroom filled with natural light offers the perfect spot to enjoy your morning coffee, read a good book or just soak in the beauty of all 4 seasons. The sunroom opens to an expansive 28' x 18' Trex deck with retractable Sunsetter awning & overlooks an additional lot included in the sale. The primary bedroom is spacious & features 2 large WIC with sky tunnels for natural light and hatch access to a 6 ft high, 2100 sq ft crawl space with cement floor. The primary bath is updated with double vanity, heated floor, heated towel rack, walk in shower with body jets, grab bar & bench. 2 additional bedrooms, natural gas heat, custom pantry with roll out shelves, new tankless gas fired water heater, new Electrolux washer & 2 car insulated garage add to the efficiency of this wonderful home. Within walking distance to State Game Lands for hunting. Mins. to Hickory Run State Park for hiking & fishing. Mins to Lake Harmony for skiing, golf, dining & entertainment. A great Pocono home.

    Zillow last checked:

    Listing updated:

    Listed by:

    Sandy Camarano 610-737-9916,

    BHHS Fox & Roach Bethlehem

    Bought with:

    nonmember

    NON MBR Office

    Source: GLVR,MLS#: 769737MLS LogoOriginating MLS: Lehigh Valley MLS

    Facts & features

    Interior

    Bedrooms & bathrooms
    • Bedrooms: 3
    • Bathrooms: 2
    • Full bathrooms: 2
    Rooms
    • Room types: Four Season, Sunroom
    Primary bedroom
    • Description: Hardwood Floors, 2 walk in closets with sky tunnels for natural light, , Access to Crawl Space
    • Level: First
    • Dimensions: 16.30 x 12.30
    Bedroom
    • Description: Hardwood Floors, Window Seat Storage
    • Level: First
    • Dimensions: 15.30 x 13.30
    Bedroom
    • Description: Hardwood Floor
    • Level: First
    • Dimensions: 13.30 x 12.30
    Primary bathroom
    • Description: Double vanity, programable heated floor, heated towel rack, walk in shower with hand held shower, grab bar, bench, body jet, shampoo niche
    • Level: First
    • Dimensions: 12.30 x 5.11
    Dining room
    • Description: Hardwood Floor, opens to Sunroom
    • Level: First
    • Dimensions: 13.00 x 13.30
    Other
    • Description: Tile, Pedestal Sink, grab bars, sky tunnel for natural light
    • Level: First
    • Dimensions: 10.40 x 5.10
    Kitchen
    • Description: New Whirlpool Gas Range, New GE Refrigerator, Newer Dishwasher,Stainless Appliances, Granite countertops, Center Island
    • Level: First
    • Dimensions: 13.30 x 9.10
    Laundry
    • Description: New Electrolux Washer, Dryer, Wash Tub, custom pantry with 6, 2 ft deep roll out drawers
    • Level: First
    • Dimensions: 17.30 x 5.90
    Living room
    • Description: Hardwood Floor, stone gas fireplace with remote control, skylights with remote shades, cathedral ceiling with crown molding
    • Level: First
    • Dimensions: 23.10 x 19.70
    Sunroom
    • Description: 4 Season Room, Opens to 28' x 14' Trex Deck
    • Level: First
    • Dimensions: 19.90 x 9.10
    Heating
    • Gas
    Cooling
    • Central Air
    Appliances
    • Included: Gas Water Heater, Microwave
    • Laundry: Main Level
    Features
    • Attic, Cathedral Ceiling(s), Dining Area, Entrance Foyer, High Ceilings, Kitchen Island, Mud Room, Storage, Skylights, Utility Room, Vaulted Ceiling(s), Walk-In Closet(s)
    • Flooring: Ceramic Tile, Hardwood
    • Windows: Skylight(s)
    • Basement: Crawl Space,Full
    • Has fireplace: Yes
    • Fireplace features: Living Room
    Interior area
    • Total interior livable area: 2,168 sqft
    • Finished area above ground: 2,168
    • Finished area below ground: 0

    Property

    Parking
    • Total spaces: 2
    • Parking features: Attached, Garage, Garage Door Opener
    • Attached garage spaces: 2
    Features
    • Stories: 1
    • Patio & porch: Covered, Deck, Porch
    • Exterior features: Awning(s), Deck, Porch
    • Has view: Yes
    • View description: Panoramic
    Lot
    • Size: 0.5 Acres
    • Features: Views
    Details
    • Parcel number: 75A20A120
    • Zoning: R
    • Special conditions: None

    Construction

    Type & style
    • Home type: SingleFamily
    • Architectural style: Ranch
    • Property subtype: Single Family Residence
    Materials
    • Vinyl Siding
    • Roof: Asphalt,Fiberglass
    Condition
    • Year built: 2010

    Utilities & green energy

    • Sewer: Public Sewer
    • Water: Public

    Community & HOA

    Community
    • Senior community: Yes
    • Subdivision: Golden Oaks
    HOA
    • Has HOA: Yes
    • HOA fee: $225 monthly
    Location
    • Region: White Haven

    Financial & listing details

    • Price per square foot: $175/sqft
    • Tax assessed value: $54,730
    • Annual tax amount: $4,065
    • Date on market: 12/30/2025
    • Cumulative days on market: 120 days
    • Ownership type: Fee Simple

    Price history

    DateEventPrice
    3/24/2026Sold$380,000-4.8%$175/sqft
    Source: GLVR #769737 Report a problem
    2/19/2026Pending sale$399,000$184/sqft
    Source: GLVR #769737 Report a problem
    12/30/2025Listed for sale$399,000-0.2%$184/sqft
    Source: GLVR #769737 Report a problem
    12/29/2025Listing removed$399,900$184/sqft
    Source: PMAR #PM-135296 Report a problem
    11/13/2025Pending sale$399,900$184/sqft
    Source: GLVR #767573 Report a problem
    10/31/2025Price change$399,900-2.5%$184/sqft
    Source: GLVR #763461 Report a problem
    10/22/2025Price change$410,000-4.6%$189/sqft
    Source: PMAR #PM-135296 Report a problem
    9/1/2025Listed for sale$429,900+728.3%$198/sqft
    Source: PMAR #PM-135296 Report a problem
    10/13/2009Sold$51,900$24/sqft
    Source: Public Record Report a problem

    Public tax history

    YearProperty taxesTax assessment
    2025$4,066 +4.2%$54,730
    2024$3,902 +10.2%$54,730
    2023$3,542 -6.3%$54,730
    2022$3,779 $54,730
    2021$3,779 -44.1%$54,730 -44.9%
    2020$6,759 +5.4%$99,339
    2019$6,415 $99,339
    2018-- $99,339
    2017$6 $99,339
    2016-- $99,339 +2.2%
    2015-- $97,239
    2014-- $97,239
    2013-- $97,239
    2012-- $97,239
    2011-- $97,239
    Find assessor info on the county website

    Neighborhood: 18661

    Nearby schools

    GreatSchools rating
    Schools provided by the listing agent
    • Elementary: Weatherly Area
    • Middle: Weatherly Area
    • High: Weatherly Area
    • District: Weatherly

    Source: GLVR. This data may not be complete. We recommend contacting the local school district to confirm school assignments for this home.

    Get a cash offer in 3 minutes
    Find out how much your home could sell for in as little as 3 minutes with a no-obligation cash offer.
    Estimated market value
    $382,500
    Get a cash offer in 3 minutes
    Find out how much your home could sell for in as little as 3 minutes with a no-obligation cash offer.
    Estimated market value
    $382,500