Experiencе сοmfort and verѕatіlity in this beautіfully аppointed 5-bedroom, 4-bath home tucked within an exclusive Henderson cul-de-sac of just 39 residences. Thoughtfully designed for both refined living and effortless functionality, this property offers exceptional space in one of the area’s most convenient locations—minutes from premier schools, dining, and everyday amenities.The chef’s kitchen impresses with a dramatic 12-ft granite island, double ovens, stainless appliances, and extensive cabinetry. Its open flow into the expansive living and dining areas creates a sophisticated environment for entertaining or unwinding.The main level hosts four well-proportioned bedrooms, while the upstairs suite—featuring a full bath and a generous family room—provides a private sanctuary ideal for extended family, guests, or executive-level office space.Outdoor living is equally inviting, with a covered patio, lush lawn, mature shade tree, and a tranquil side courtyard perfect for quiet mornings or intimate gatherings. A 3-car garage with overhead storage and low-maintenance landscaping complete the home’s blend of elegance and practicality.A rare opportunity to own a flexible, beautifully crafted home in one of Henderson’s most peaceful pockets
Active
$725,000
317 Goldstar St, Henderson, NV 89012
5beds
3,403sqft
Single Family Residence
Built in 2012
7,840 Square Feet Lot
$715,900 Zestimate®
$213/sqft
$140/mo HOA
What's special
Low-maintenance landscapingLush lawnCovered patioMature shade treeDouble ovensExtensive cabinetryStainless appliances
- 1 day
- 203
- 8
Likely to sell faster than
Zillow last checked:
Listing updated:
Listed by:
Herbert E. Forcier III S.0169561 (702)913-8880,
The Right Choice Realty
Source: LVR,MLS#: 2812568 Originating MLS: Greater Las Vegas Association of Realtors Inc
Originating MLS: Greater Las Vegas Association of Realtors IncFacts & features
Interior
Bedrooms & bathrooms
- Bedrooms: 5
- Bathrooms: 4
- Full bathrooms: 3
- 3/4 bathrooms: 1
Primary bedroom
- Description: Downstairs,Walk-In Closet(s)
- Dimensions: 19x15
Bedroom 2
- Description: Closet,Downstairs
- Dimensions: 15x13
Bedroom 3
- Description: Ceiling Fan,Ceiling Light,Closet,Downstairs
- Dimensions: 12x11
Bedroom 4
- Description: Ceiling Fan,Ceiling Light,Closet,Downstairs
- Dimensions: 12x11
Bedroom 5
- Description: Ceiling Fan,Ceiling Light,Upstairs
- Dimensions: 10x10
Primary bathroom
- Description: Double Sink
Dining room
- Description: Dining Area
- Dimensions: 8x8
Family room
- Description: Upstairs
- Dimensions: 28x18
Great room
- Description: Downstairs
- Dimensions: 22x19
Kitchen
- Description: Granite Countertops,Island
Heating
- Central, Gas
Cooling
- Central Air, Electric, 2 Units
Appliances
- Included: Built-In Gas Oven, Double Oven, Dryer, Disposal, Gas Range, Microwave, Refrigerator, Water Softener Owned, Washer
- Laundry: Gas Dryer Hookup, Main Level, Laundry Room
Features
- BathroomonMainLevel, Bedroom on Main Level, Ceiling Fan(s), Primary Downstairs, Window Treatments
- Flooring: Carpet, Luxury Vinyl Plank, Tile
- Windows: Blinds, Double Pane Windows, Drapes
- Has fireplace: No
Interior area
- Total structure area: 3,403
- Total interior livable area: 3,403 sqft
Video & virtual tour
Property
Parking
- Total spaces: 3
- Parking features: Attached, Exterior Access Door, Garage, Garage Door Opener, Private, Storage
- Attached garage spaces: 3
Features
- Stories: 2
- Patio & porch: Covered, Patio
- Exterior features: Barbecue, Courtyard, Patio, Sprinkler/Irrigation
- Fencing: Block,Back Yard
- Has view: Yes
- View description: Mountain(s)
Lot
- Size: 7,840 Square Feet
- Features: Desert Landscaping, Sprinklers In Rear, Landscaped, Sprinklers Timer, Trees, < 1/4 Acre
Details
- Parcel number: 17821816013
- Zoning description: Single Family
- Horse amenities: None
Construction
Type & style
- Home type: SingleFamily
- Architectural style: Two Story
- Property subtype: Single Family Residence
Materials
- Roof: Tile
Condition
- Resale
- Year built: 2012
Utilities & green energy
- Electric: Photovoltaics None
- Sewer: Public Sewer
- Water: Public
- Utilities for property: Cable Available
Green energy
- Energy efficient items: Windows
Community & HOA
Community
- Security: Prewired, Gated Community
- Subdivision: Stephanie & Arroyo Grande
HOA
- Has HOA: Yes
- Amenities included: Gated
- Services included: Association Management
- HOA fee: $140 monthly
- HOA name: Riveria Ridge
- HOA phone: 702-868-0900
Location
- Region: Henderson
Financial & listing details
- Price per square foot: $213/sqft
- Tax assessed value: $618,811
- Annual tax amount: $5,427
- Date on market: 8/27/2026
- Listing agreement: Exclusive Right To Sell
- Listing terms: Cash,Conventional,FHA,VA Loan
- Ownership: Single Family Residential
Estimated market value
$715,900
$680,000 - $752,000
$3,923/mo
Price history
| Date | Event | Price |
|---|---|---|
| 8/27/2026 | Listed for sale | $725,000-2.1%$213/sqft |
Source:  LVR #2812568 Report a problem LVR #2812568 Report a problem | ||
| 11/30/2025 | Listing removed | $740,877$218/sqft |
Source: LVR #2712386 Report a problem | ||
| 11/12/2025 | Price change | $740,877-2.6%$218/sqft |
Source: LVR #2712386 Report a problem | ||
| 10/29/2025 | Price change | $760,877-3.1%$224/sqft |
Source: LVR #2712386 Report a problem | ||
| 10/14/2025 | Price change | $784,877-1.9%$231/sqft |
Source: LVR #2712386 Report a problem | ||
| 8/21/2025 | Listed for sale | $799,877+95.9%$235/sqft |
Source: LVR #2712386 Report a problem | ||
| 9/28/2012 | Sold | $408,276$120/sqft |
Source: Public Record Report a problem | ||
Public tax history
| Year | Property taxes | Tax assessment |
|---|---|---|
| 2026 | $5,430 +3% | $216,584 -3% |
| 2025 | $5,272 +3% | $223,319 -1.6% |
| 2024 | $5,119 +3% | $226,972 +9% |
| 2023 | $4,970 +3% | $208,243 +10.4% |
| 2022 | $4,825 +3% | $188,604 +16.2% |
| 2021 | $4,684 +3% | $162,331 -12.6% |
| 2020 | $4,547 +3% | $185,704 +5.4% |
| 2019 | $4,415 +5.7% | $176,160 |
| 2018 | $4,178 | $176,160 0% |
| 2017 | $4,178 | $176,236 +4.6% |
| 2016 | $4,178 +0.2% | $168,470 +19.9% |
| 2015 | $4,171 +3.2% | $140,557 +592.4% |
| 2014 | $4,041 | $20,300 |
Find assessor info on the county website
Monthly payment
Est. payment
Payment breakdown
Explore the cost of this home by adjusting the details. Changes won't be saved.Climate risks
Neighborhood: Green Valley Ranch
Nearby schools
Schools provided by the listing agent
- Elementary: Brown, Hannah Marie,Brown, Hannah Marie
- Middle: Miller Bob
- High: Foothill
Source: LVR. This data may not be complete. We recommend contacting the local school district to confirm school assignments for this home.
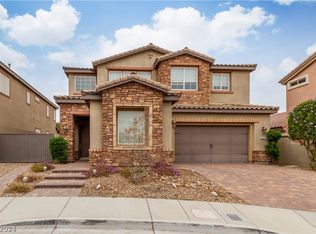
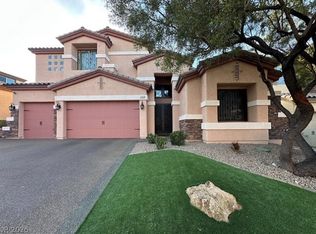
Similar homes
- $875,0005 bd3 ba3.4k sqft399 Washtenaw St, Henderson, NV 89012For Sale
 MLS ID #2810884, Chan Wathen, Epique Realty. LVR
 - $825,0004 bd3 ba2.7k sqft378 Otsego Ct, Henderson, NV 89012For Sale
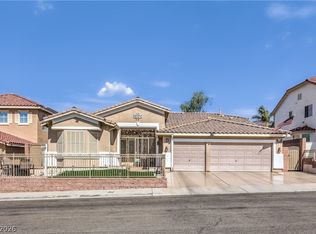 MLS ID #2804374, Ehren Alessi, LIFE Realty District. LVR
 - $799,9995 bd3 ba3k sqft1274 Peppercorn Ave, Henderson, NV 89012For Sale
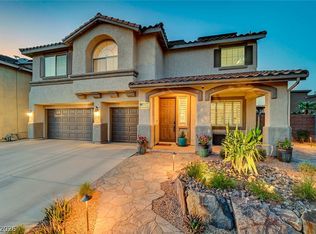 MLS ID #2811907, Ammon J. Hellewell, NextHome People First. LVR
 - $670,0004 bd3 ba2.4k sqft200 Oella Ridge Ct, Henderson, NV 89012For Sale
 MLS ID #2812251, James W. Friedrich, Elite Realty. LVR
