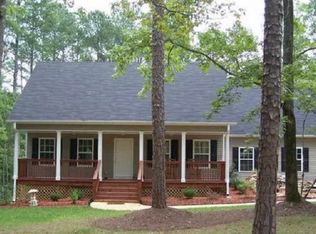

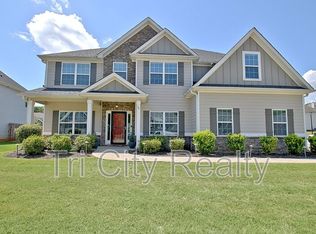
This immaculate 3-bedroom, 2.5-bath ranch home is located in the desirable Stonebridge community. The home features a beautiful entryway with a sitting area or office, hardwood and carpet flooring, tiled bathrooms, and a spacious kitchen designed for entertaining. The kitchen offers solid-surface countertops, tile backsplashes, abundant cabinet storage, and a breakfast area overlooking the open-concept living room. The formal dining room comfortably seats 12 with additional space for furniture. The primary suite is conveniently located on the main level and features a private bath with a tiled shower, garden tub, double vanities, and walk-in closet. Two additional guest bedrooms, a secondary full bath, and a half bath are also located on the main level. The monthly lease includes lawn maintenance and trash pickup. Applicants must have a minimum credit score of 620. A $75 rental application fee is required for each adult who will occupy the home.
Copyright Georgia MLS. All rights reserved. Information is deemed reliable but not guaranteed.
House for rent
Singlefamily
Available now
No pets
Air conditioner, central air, electric
In hall laundry
2 Attached garage spaces parking
Central, natural gas
What's special
Tiled bathroomsAbundant cabinet storageTile backsplashesSolid-surface countertopsHardwood and carpet flooringTwo additional guest bedrooms
- 19 days |
- -- |
- -- |
Zillow last checked:
Listing updated:
Travel times

Let’s turn your rent into credit progress
Build credit history with every on-time payment and get credit for the payment you’re already making.
Facts & features
Interior
Bedrooms & bathrooms
- Bedrooms: 3
- Bathrooms: 3
- Full bathrooms: 2
- 1/2 bathrooms: 1
Rooms
- Room types: Family Room, Foyer, Great Room, Laundry, Office
Heating
- Central, Natural Gas
Cooling
- Air Conditioner, Central Air, Electric
Appliances
- Included: Dishwasher, Double Oven, Dryer, Garbage Disposal, Gas Water Heater, Microwave Oven, Oven, Refrigerator, Stainless Steel Appliance(s), Stove, Washer
- Laundry: In Hall, In Unit
Features
- Double Vanity, High Ceilings, Master Downstairs, Separate Shower, Soaking Tub, Split Bedroom Plan, Tile Bath, Tray Ceiling(s), Walk In Closet
- Flooring: Carpet, Hardwood, Tile
- Has fireplace: Yes
Interior area
- Total interior livable area: 2,542 sqft
Property
Parking
- Total spaces: 2
- Parking features: Attached, Garage, Open
- Has attached garage: Yes
- Has uncovered spaces: Yes
- Details: Contact manager
Features
- Stories: 1
- Exterior features: Near Shopping, Playground, Separate Shower, Split Bedroom Plan, Tennis Court(s), Tile Bath, Walk To Schools
- Has private pool: Yes
- Pool features: Pool
Lot
- Features: Level
Details
- Additional structures: Garage(s), Tennis Court(s)
- Parcel number: 098A175
Construction
Type & style
- Home type: SingleFamily
- Architectural style: Ranch Rambler
- Property subtype: SingleFamily
Materials
- Roof: Composition
Condition
- Year built: 2008
Community & HOA
Community
- Features: Clubhouse, Playground, Pool, Sidewalks, Street Lights, Tennis Court(s)
HOA
- Amenities included: Clubhouse, Tennis Court(s)
Location
- Region: Newnan
Financial & listing details
- Lease term: Contact For Details
Nearby apartments for rent

Price history
| Date | Event | Price |
|---|---|---|
| 9/14/2026 | Listed for rent | $2,550+4.1%$1/sqft |
Source: GAMLS #10845281 Report a problem | ||
| 6/3/2025 | Listing removed | $2,450$1/sqft |
Source: GAMLS #10505202 Report a problem | ||
| 4/22/2025 | Listed for rent | $2,450+11.4%$1/sqft |
Source: GAMLS #10505202 Report a problem | ||
| 4/5/2023 | Listing removed | -- |
Source: GAMLS #10144421 Report a problem | ||
| 3/31/2023 | Listed for rent | $2,200$1/sqft |
Source: GAMLS #10144421 Report a problem | ||
| 3/24/2023 | Listing removed | -- |
Source: GAMLS #20110935 Report a problem | ||
| 3/21/2023 | Listed for rent | $2,200$1/sqft |
Source: GAMLS #20110935 Report a problem | ||
| 3/12/2008 | Sold | $244,800$96/sqft |
Source: Public Record Report a problem | ||