Welcome to small-town, affordable living at 317 Granly Street in Des Lacs! This 1998 manufactured home offers nearly 1,700 square feet of main-level living space, featuring four bedrooms, two bathrooms, a two-stall garage, carport, and a fenced yard — truly something for everyone. Entering from the alley, you’ll appreciate the covered carport, perfect for additional parking or even a patio area for outdoor gatherings. Inside, the spacious kitchen boasts an abundance of cabinetry, a GAS range, center island, and both eat-in and formal dining spaces to suit your lifestyle. The split-bedroom layout lends itself to privacy, with the large primary suite tucked away on one end of the home. This suite is complete with vaulted ceilings, a private bathroom featuring a corner tub, skylight, dual sinks, and a separate shower. The living room offers plenty of space to spread out and flows easily into a second family room. Off the family room, you’ll find a double door entrance to a home office - or could be a bedroom. Down the hall you'll find the laundry room with convenient access to the garage, a full main bath with a skylight, and bedrooms three and four. Outdoor amenities include a fully fenced side yard with raised garden beds ready for you to put your green thumb to work. Notable upgrades include a new steel roof installed in 2022 on both the home and garage. Situated on the edge of Des Lacs, this property gives you a peaceful country feel while still being close to the amenities of town. This home will qualify for all types of financing options! Don't miss out on this opportunity — schedule your showing today!
Sold
Price Unknown
317 Granly St, Des Lacs, ND 58733
4beds
2baths
1,680sqft
Manufactured Home
Built in 1998
6,969 Square Feet Lot
$178,000 Zestimate®
$--/sqft
$-- Estimated rent
Home value
$178,000
$144,000 - $214,000
Not available
Zestimate® history
Owner options
List your home for rent
Find your next renter with Zillow Rental Manager. Plus, with online applications, you can quickly screen prospective tenants – for free.
Refinance and save
Refinancing to a lower rate could help reduce your monthly payments and save thousands over the life of the loan.
Explore your selling options
Work with a Zillow partner agent
Leverage their expertise and Zillow's premium Showcase listings to get your home seen by more buyers.
Get startedList with your own agent
Get your home in front of millions of buyers by listing it on Zillow.
Learn how to do itSell it yourself
Take full control of how buyers see your home on Zillow by listing For Sale by Owner (FSBO).
List your homeWhat's special
Covered carportSeparate showerVaulted ceilingsSecond family roomLaundry roomSpacious kitchenCenter island
Zillow last checked:
Listing updated:
Listed by:
DELRAE ZIMMERMAN 701-833-1375,
BROKERS 12, INC.,
Kelsey Bercier 701-721-5544,
BROKERS 12, INC.
Source: Minot MLS,MLS#: 250964
Facts & features
Interior
Bedrooms & bathrooms
- Bedrooms: 4
- Bathrooms: 2
- Main level bathrooms: 2
- Main level bedrooms: 4
Primary bedroom
- Description: Vaulted Ceiling, Ensuite
- Level: Main
Bedroom 1
- Description: Used As Office
- Level: Main
Bedroom 2
- Description: Carpet, Ceiling Fan
- Level: Main
Bedroom 3
- Description: Carpet, Ceiling Fan
- Level: Main
Dining room
- Description: Carpet
- Level: Main
Kitchen
- Description: Island, Lots Of Cabinets
- Level: Main
Living room
- Description: Large, Open Layout
- Level: Main
Heating
- Forced Air, Natural Gas
Cooling
- Central Air
Appliances
- Included: Dishwasher, Refrigerator, Washer, Dryer, Microwave/Hood, Gas Range/Oven
- Laundry: Main Level
Features
- Flooring: Carpet, Linoleum
- Basement: None
- Has fireplace: No
Interior area
- Total structure area: 1,680
- Total interior livable area: 1,680 sqft
- Finished area above ground: 1,680
Property
Parking
- Total spaces: 3
- Parking features: Detached, Carport, Garage: Lights, Opener, Sheet Rock, Work Shop, Driveway: Concrete, Gravel
- Garage spaces: 3
- Has carport: Yes
- Has uncovered spaces: Yes
Features
- Levels: One
- Stories: 1
- Patio & porch: Deck, Patio
- Exterior features: Sprinkler
- Fencing: Fenced
Lot
- Size: 6,969 Square Feet
Details
- Additional structures: Shed(s)
- Parcel number: DS11.004.080.0140
- Zoning: R1
Construction
Type & style
- Home type: MobileManufactured
- Property subtype: Manufactured Home
Materials
- Foundation: Concrete Perimeter
- Roof: Steel
Condition
- New construction: No
- Year built: 1998
Utilities & green energy
- Sewer: City
- Water: City
Community & HOA
Location
- Region: Des Lacs
Financial & listing details
- Tax assessed value: $75,000
- Annual tax amount: $813
- Date on market: 9/26/2025
Price history
| Date | Event | Price |
|---|---|---|
| 7/7/2025 | Sold | -- |
Source:  Minot MLS #250964 Report a problem Minot MLS #250964 Report a problem | ||
| 6/19/2025 | Pending sale | $144,900$86/sqft |
Source: Minot MLS #250964 Report a problem | ||
| 6/16/2025 | Listed for sale | $144,900$86/sqft |
Source: Minot MLS #250964 Report a problem | ||
Public tax history
| Year | Property taxes | Tax assessment |
|---|---|---|
| 2025 | -- | $75,000 +4.2% |
| 2024 | $773 -6% | $72,000 -10% |
| 2023 | $823 -4.7% | $80,000 |
| 2022 | $864 -2.4% | $80,000 -3.6% |
| 2021 | $884 +0.9% | $83,000 |
| 2020 | $877 -5% | $83,000 +100% |
| 2019 | $924 | $41,500 -8.8% |
| 2018 | -- | $45,500 -3.2% |
| 2017 | $968 +8.5% | $47,000 -13.8% |
| 2016 | $892 -36% | $54,500 |
| 2015 | $1,394 | $54,500 -39.5% |
| 2014 | $1,394 | $90,100 +8.7% |
| 2013 | -- | $82,900 +15.1% |
| 2012 | -- | $72,000 +7% |
| 2011 | -- | $67,300 +3.1% |
| 2010 | -- | $65,300 +7.9% |
| 2009 | $1,349 -14.6% | $60,500 +9.2% |
| 2008 | $1,579 | $55,400 |
Find assessor info on the county website
Neighborhood: 58733
Nearby homes
- $--3 bd1 ba-- sqft306 Main St S, Des Lacs, ND 58733Sold
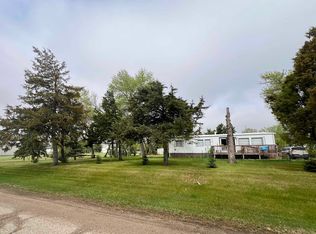
- $16,0000.55 acres402 Granly St, Des Lacs, ND 58733Off Market
- $139,1003 bd2 ba1.1k sqft302 Main St S, Des Lacs, ND 58733Off Market

- $11,000-- bd2 ba1k sqft306 Main St S, Des Lacs, ND 58733Off Market
- $32,000-- bd1 ba-- sqft301 Granly St, Des Lacs, ND 58733Off Market
- $39,000-- bd2 ba1.5k sqft301 Granley St, Des Lacs, ND 58733Off Market
- $166,0004 bd2 ba1.2k sqft310 Granly St, Des Lacs, ND 58733Off Market
- $134,0003 bd2 ba1.5k sqft300 Main St S, Des Lacs, ND 58733Off Market
Nearby schools
GreatSchools rating
- 8/10Burlington-Des Lacs Elementary SchoolGrades: PK-6Distance: 6.4 mi
- 9/10Des Lacs-Burlington High SchoolGrades: 7-12Distance: 0.2 mi
Schools provided by the listing agent
- District: DLB
Source: Minot MLS. This data may not be complete. We recommend contacting the local school district to confirm school assignments for this home.
- North Dakota
- Ward County
- Des Lacs
- 58733
- 317 Granly St
