Tucked into a quiet cul-de-sac in Farmington Station, 317 Greensboro Dr offers the perfect blend of charm, stylish updates, and convenience — minutes from schools, shopping, and medical centers, and located in a USDA zero-down financing for qualified buyers. This lovely home has been beautifully updated with new floors, new paint, new light fixtures, new appliances and so much more (like a new HVAC)! The updates give a fresh, open feel to the home that makes it feel surprisingly spacious! The wood front door at the covered front porch is a warm welcome for guests. Enter to a cozy living room with a corner brick fireplace with a hearth. Continuing on is the dining room that is open to the updated kitchen, with new stainless appliances and a farmhouse sink. This home is a split plan, with the primary suite on one side and the two guest rooms and bathroom on the other side. NO CARPET in this home! Step outside through the double doors to a very large private backyard with a patio ready for entertaining, gardening, or simply unwinding. This adorable home will not last long! Call for a private showing today!
Closed
Price Unknown
317 Greensboro Dr, Brandon, MS 39047
3beds
1,345sqft
Residential, Single Family Residence
Built in 2004
8,712 Square Feet Lot
$262,000 Zestimate®
$--/sqft
$1,796 Estimated rent
Home value
$262,000
$249,000 - $275,000
$1,796/mo
Zestimate® history
Owner options
List your home for rent
$1,796/mo
Rent Zestimate®
Find your next renter with Zillow Rental Manager. Plus, with online applications, you can quickly screen prospective tenants – for free.
$1,796/mo
Rent Zestimate®
Refinance and save
$165/mo
Est. payment
Refinancing to a lower rate could help reduce your monthly payments and save thousands over the life of the loan.
$165/mo
Est. payment
Explore your selling options
Work with a Zillow partner agent
Leverage their expertise and Zillow's premium Showcase listings to get your home seen by more buyers.
Get startedList with your own agent
Get your home in front of millions of buyers by listing it on Zillow.
Learn how to do itSell it yourself
Take full control of how buyers see your home on Zillow by listing For Sale by Owner (FSBO).
List your homeWhat's special
Quiet cul-de-sacFarmhouse sinkNew stainless appliances
Zillow last checked:
Listing updated:
Listed by:
Brooke Witcher 601-497-1836,
Turn Key Properties, LLC
Bought with:
AWG Real Estate
Source: MLS United,MLS#: 4150373
Facts & features
Interior
Bedrooms & bathrooms
- Bedrooms: 3
- Bathrooms: 2
- Full bathrooms: 2
Heating
- Central, Natural Gas
Cooling
- Ceiling Fan(s), Central Air, Gas
Appliances
- Included: Dishwasher, Electric Cooktop, Electric Range, Exhaust Fan, Gas Water Heater, Microwave, Oven, Self Cleaning Oven
- Laundry: Laundry Room
Features
- Double Vanity, High Ceilings, Storage, Walk-In Closet(s)
- Flooring: Vinyl, Ceramic Tile
- Doors: Dead Bolt Lock(s)
- Windows: Insulated Windows
- Has fireplace: Yes
- Fireplace features: Den
Interior area
- Total structure area: 1,345
- Total interior livable area: 1,345 sqft
Property
Parking
- Total spaces: 2
- Parking features: Garage Door Opener, Concrete
- Garage spaces: 2
Features
- Levels: One
- Stories: 1
- Patio & porch: Patio, Slab
- Exterior features: Private Yard
- Fencing: Back Yard,Privacy,Wood,Fenced
- Waterfront features: None
Lot
- Size: 8,712 Square Feet
- Features: Cul-De-Sac
Details
- Parcel number: G11q00000300480
Construction
Type & style
- Home type: SingleFamily
- Architectural style: Traditional
- Property subtype: Residential, Single Family Residence
Materials
- Brick, Wood Siding
- Foundation: Slab
- Roof: Asphalt
Condition
- Move In Ready
- New construction: No
- Year built: 2004
Utilities & green energy
- Sewer: Public Sewer
- Water: Public
- Utilities for property: Electricity Connected, Natural Gas Connected, Water Connected, Fiber to the House
Community & HOA
Community
- Features: None
- Security: Fire Alarm
- Subdivision: Farmington Station
HOA
- Has HOA: Yes
- Services included: Maintenance Grounds
- HOA fee: $165 annually
Location
- Region: Brandon
Financial & listing details
- Tax assessed value: $145,510
- Annual tax amount: $1,352
- Date on market: 6/10/2026
- Electric utility on property: Yes
Price history
| Date | Event | Price |
|---|---|---|
| 9/23/2026 | Sold | -- |
Source: MLS United #4150373 Report a problem | ||
| 8/9/2026 | Pending sale | $262,900$195/sqft |
Source: MLS United #4150373 Report a problem | ||
| 7/24/2026 | Price change | $262,900-0.8%$195/sqft |
Source: MLS United #4150373 Report a problem | ||
| 6/10/2026 | Listed for sale | $264,900$197/sqft |
Source: MLS United #4150373 Report a problem | ||
| 5/27/2026 | Pending sale | $264,900$197/sqft |
Source: MLS United #4150373 Report a problem | ||
| 5/23/2026 | Listed for sale | $264,900+33.1%$197/sqft |
Source: MLS United #4150373 Report a problem | ||
| 8/20/2021 | Listing removed | -- |
Source: Owner Report a problem | ||
| 5/22/2021 | Pending sale | $199,000$148/sqft |
Source: Owner Report a problem | ||
| 5/21/2021 | Listed for sale | $199,000+25.9%$148/sqft |
Source: Owner Report a problem | ||
| 1/8/2013 | Listed for sale | $158,000$117/sqft |
Source: Prudential Ann Prewitt Realty #248590 Report a problem | ||
Public tax history
| Year | Property taxes | Tax assessment |
|---|---|---|
| 2025 | $1,352 +6.7% | $14,551 |
| 2024 | $1,267 -4.4% | $14,551 -3.6% |
| 2023 | $1,325 -44.9% | $15,087 |
| 2022 | $2,403 +84.6% | $15,087 |
| 2021 | $1,302 | $15,087 +11.1% |
| 2020 | $1,302 +13% | $13,575 |
| 2019 | $1,152 -2.3% | $13,575 |
| 2018 | $1,179 +2.4% | $13,575 |
| 2017 | $1,152 | $13,575 +1.4% |
| 2016 | $1,152 +8.1% | $13,391 |
| 2015 | $1,065 | $13,391 |
| 2014 | $1,065 +2.8% | $13,391 |
| 2013 | $1,037 +13.1% | $13,391 |
| 2012 | $916 +5.8% | $13,391 |
| 2011 | $866 | $13,391 |
| 2010 | $866 | $13,391 |
| 2009 | $866 +0.8% | $13,391 |
| 2008 | $859 +24.1% | $13,391 |
| 2007 | $692 -0.2% | -- |
| 2006 | $693 -53.8% | -- |
| 2005 | $1,501 | -- |
Find assessor info on the county website
Neighborhood: 39047
Nearby homes
- $264,9003 bd2 ba1.5k sqft500 Jasmine Ct, Brandon, MS 39047Off Market
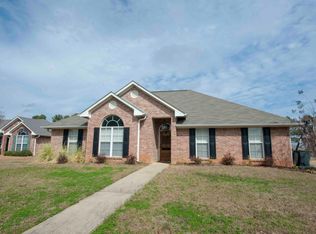
- $277,9004 bd2 ba1.8k sqft230 Jasmine Cove Cir, Brandon, MS 39042Off Market

- $271,7003 bd2 ba1.5k sqft319 Greensboro Dr, Brandon, MS 39047Off Market

- $235,3003 bd2 ba1.1k sqft502 Jasmine Ct, Brandon, MS 39047Off Market

- $--3 bd2 ba1.3k sqft422 Fenway Dr, Brandon, MS 39047Sold
- $273,3003 bd2 ba1.5k sqft504 Jasmine Ct, Brandon, MS 39047Off Market
- $275,0003 bd3 ba1.6k sqft322 Greensboro Dr, Brandon, MS 39047Off Market
- $252,1003 bd2 ba1.3k sqft320 Greensboro Dr, Brandon, MS 39047Off Market
Nearby schools
GreatSchools rating
- 7/10Flowood Elementary SchoolGrades: PK-5Distance: 1.5 mi
- 7/10Northwest Rankin Middle SchoolGrades: 6-8Distance: 2.7 mi
- 8/10Northwest Rankin High SchoolGrades: 9-12Distance: 2.7 mi
Schools provided by the listing agent
- Elementary: Flowood
- Middle: Northwest Rankin Middle
- High: Northwest Rankin
Source: MLS United. This data may not be complete. We recommend contacting the local school district to confirm school assignments for this home.
- Mississippi
- Rankin County
- Brandon
- 39047
- 317 Greensboro Dr
