The most amazing floor plan! 3500+ square feet of gorgeous space! This home has 3 car garage with EV charger, 5 large bedrooms, 2.5 baths, 1 office and 1 den, plus a living room, family room, dining room, main floor laundry, butler's pantry, eat in kitchen with large island and pantry, and the most amazing storage walk in closet off the kitchen and room to grow with an unfinished basement. All flooring has been upgraded, and home is freshly painted to beautiful fresh colors including doors and trim. Kitchen has granite countertops; exquisite tile backsplash and all stainless-steel appliances will be staying. Laundry has abundance of storage and folding space; washer and dryer will be staying also. Dual staircases-both leading to an extra wide hallway on second floor. Double door entry will welcome you into the master suite with walk-in closet and updated master bath with water closet, dual sinks, separate tub and shower remodeled with amazing tiles and granite. There are 4 other large bedrooms and hall bath, all freshly painted and newer carpet. Back stairs have a landing that opens up to a large office with double doors. Stairs leading to basement has a landing that has a den area also! All this inside- but the outside is beautiful too! The backyard has extended patio with a pergola overlooking the park district pond! A new shed for storage and more park district space on the side of the home. Endless yard without the work! Dist. #308 schools
Closed
$540,000
317 Greenwood Pl, Oswego, IL 60543
5beds
3,456sqft
Single Family Residence
Built in 2003
-- sqft lot
$556,400 Zestimate®
$156/sqft
$3,931 Estimated rent
Home value
$556,400
$506,000 - $612,000
$3,931/mo
Zestimate® history
Owner options
List your home for rent
$3,931/mo
Rent Zestimate®
Find your next renter with Zillow Rental Manager. Plus, with online applications, you can quickly screen prospective tenants – for free.
$3,931/mo
Rent Zestimate®
Refinance and save
$4,385/mo
Est. payment
Refinancing to a lower rate could help reduce your monthly payments and save thousands over the life of the loan.
$4,385/mo
Est. payment
Explore your selling options
Work with a Zillow partner agent
Leverage their expertise and Zillow's premium Showcase listings to get your home seen by more buyers.
Get startedList with your own agent
Get your home in front of millions of buyers by listing it on Zillow.
Learn how to do itSell it yourself
Take full control of how buyers see your home on Zillow by listing For Sale by Owner (FSBO).
List your homeWhat's special
Updated master bathFamily roomAmazing tiles and graniteDual staircasesExquisite tile backsplashDouble door entryDining room
Zillow last checked:
Listing updated:
Listed by:
Karen Olsen 630-768-1856,
Charles Rutenberg Realty of IL
Bought with:
Jojo Marino
Coldwell Banker Realty
Source: MRED as distributed by MLS GRID,MLS#: 12413501
Facts & features
Interior
Bedrooms & bathrooms
- Bedrooms: 5
- Bathrooms: 3
- Full bathrooms: 2
- 1/2 bathrooms: 1
Rooms
- Room types: Bedroom 5, Den, Office, Pantry, Walk In Closet
Primary bedroom
- Features: Flooring (Carpet), Bathroom (Full, Double Sink, Tub & Separate Shwr)
- Level: Second
- Area: 240 Square Feet
- Dimensions: 15X16
Bedroom 2
- Features: Flooring (Carpet)
- Level: Second
- Area: 192 Square Feet
- Dimensions: 12X16
Bedroom 3
- Features: Flooring (Carpet)
- Level: Second
- Area: 192 Square Feet
- Dimensions: 12X16
Bedroom 4
- Features: Flooring (Carpet)
- Level: Second
- Area: 140 Square Feet
- Dimensions: 10X14
Bedroom 5
- Features: Flooring (Carpet)
- Level: Second
- Area: 150 Square Feet
- Dimensions: 10X15
Den
- Features: Flooring (Vinyl)
- Level: Main
- Area: 210 Square Feet
- Dimensions: 15X14
Dining room
- Features: Flooring (Vinyl)
- Level: Main
- Area: 165 Square Feet
- Dimensions: 15X11
Family room
- Features: Flooring (Vinyl)
- Level: Main
- Area: 308 Square Feet
- Dimensions: 22X14
Kitchen
- Features: Kitchen (Eating Area-Breakfast Bar, Pantry-Closet, Granite Counters, Updated Kitchen), Flooring (Porcelain Tile)
- Level: Main
- Area: 168 Square Feet
- Dimensions: 14X12
Laundry
- Features: Flooring (Porcelain Tile)
- Level: Main
- Area: 60 Square Feet
- Dimensions: 10X06
Living room
- Features: Flooring (Vinyl)
- Level: Main
- Area: 216 Square Feet
- Dimensions: 18X12
Office
- Features: Flooring (Vinyl)
- Level: Second
- Area: 165 Square Feet
- Dimensions: 11X15
Pantry
- Features: Flooring (Porcelain Tile)
- Level: Main
- Area: 36 Square Feet
- Dimensions: 6X6
Walk in closet
- Features: Flooring (Porcelain Tile)
- Level: Main
- Area: 48 Square Feet
- Dimensions: 8X6
Heating
- Natural Gas, Forced Air
Cooling
- Central Air
Appliances
- Included: Range, Microwave, Dishwasher, Refrigerator, Washer, Dryer, Disposal, Stainless Steel Appliance(s)
- Laundry: Main Level, Gas Dryer Hookup, In Unit, Sink
Features
- Walk-In Closet(s), High Ceilings, Granite Counters, Pantry
- Flooring: Laminate
- Windows: Drapes, Blinds
- Basement: Unfinished,Crawl Space,Egress Window,Partial
- Number of fireplaces: 1
- Fireplace features: Gas Log, Family Room
Interior area
- Total structure area: 1,357
- Total interior livable area: 3,456 sqft
Property
Parking
- Total spaces: 3
- Parking features: Asphalt, Garage Door Opener, On Site, Garage Owned, Attached, Garage
- Attached garage spaces: 3
- Has uncovered spaces: Yes
Accessibility
- Accessibility features: No Disability Access
Features
- Stories: 2
- Patio & porch: Patio
- Has view: Yes
- View description: Water, Back of Property
- Has water view: Yes
- Water view: Water,Back of Property
Lot
- Dimensions: 66X129X102X125
Details
- Additional structures: Pergola
- Parcel number: 0320478014
- Special conditions: None
Construction
Type & style
- Home type: SingleFamily
- Architectural style: Traditional
- Property subtype: Single Family Residence
Materials
- Vinyl Siding, Brick
- Foundation: Concrete Perimeter
- Roof: Asphalt
Condition
- New construction: No
- Year built: 2003
Utilities & green energy
- Sewer: Public Sewer
- Water: Lake Michigan, Public
Community & HOA
Community
- Features: Sidewalks, Street Lights, Street Paved
- Subdivision: Ashcroft
HOA
- Has HOA: Yes
- Services included: Insurance
- HOA fee: $400 annually
Location
- Region: Oswego
Financial & listing details
- Price per square foot: $156/sqft
- Tax assessed value: $451,932
- Annual tax amount: $11,640
- Date on market: 7/10/2025
- Listing terms: Conventional
- Ownership: Fee Simple w/ HO Assn.
Price history
| Date | Event | Price |
|---|---|---|
| 9/25/2025 | Sold | $540,000-1.8%$156/sqft |
Source:  MRED as distributed by MLS GRID #12413501 Report a problem MRED as distributed by MLS GRID #12413501 Report a problem | ||
| 7/10/2025 | Listed for sale | $549,900+115.6%$159/sqft |
Source: MRED as distributed by MLS GRID #12413501 Report a problem | ||
| 5/20/2013 | Sold | $255,000$74/sqft |
Source: MRED as distributed by MLS GRID #08220187 Report a problem | ||
| 3/7/2013 | Pending sale | $255,000$74/sqft |
Source: Classic Realty Group #08220187 Report a problem | ||
| 2/13/2013 | Price change | $255,000-1.2%$74/sqft |
Source: Classic Realty Group #08220187 Report a problem | ||
| 2/5/2013 | Price change | $258,000-0.8%$75/sqft |
Source: Classic Realty Group #08220187 Report a problem | ||
| 1/29/2013 | Price change | $260,000-0.8%$75/sqft |
Source: Classic Realty Group #08220187 Report a problem | ||
| 1/16/2013 | Price change | $262,000-1.1%$76/sqft |
Source: Classic Realty Group #08220187 Report a problem | ||
| 1/6/2013 | Price change | $265,000-1.1%$77/sqft |
Source: Classic Realty Group #08220187 Report a problem | ||
| 12/29/2012 | Price change | $268,000-0.7%$78/sqft |
Source: Classic Realty Group #08220187 Report a problem | ||
| 12/18/2012 | Price change | $270,000-0.7%$78/sqft |
Source: Classic Realty Group #08220187 Report a problem | ||
| 12/11/2012 | Price change | $272,000-1.1%$79/sqft |
Source: Classic Realty Group #08220187 Report a problem | ||
| 12/1/2012 | Price change | $275,000-3.5%$80/sqft |
Source: Classic Realty Group #08220187 Report a problem | ||
| 11/21/2012 | Price change | $285,000-3.2%$82/sqft |
Source: Classic Realty Group #08220187 Report a problem | ||
| 11/15/2012 | Listed for sale | $294,500$85/sqft |
Source: Classic Realty Group #08220187 Report a problem | ||
Public tax history
| Year | Property taxes | Tax assessment |
|---|---|---|
| 2024 | $11,640 +1.5% | $150,644 +10% |
| 2023 | $11,470 +7.2% | $136,949 +10% |
| 2022 | $10,702 -0.4% | $124,499 +3% |
| 2021 | $10,750 -1% | $120,873 |
| 2020 | $10,856 -7% | $120,873 -1.6% |
| 2019 | $11,675 | $122,786 |
| 2018 | $11,675 +5.7% | $122,786 +8% |
| 2017 | $11,041 +4.3% | $113,691 +5.5% |
| 2016 | $10,585 -0.1% | $107,764 +4.5% |
| 2015 | $10,595 | $103,123 +6% |
| 2014 | $10,595 | $97,286 -1% |
| 2013 | -- | $98,268 -2% |
| 2012 | -- | $100,304 -9% |
| 2011 | -- | $110,225 -5% |
| 2010 | -- | $116,026 -5.1% |
| 2009 | -- | $122,239 +10.1% |
| 2008 | -- | $111,049 +3% |
| 2007 | -- | $107,814 |
| 2006 | $7,746 | $107,814 -0.4% |
| 2005 | -- | $108,300 +0.1% |
| 2004 | $7,963 +18530.3% | $108,181 +36.8% |
| 2003 | $43 | $79,063 +14275.1% |
| 2002 | $43 | $550 |
| 2001 | -- | -- |
Find assessor info on the county website
Neighborhood: Ashcroft
Nearby homes
- $556,9006 bd4 ba3.6k sqft319 Greenwood Pl, Oswego, IL 60543Off Market
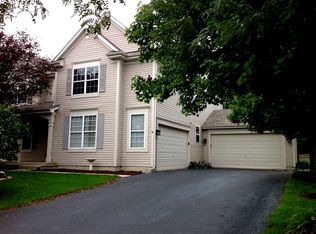
- $524,000-- bd-- ba-- sqft321 Greenwood Pl, Oswego, IL 60543Off Market
- $474,300-- bd-- ba-- sqft318 Greenwood Pl, Oswego, IL 60543Off Market
- $569,2005 bd4 ba3.8k sqft415 Arboretum Way, Oswego, IL 60543Off Market
- $456,1004 bd3 ba3.3k sqft312 Greenwood Pl, Oswego, IL 60543Off Market
- $464,1004 bd3 ba3.5k sqft320 Greenwood Pl, Oswego, IL 60543Off Market
- $489,6004 bd3 ba2.7k sqft417 Arboretum Way, Oswego, IL 60543Off Market
- $576,9005 bd3 ba3.4k sqft313 Greenwood Pl, Oswego, IL 60543Off Market
Nearby schools
GreatSchools rating
- 7/10Prairie Point Elementary SchoolGrades: K-5Distance: 0.5 mi
- 6/10Traughber Jr High SchoolGrades: 6-8Distance: 0.6 mi
- 8/10Oswego High SchoolGrades: 9-12Distance: 1.2 mi
Schools provided by the listing agent
- Elementary: Prairie Point Elementary School
- Middle: Traughber Junior High School
- High: Oswego High School
- District: 308
Source: MRED as distributed by MLS GRID. This data may not be complete. We recommend contacting the local school district to confirm school assignments for this home.
Get a cash offer in 3 minutes
Find out how much your home could sell for in as little as 3 minutes with a no-obligation cash offer.
Estimated market value
$556,400
Get a cash offer in 3 minutes
Find out how much your home could sell for in as little as 3 minutes with a no-obligation cash offer.
Estimated market value
$556,400
- Illinois
- Kendall County
- Oswego
- 60543
- Ashcroft
- 317 Greenwood Pl
Nearby cities
Nearby neighborhoods
Nearby zip codes
Other Oswego Topics
