You found it! For the first time in years, a two-level condo at The Groveland is available for sale! The perfect blend of luxury urban living and peaceful surroundings in this beautiful, 2-bed, 3-bath condo. This condo is situated on the quiet side of the building looking over a beautiful residential street. Highlights include 9-ft ceilings, hardwood and tile flooring, a large kitchen with a center island, and a spacious dining room to entertain guests. There are two beautiful patios! A patio overlooking plants and trees and an upper-level balcony off the Owner’s suite to view Groveland Avenue. The unit also includes Hunter-Douglas blinds, new GE refrigerator and freezer, updated lighting fixtures on both floors, Ring alarm system and video doorbell, Ecobee smart thermostat, new carpet on the stairs and upper floor, Samsung washer and dryer, Frigidaire gas convection range and microwave, LG dishwasher, and a Elfa Décor+ closet system off the Primary bedroom. There is also a party room and plaza located off the main lobby entrance. Go through the plaza to see the designated dog area. You even have your own storage area that is inside the building, located by the guest garage. Other building amenities include exercise rooms, heated underground parking, guest parking, and a rooftop balcony with incredible views of the Minneapolis skyline. The Groveland's prime location offers easy access to major freeways and public transportation. You're just minutes away from everything great about Loring Park, near the Walker Art Center, the Minneapolis Sculpture Garden, the Minneapolis lakes, amazing restaurants, entertainment, and the Minneapolis Convention Center.
Closed
$490,000
317 Groveland Ave Unit 120, Minneapolis, MN 55403
2beds
1,961sqft
(CC) High Rise (4+ Levels)
Built in 2006
-- sqft lot
$500,700 Zestimate®
$250/sqft
$3,758 Estimated rent
Home value
$500,700
$461,000 - $546,000
$3,758/mo
Zestimate® history
Owner options
List your home for rent
$3,758/mo
Rent Zestimate®
Find your next renter with Zillow Rental Manager. Plus, with online applications, you can quickly screen prospective tenants – for free.
$3,758/mo
Rent Zestimate®
Refinance and save
$4,500/mo
Est. payment
Refinancing to a lower rate could help reduce your monthly payments and save thousands over the life of the loan.
$4,500/mo
Est. payment
Explore your selling options
Work with a Zillow partner agent
Leverage their expertise and Zillow's premium Showcase listings to get your home seen by more buyers.
Get startedList with your own agent
Get your home in front of millions of buyers by listing it on Zillow.
Learn how to do itSell it yourself
Take full control of how buyers see your home on Zillow by listing For Sale by Owner (FSBO).
List your homeWhat's special
Zillow last checked:
Listing updated:
Listed by:
Zach Moore 651-808-0192,
Keller Williams Premier Realty,
Kirstin Showell 651-434-1544
Bought with:
Catherine A Seck
Edina Realty, Inc.
Source: NorthstarMLS as distributed by MLS GRID,MLS#: 6695348
Facts & features
Interior
Bedrooms & bathrooms
- Bedrooms: 2
- Bathrooms: 3
- Full bathrooms: 1
- 3/4 bathrooms: 1
- 1/2 bathrooms: 1
Bedroom
- Level: Upper
- Area: 352 Square Feet
- Dimensions: 16x22
Bedroom 2
- Level: Upper
- Area: 294 Square Feet
- Dimensions: 14x21
Primary bathroom
- Level: Upper
- Area: 117 Square Feet
- Dimensions: 9x13
Bathroom
- Level: Main
- Area: 35 Square Feet
- Dimensions: 5x7
Dining room
- Level: Main
- Area: 228 Square Feet
- Dimensions: 19x12
Kitchen
- Level: Main
- Area: 180 Square Feet
- Dimensions: 18 x 10
Living room
- Level: Main
- Area: 462 Square Feet
- Dimensions: 14x33
Other
- Level: Main
- Area: 40 Square Feet
- Dimensions: 5x8
Patio
- Level: Main
- Area: 126 Square Feet
- Dimensions: 18 x 7
Storage
- Level: Main
- Area: 60 Square Feet
- Dimensions: 10x6
Walk in closet
- Level: Upper
- Area: 42 Square Feet
- Dimensions: 7x6
Heating
- Forced Air
Cooling
- Central Air
Appliances
- Included: Dishwasher, Dryer, Microwave, Range, Refrigerator, Washer
- Laundry: In Unit, Upper Level
Features
- Basement: None
- Number of fireplaces: 1
- Fireplace features: Gas, Living Room
Interior area
- Total structure area: 1,961
- Total interior livable area: 1,961 sqft
- Finished area above ground: 1,961
- Finished area below ground: 0
Property
Parking
- Total spaces: 2
- Parking features: Assigned, Attached, Garage Door Opener, Heated Garage, Secured, Underground
- Attached garage spaces: 2
- Has uncovered spaces: Yes
- Details: Garage Dimensions (Common)
Accessibility
- Accessibility features: Doors 36"+
Features
- Levels: Two
- Stories: 2
- Patio & porch: Covered, Porch
- Pool features: None
Lot
- Size: 1.4 Acres
- Features: Irregular Lot
Details
- Foundation area: 982
- Parcel number: 2702924330973
- Zoning description: Residential-Single Family
Construction
Type & style
- Home type: Condo
- Property subtype: (CC) High Rise (4+ Levels)
- Attached to another structure: Yes
Condition
- New construction: No
- Year built: 2006
Utilities & green energy
- Gas: Natural Gas
- Sewer: City Sewer/Connected
- Water: City Water/Connected
Community & HOA
Community
- Security: Fire Sprinkler System, Secured Garage/Parking
- Subdivision: Cic 1382 The Groveland
HOA
- Has HOA: Yes
- Amenities included: Car Wash, Concrete Floors & Walls, Elevator(s), Fire Sprinkler System, In-Ground Sprinkler System, Patio, Security Building
- Services included: Air Conditioning, Maintenance Structure, Cable TV, Internet, Lawn Care, Other, Maintenance Grounds, Parking, Professional Mgmt, Recreation Facility, Sanitation, Security System, Shared Amenities, Snow Removal, Water
- HOA fee: $1,325 monthly
- HOA name: First Service Residential
- HOA phone: 952-277-2700
Location
- Region: Minneapolis
Financial & listing details
- Price per square foot: $250/sqft
- Tax assessed value: $468,000
- Annual tax amount: $6,960
- Date on market: 4/4/2025
- Cumulative days on market: 43 days
Price history
| Date | Event | Price |
|---|---|---|
| 5/28/2025 | Sold | $490,000-1%$250/sqft |
Source:  NorthstarMLS as distributed by MLS GRID #6695348 Report a problem NorthstarMLS as distributed by MLS GRID #6695348 Report a problem | ||
| 5/18/2025 | Pending sale | $495,000$252/sqft |
Source: NorthstarMLS as distributed by MLS GRID #6695348 Report a problem | ||
| 4/5/2025 | Listed for sale | $495,000$252/sqft |
Source: NorthstarMLS as distributed by MLS GRID #6695348 Report a problem | ||
| 7/27/2022 | Sold | $495,000-1%$252/sqft |
Source: NorthstarMLS as distributed by MLS GRID #6156157 Report a problem | ||
| 6/27/2022 | Pending sale | $500,000$255/sqft |
Source: NorthstarMLS as distributed by MLS GRID #6156157 Report a problem | ||
| 5/3/2022 | Price change | $500,000-4.8%$255/sqft |
Source: NorthstarMLS as distributed by MLS GRID #6156157 Report a problem | ||
| 3/17/2022 | Price change | $525,000-4.5%$268/sqft |
Source: NorthstarMLS as distributed by MLS GRID #6156157 Report a problem | ||
| 2/23/2022 | Listed for sale | $550,000$280/sqft |
Source: NorthstarMLS as distributed by MLS GRID #6156157 Report a problem | ||
| 2/23/2022 | Listing removed | -- |
Source: NorthstarMLS as distributed by MLS GRID #6146443 Report a problem | ||
| 1/27/2022 | Listed for sale | $550,000-4.3%$280/sqft |
Source: NorthstarMLS as distributed by MLS GRID #6146443 Report a problem | ||
| 1/13/2022 | Listing removed | -- |
Source: NorthstarMLS as distributed by MLS GRID #6088724 Report a problem | ||
| 10/1/2021 | Price change | $575,000-4.2%$293/sqft |
Source: NorthstarMLS as distributed by MLS GRID #6088724 Report a problem | ||
| 9/7/2021 | Listed for sale | $599,900+29%$306/sqft |
Source: NorthstarMLS as distributed by MLS GRID #6088724 Report a problem | ||
| 5/12/2008 | Sold | $465,000$237/sqft |
Source: Public Record Report a problem | ||
Public tax history
| Year | Property taxes | Tax assessment |
|---|---|---|
| 2025 | $6,960 +13.9% | $468,000 |
| 2024 | $6,109 -3.9% | $468,000 |
| 2023 | $6,355 -13.2% | $468,000 -3.1% |
| 2022 | $7,321 -5.6% | $483,000 -7.6% |
| 2021 | $7,758 -7.7% | $523,000 -7.5% |
| 2020 | $8,405 +8.3% | $565,500 |
| 2019 | $7,758 -7.7% | $565,500 |
| 2018 | $8,405 +4.6% | $565,500 +13.4% |
| 2017 | $8,032 +4.6% | $498,500 +5.2% |
| 2016 | $7,676 +1.8% | $474,000 +5.6% |
| 2015 | $7,538 +0.5% | $449,000 +11.6% |
| 2014 | $7,497 +3.7% | $402,500 |
| 2013 | $7,231 +2.6% | $402,500 |
| 2012 | $7,048 +4.8% | $402,500 |
| 2011 | $6,727 +14.6% | $402,500 |
| 2010 | $5,870 -14.2% | $402,500 -13% |
| 2009 | $6,842 | $462,600 |
Find assessor info on the county website
Neighborhood: Loring Park
Nearby homes
- $260,0001 bd1 ba967 sqft317 Groveland Ave UNIT 320, Minneapolis, MN 55403Sold

- $460,0002 bd2 ba1.4k sqft317 Groveland Ave UNIT 705, Minneapolis, MN 55403Sold
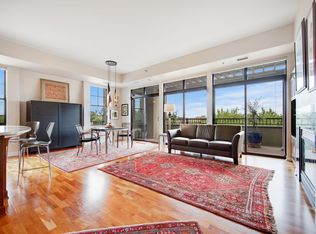
- $1,9951 bd1 ba1k sqft317 Groveland Ave UNIT 521, Minneapolis, MN 55403For Rent
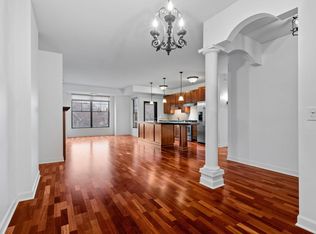
- $750,0002 bd3 ba2.9k sqft317 Groveland Ave UNIT 700, Minneapolis, MN 55403Sold

- $340,0002 bd2 ba1.1k sqft317 Groveland Ave UNIT 214, Minneapolis, MN 55403Sold
- $201,9001 bd1 ba725 sqft317 Groveland Ave UNIT 110, Minneapolis, MN 55403Off Market
- $260,0001 bd1 ba963 sqft317 Groveland Ave UNIT 211, Minneapolis, MN 55403Sold
- $250,0001 bd1 ba963 sqft317 Groveland Ave UNIT 411, Minneapolis, MN 55403Sold
Nearby schools
GreatSchools rating
- 6/10Kenwood Elementary SchoolGrades: K-5Distance: 1.1 mi
- 1/10Anwatin Middle Com & Spanish D IGrades: 6-8Distance: 1.7 mi
- 3/10North Academy Senior HighGrades: 9-12Distance: 2.1 mi
Get a cash offer in 3 minutes
Find out how much your home could sell for in as little as 3 minutes with a no-obligation cash offer.
Estimated market value
$500,700
Get a cash offer in 3 minutes
Find out how much your home could sell for in as little as 3 minutes with a no-obligation cash offer.
Estimated market value
$500,700
- Minnesota
- Hennepin County
- Minneapolis
- 55403
- Loring Park
- 317 Groveland Ave Unit 120
Nearby cities
Nearby neighborhoods
Nearby zip codes
Other Minneapolis Topics
