This unique floor plan is rarely available. Just steps off the elevator, this open concept features living room, dining room plus a versatile den/office with double French doors. Welcoming front hall foyer with closet, room enough for a bench, kick your shoes off… and welcome home! The tall windows throughout and glass door leading to the patio keep this lovely home drenched with light. Look out toward beautiful views of downtown Minneapolis and tree-lined Groveland Avenue.
Expansive gourmet kitchen with oversized granite island with attractive pendant lighting, updated stainless steel appliances, wood floors, white subway tile backsplash and abundant cabinet storage space. Enjoy a morning cup of tea on your private patio, listen to the birds sing, or throw something on the grill when you get home (gas line available). Oversized primary suite with sliding glass door leading to patio, ample room for a king size bed and more. Spacious walk-in closet conveniently connects to an equally spacious primary bath with a large granite countertop, inviting tile shower, and plenty of drawer and cabinet space to stay organized. Large bathroom closet is home to updated full-sized washer and dryer with plenty of space for shelving on the side.
Another unique feature is your own in-building storage room (2nd floor) climate controlled and secure… your things are easily accessible and won’t get dirty in a garage cage like comparable units have.
The Groveland features wonderful amenities: Heated underground parking with a large dedicated parking space and bike storage rack plus indoor heated guest parking. 2 fully-equipped gyms, community room with full kitchen amenities, outdoor landscaped plaza, and rooftop patio offering breathtaking city views, secure package room, and amazing on-site management. The building is solid concrete construction for sound insulation and quiet low-maintenance living. Association dues cover gas, water, trash, recycling, compost, shared spaces, internet, and cable. Situated in the Loring Park neighborhood, you have easy access to so many attractions… the lakes, Walker Art Center, Minneapolis Sculpture Garden, the Loring Greenway, West End, fantastic shops, restaurants, and plenty of scenic walking and bike trails. The Groveland is a calm and quiet oasis within walking distance of the hustle and bustle of both downtown and uptown, and easy immediate access to interstates 94, 394, and 35W.
Closed
$258,000
317 Groveland Ave Unit 319, Minneapolis, MN 55403
1beds
967sqft
(CC) High Rise (4+ Levels)
Built in 2006
-- sqft lot
$258,900 Zestimate®
$267/sqft
$1,915 Estimated rent
Home value
$258,900
$241,000 - $280,000
$1,915/mo
Zestimate® history
Owner options
List your home for rent
$1,915/mo
Rent Zestimate®
Find your next renter with Zillow Rental Manager. Plus, with online applications, you can quickly screen prospective tenants – for free.
$1,915/mo
Rent Zestimate®
Refinance and save
$2,323/mo
Est. payment
Refinancing to a lower rate could help reduce your monthly payments and save thousands over the life of the loan.
$2,323/mo
Est. payment
Explore your selling options
Work with a Zillow partner agent
Leverage their expertise and Zillow's premium Showcase listings to get your home seen by more buyers.
Get startedList with your own agent
Get your home in front of millions of buyers by listing it on Zillow.
Learn how to do itSell it yourself
Take full control of how buyers see your home on Zillow by listing For Sale by Owner (FSBO).
List your homeWhat's special
Zillow last checked:
Listing updated:
Listed by:
Tamara I Holmes 612-384-4843,
Edina Realty, Inc.
Bought with:
Josephine Marie Johnson
Keller Williams Realty Integrity
Source: NorthstarMLS as distributed by MLS GRID,MLS#: 7062696
Facts & features
Interior
Bedrooms & bathrooms
- Bedrooms: 1
- Bathrooms: 1
- Full bathrooms: 1
Bedroom
- Level: Main
- Area: 180 Square Feet
- Dimensions: 15x12
Primary bathroom
- Level: Main
Deck
- Level: Main
- Area: 108 Square Feet
- Dimensions: 18x6
Den
- Level: Main
- Area: 88 Square Feet
- Dimensions: 11x8
Dining room
- Level: Main
- Area: 122.4 Square Feet
- Dimensions: 13.6x9
Kitchen
- Level: Main
- Area: 126 Square Feet
- Dimensions: 14x9
Laundry
- Level: Main
- Area: 14 Square Feet
- Dimensions: 3.5x4
Living room
- Level: Main
- Area: 217.6 Square Feet
- Dimensions: 13.6x16
Walk in closet
- Level: Main
- Area: 72 Square Feet
- Dimensions: 12x6
Heating
- Forced Air
Cooling
- Central Air
Appliances
- Included: Dishwasher, Disposal, Dryer, Microwave, Range, Refrigerator, Stainless Steel Appliance(s), Washer
- Laundry: Gas Dryer Hookup, In Unit, Washer Hookup
Features
- Basement: None
- Has fireplace: No
Interior area
- Total structure area: 967
- Total interior livable area: 967 sqft
- Finished area above ground: 967
- Finished area below ground: 0
Property
Parking
- Total spaces: 1
- Parking features: Assigned, Covered, Concrete, Garage, Garage Door Opener, Guest, Heated Garage, Secured, Tuckunder Garage, Underground
- Attached garage spaces: 1
- Has uncovered spaces: Yes
Accessibility
- Accessibility features: Doors 36"+, Accessible Elevator Installed, Hallways 42"+, No Stairs Internal, Accessible Approach with Ramp
Features
- Levels: One
- Stories: 1
- Patio & porch: Deck
- Pool features: None
- Fencing: None
Lot
- Features: Near Public Transit, Tree Coverage - Medium
Details
- Foundation area: 967
- Parcel number: 2702924331007
- Zoning description: Residential-Single Family
Construction
Type & style
- Home type: Condo
- Property subtype: (CC) High Rise (4+ Levels)
- Attached to another structure: Yes
Materials
- Roof: Flat,Tar/Gravel
Condition
- New construction: No
- Year built: 2006
Utilities & green energy
- Electric: Circuit Breakers, Power Company: Xcel Energy
- Gas: Natural Gas
- Sewer: City Sewer/Connected, City Sewer - In Street
- Water: City Water/Connected, City Water - In Street
Community & HOA
Community
- Security: Fire Sprinkler System, Security Lights, Secured Garage/Parking
- Subdivision: Cic 1382 The Groveland
HOA
- Has HOA: Yes
- Amenities included: Car Wash, Common Garden, Elevator(s), Fire Sprinkler System, In-Ground Sprinkler System, Patio, Security Building, Security Lighting
- Services included: Air Conditioning, Maintenance Structure, Cable TV, Controlled Access, Gas, Hazard Insurance, Heating, Internet, Lawn Care, Maintenance Grounds, Professional Mgmt, Sanitation, Security Staff, Sewer, Shared Amenities, Snow Removal, Water
- HOA fee: $664 monthly
- HOA name: First Service Residential
- HOA phone: 952-277-2700
Location
- Region: Minneapolis
Financial & listing details
- Price per square foot: $267/sqft
- Tax assessed value: $253,000
- Annual tax amount: $3,806
- Date on market: 4/27/2026
- Cumulative days on market: 26 days
- Road surface type: Paved
Price history
Price history is unavailable.
Public tax history
| Year | Property taxes | Tax assessment |
|---|---|---|
| 2025 | $3,603 +11% | $253,000 |
| 2024 | $3,245 -9.1% | $253,000 -0.8% |
| 2023 | $3,572 -13.1% | $255,000 -7.9% |
| 2022 | $4,108 +18.3% | $277,000 -8% |
| 2021 | $3,473 -7.7% | $301,000 +11.1% |
| 2020 | $3,765 +8.4% | $271,000 |
| 2019 | $3,473 -7.7% | $271,000 |
| 2018 | $3,765 +4.1% | $271,000 +6.9% |
| 2017 | $3,618 -2.5% | $253,500 +5.2% |
| 2016 | $3,711 +2.5% | $241,000 +5.7% |
| 2015 | $3,620 +1.5% | $228,000 +9.6% |
| 2014 | $3,567 +0.2% | $208,000 -2.6% |
| 2013 | $3,559 -4.7% | $213,500 -6.2% |
| 2012 | $3,735 +2.6% | $227,500 |
| 2011 | $3,640 +11% | $227,500 -3.4% |
| 2010 | $3,280 -12.2% | $235,500 -10.1% |
| 2009 | $3,738 | $262,000 |
Find assessor info on the county website
Neighborhood: Loring Park
Nearby homes
- $224,7001 bd1 ba967 sqft317 Groveland Ave UNIT 300, Minneapolis, MN 55403Sold

- $260,0001 bd1 ba984 sqft317 Groveland Ave UNIT 413, Minneapolis, MN 55403Sold

- $245,0001 bd1 ba984 sqft317 Groveland Ave UNIT 713, Minneapolis, MN 55403Sold

- $250,0001 bd1 ba-- sqft317 Groveland Ave UNIT 708, Minneapolis, MN 55403Sold
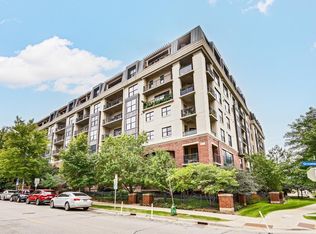
- $263,0001 bd1 ba963 sqft317 Groveland Ave UNIT 508, Minneapolis, MN 55403Sold
- $210,0001 bd1 ba725 sqft317 Groveland Ave UNIT 710, Minneapolis, MN 55403Sold
- $225,0001 bd1 ba967 sqft317 Groveland Ave UNIT 301, Minneapolis, MN 55403Sold
- $222,6001 bd1 ba875 sqft317 Groveland Ave UNIT 116, Minneapolis, MN 55403For Sale
Nearby schools
GreatSchools rating
- 6/10Kenwood Elementary SchoolGrades: K-5Distance: 1.1 mi
- 1/10Anwatin Middle Com & Spanish D IGrades: 6-8Distance: 1.7 mi
- 3/10North Academy Senior HighGrades: 9-12Distance: 2.1 mi
Get a cash offer in 3 minutes
Find out how much your home could sell for in as little as 3 minutes with a no-obligation cash offer.
Estimated market value
$258,900
Get a cash offer in 3 minutes
Find out how much your home could sell for in as little as 3 minutes with a no-obligation cash offer.
Estimated market value
$258,900
- Minnesota
- Hennepin County
- Minneapolis
- 55403
- Loring Park
- 317 Groveland Ave Unit 319
Nearby cities
Nearby neighborhoods
Nearby zip codes
Other Minneapolis Topics
