Skip main navigation
Sold
Street View
  • $235,000

    317 Hanley St, Plainfield, IN 46168

    2beds
    1,248sqft
    Residential, Single Family Residence
    Built in 1935
    7,840.8 Square Feet Lot
    $243,900 Zestimate®
    $188/sqft
    $1,574 Estimated rent

    Home value

    $243,900

    $222,000 - $268,000

    $1,574/mo

    Zestimate® history
    Loading
    Loading...

    Owner options

    List your home for rent

    $1,574/mo

    Rent Zestimate®

    Find your next renter with Zillow Rental Manager. Plus, with online applications, you can quickly screen prospective tenants – for free.

    Learn more

    $1,574/mo

    Rent Zestimate®

    Refinance and save

    $1,514/mo

    Est. payment

    Refinancing to a lower rate could help reduce your monthly payments and save thousands over the life of the loan.

    See today's rates

    $1,514/mo

    Est. payment

    Explore your selling options

    Work with a Zillow partner agent

    Leverage their expertise and Zillow's premium Showcase listings to get your home seen by more buyers.

    Get started

    List with your own agent

    Get your home in front of millions of buyers by listing it on Zillow.

    Learn how to do it

    Sell it yourself

    Take full control of how buyers see your home on Zillow by listing For Sale by Owner (FSBO).

    List your home

    What's special

    Charming built-insEndearing front porchContemporary elementsRustic charmQuiet and small neighborhoodUpdated kitchenNew back deck

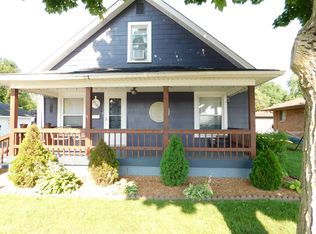
    This cutie in Plainfield is one you don't want to miss! The home is perfectly situated; located in a quiet and small neighborhood, but conveniently located just minutes from shopping, dining, and downtown! The curb appeal and endearing front porch draw you into an inside that is just as delightful. You'll immediately notice the charming built-ins, woodwork, and all new vinyl plank flooring throughout the home, creating a warm and inviting atmosphere. There is virtually nothing left to do in this home- all new roof, HVAC, flooring, paint, light fixtures, and appliances! Not only will you have peace of mind about the structure and mechanicals of the home, but you also won't have to make any changes cosmetically! The updated kitchen perfectly blends contemporary elements with rustic charm, making a cozy and functional space to cook! The bathroom is also fully updated, spacious, and functional with the laundry and easy access to both bedrooms. The new back deck is a great compliment to summer barbeques, a relaxing morning drinking coffee, or hosting gatherings. The detached garage has versatile use for parking, storage, or whatever else you might need. This one is truly move-in ready, making your transition to a new home absolutely seamless!

    Zillow last checked:

    Listing updated:

    Listing Provided by:

    Patrick Keller 317-364-5858,

    CrestPoint Real Estate

    Bought with:

    Zachery Archer

    CrestPoint Real Estate

    Source: MIBOR as distributed by MLS GRID,MLS#: 22016143MLS Logo

    Facts & features

    Interior

    Bedrooms & bathrooms
    • Bedrooms: 2
    • Bathrooms: 1
    • Full bathrooms: 1
    • Main level bathrooms: 1
    • Main level bedrooms: 2
    Primary bedroom
    • Features: Vinyl Plank
    • Level: Main
    • Area: 110 Square Feet
    • Dimensions: 11 x 10
    Bedroom 2
    • Features: Vinyl Plank
    • Level: Main
    • Area: 104 Square Feet
    • Dimensions: 13 x 8
    Kitchen
    • Features: Vinyl Plank
    • Level: Main
    • Area: 90 Square Feet
    • Dimensions: 10 x 9
    Laundry
    • Features: Tile-Ceramic
    • Level: Main
    • Area: 32 Square Feet
    • Dimensions: 8 x 4
    Living room
    • Features: Vinyl Plank
    • Level: Main
    • Area: 338 Square Feet
    • Dimensions: 26 x 13
    Sun room
    • Features: Tile-Ceramic
    • Level: Main
    • Area: 80 Square Feet
    • Dimensions: 8 x 10
    Heating
    • Electric, Forced Air
    Cooling
    • Has cooling: Yes
    Appliances
    • Included: Dishwasher, Dryer, Electric Water Heater, Disposal, MicroHood, Electric Oven, Refrigerator, Washer
    • Laundry: Connections All, Main Level
    Features
    • Attic Access, Breakfast Bar, Bookcases, Ceiling Fan(s), High Speed Internet, Eat-in Kitchen, Walk-In Closet(s)
    • Windows: Screens, Windows Vinyl, Wood Work Painted
    • Has basement: No
    • Attic: Access Only
    Interior area
    • Total structure area: 1,248
    • Total interior livable area: 1,248 sqft

    Property

    Parking
    • Total spaces: 2
    • Parking features: Detached, Gravel, Garage Door Opener
    • Garage spaces: 2
    • Details: Garage Parking Other(Garage Door Opener, Guest Street Parking, Service Door)
    Features
    • Levels: One
    • Stories: 1
    • Patio & porch: Covered, Deck
    • Exterior features: Fire Pit
    • Fencing: Fenced,Fence Full Rear,Privacy,Gate
    • Has view: Yes
    • View description: Neighborhood
    Lot
    • Size: 7,840 sqft
    • Features: Corner Lot, Street Lights, Mature Trees, Trees-Small (Under 20 Ft)
    Details
    • Parcel number: 321026349003000012
    • Horse amenities: None

    Construction

    Type & style
    • Home type: SingleFamily
    • Architectural style: Farmhouse,Ranch
    • Property subtype: Residential, Single Family Residence
    Materials
    • Cement Siding
    • Foundation: Block
    Condition
    • Updated/Remodeled
    • New construction: No
    • Year built: 1935

    Utilities & green energy

    • Water: Municipal/City

    Community & neighborhood

    Location
    • Region: Plainfield
    • Subdivision: Duffeys Add

    Price history

    DateEventPrice
    1/31/2025Sold$235,000-2%$188/sqft
    Source: MIBOR as distributed by MLS GRID #22016143 Report a problem
    1/5/2025Pending sale$239,900$192/sqft
    Source: MIBOR as distributed by MLS GRID #22016143 Report a problem
    1/2/2025Listed for sale$239,900-0.9%$192/sqft
    Source: MIBOR as distributed by MLS GRID #22016143 Report a problem
    1/2/2025Listing removed--
    Source: Owner Report a problem
    11/11/2024Listed for sale$242,000+10.8%$194/sqft
    Source: Owner Report a problem
    12/8/2023Sold$218,500+0.7%$175/sqft
    Source: MIBOR as distributed by MLS GRID #21950608 Report a problem
    10/29/2023Pending sale$217,000$174/sqft
    Source: MIBOR as distributed by MLS GRID #21950608 Report a problem
    10/27/2023Listed for sale$217,000+55%$174/sqft
    Source: MIBOR as distributed by MLS GRID #21950608 Report a problem
    3/24/2021Listing removed--
    Source: Owner Report a problem
    9/3/2020Listing removed$140,000$112/sqft
    Source: Owner Report a problem
    6/23/2020Pending sale$140,000$112/sqft
    Source: Owner Report a problem
    6/20/2020Listed for sale$140,000+566.7%$112/sqft
    Source: Owner Report a problem
    3/18/2009Sold$21,000-72.6%$17/sqft
    Source: MIBOR as distributed by MLS GRID #2832205 Report a problem
    3/27/2008Sold$76,598$61/sqft
    Source: Public Record Report a problem

    Public tax history

    YearProperty taxesTax assessment
    2025$1,296 +7.6%$176,400 +8.4%
    2024$1,205 -2.2%$162,700 +4.1%
    2023$1,232 +16.2%$156,300 +4.4%
    2022$1,060 +134.7%$149,700 +11.9%
    2021$452 -73.3%$133,800 +56.7%
    2020$1,694 +1.9%$85,400 +0.8%
    2019$1,662 +72%$84,700 +1.9%
    2018$966 +2.1%$83,100 +72%
    2017$946 -0.2%$48,300 +2.1%
    2016$948 +2.6%$47,300 +2.4%
    2014$924 $46,200
    2013$924 +204%$46,200 -4.7%
    2011$304 -18.2%$48,500 -31.2%
    2010$372 +2.1%$70,500
    2009$364 -75.9%$70,500 +6%
    2007$1,509 -2.3%$66,500 -3.1%
    2006$1,545 $68,600
    2005-- $68,600

    Find assessor info on the county website

    Neighborhood: 46168

    Nearby schools

    GreatSchools rating
    Get a cash offer in 3 minutes
    Find out how much your home could sell for in as little as 3 minutes with a no-obligation cash offer.
    Estimated market value
    $243,900
    Get a cash offer in 3 minutes
    Find out how much your home could sell for in as little as 3 minutes with a no-obligation cash offer.
    Estimated market value
    $243,900