Campbell Floor plan with options and upgrades selected by buyer.
Pending
$971,651
317 Hartley Ct Lot 21, Easley, SC 29642
5beds
2,970sqft
Single Family Residence, Residential
Built in ----
0.49 Acres Lot
$939,600 Zestimate®
$327/sqft
$-- HOA
What's special
- 211 days
- 27
- 0
Zillow last checked:
Listing updated:
Listed by:
Mehri Bradford 864-373-8626,
Mungo Homes Properties, LLC
Source: Greater Greenville AOR,MLS#: 1583851
Facts & features
Interior
Bedrooms & bathrooms
- Bedrooms: 5
- Bathrooms: 5
- Full bathrooms: 4
- 1/2 bathrooms: 1
- Main level bathrooms: 2
- Main level bedrooms: 3
Rooms
- Room types: Laundry, Sun Room
Primary bedroom
- Area: 238
- Dimensions: 14 x 17
Bedroom 2
- Area: 120
- Dimensions: 10 x 12
Bedroom 3
- Area: 120
- Dimensions: 12 x 10
Bedroom 4
- Area: 176
- Dimensions: 16 x 11
Primary bathroom
- Features: Double Sink, Full Bath, Shower-Separate, Walk-In Closet(s)
- Level: Main
Dining room
- Area: 121
- Dimensions: 11 x 11
Family room
- Area: 416
- Dimensions: 16 x 26
Kitchen
- Area: 126
- Dimensions: 9 x 14
Heating
- Multi-Units, Natural Gas, Heat Pump
Cooling
- Central Air, Multi Units
Appliances
- Included: Gas Cooktop, Dishwasher, Disposal, Oven, Microwave, Gas Water Heater, Tankless Water Heater
- Laundry: 1st Floor, Laundry Room
Features
- High Ceilings, Ceiling Fan(s), Ceiling Smooth, Tray Ceiling(s), Countertops-Solid Surface, Open Floorplan, Walk-In Closet(s), Wet Bar, Coffered Ceiling(s)
- Flooring: Carpet, Ceramic Tile, Luxury Vinyl
- Basement: None
- Attic: Pull Down Stairs,Storage
- Number of fireplaces: 1
- Fireplace features: Gas Log
Interior area
- Total interior livable area: 2,970 sqft
Property
Parking
- Total spaces: 4
- Parking features: Combination, Garage Door Opener, Side/Rear Entry, Attached, Detached, Key Pad Entry, Concrete
- Attached garage spaces: 4
- Has uncovered spaces: Yes
Features
- Levels: One and One Half
- Stories: 1.5
- Patio & porch: Deck, Front Porch
Lot
- Size: 0.49 Acres
- Features: Sidewalk, Few Trees, Sprklr In Grnd-Full Yard, 1/2 Acre or Less
- Topography: Level
Details
- Parcel number: TBD
- Other equipment: Multi-Phone Lines
Construction
Type & style
- Home type: SingleFamily
- Architectural style: Contemporary,Charleston
- Property subtype: Single Family Residence, Residential
Materials
- Hardboard Siding, Brick Veneer
- Foundation: Crawl Space
- Roof: Architectural
Condition
- Under Construction
- New construction: Yes
Details
- Builder name: MUNGO HOMES
Utilities & green energy
- Sewer: Public Sewer
- Water: Public
- Utilities for property: Cable Available
Community & HOA
Community
- Features: Sidewalks
- Security: Smoke Detector(s)
- Subdivision: Walnut Grove
HOA
- Has HOA: Yes
- Services included: Street Lights, Other/See Remarks
Location
- Region: Easley
Financial & listing details
- Price per square foot: $327/sqft
- Date on market: 3/6/2026
Estimated market value
$939,600
$893,000 - $987,000
$2,757/mo
Price history
| Date | Event | Price |
|---|---|---|
| 3/6/2026 | Pending sale | $931,796$314/sqft |
Source:  Greater Greenville AOR #1583851 Report a problem Greater Greenville AOR #1583851 Report a problem | ||
Public tax history
Tax history is unavailable.
Monthly payment
Est. payment
Payment breakdown
Explore the cost of this home by adjusting the details. Changes won't be saved.Climate risks
Neighborhood: 29642
Nearby schools
Schools provided by the listing agent
- Elementary: Powdersville
- Middle: Powdersville
- High: Powdersville
Source: Greater Greenville AOR. This data may not be complete. We recommend contacting the local school district to confirm school assignments for this home.

Similar homes
- from $709,0005 bd4 ba3.9k sqftMcKenna II Plan, Walnut Grove, Easley, SC 29642New Construction
 Mungo Homes, Inc
 - from $699,0004 bd3 ba3.4k sqftLivingston Plan, Walnut Grove, Easley, SC 29642New Construction
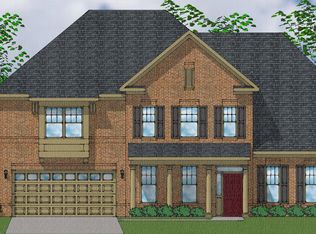 Mungo Homes, Inc
 - from $685,0004 bd3 ba3.1k sqftBridges II Plan, Walnut Grove, Easley, SC 29642New Construction
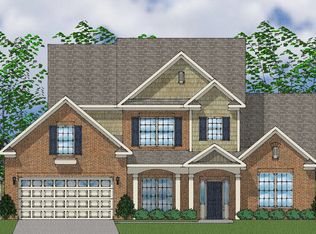 Mungo Homes, Inc
 - $789,0005 bd3 ba3.4k sqft140 Rickys Path, Easley, SC 29642New Construction
 WUMLS
WUMLS
