Skip main navigation
Closed
  • Listing Provided by: Platinum Realty of St. Louis
    Bought with: ReeceNichols Real Estate
    Price Unknown

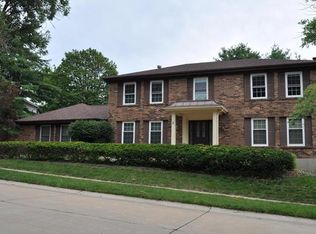
    317 Hartwell Ct, Chesterfield, MO 63017

    4beds
    4,092sqft
    Single Family Residence
    Built in 1976
    0.29 Acres Lot
    $723,900 Zestimate®
    $--/sqft
    $4,445 Estimated rent

    Home value

    $723,900

    $688,000 - $760,000

    $4,445/mo

    Zestimate® history
    Loading
    Loading...

    Owner options

    List your home for rent

    $4,445/mo

    Rent Zestimate®

    Find your next renter with Zillow Rental Manager. Plus, with online applications, you can quickly screen prospective tenants – for free.

    Learn more

    $4,445/mo

    Rent Zestimate®

    Refinance and save

    Refinancing to a lower rate could help reduce your monthly payments and save thousands over the life of the loan.

    See today's rates

    Explore your selling options

    Work with a Zillow partner agent

    Leverage their expertise and Zillow's premium Showcase listings to get your home seen by more buyers.

    Get started

    List with your own agent

    Get your home in front of millions of buyers by listing it on Zillow.

    Learn how to do it

    Sell it yourself

    Take full control of how buyers see your home on Zillow by listing For Sale by Owner (FSBO).

    List your home

    What's special

    Practical livingOversized lotExquisite ranchExclude tv mountsContemporary finishesSpacious open floor planGenerous master suite
    Experience luxury in Chesterfield with this exquisite ranch on an oversized lot. This exceptionally designed prestigious ranch combines elegance with practical living. This turnkey remodeled home boasts contemporary finishes and sundrenched interiors, featuring a spacious open floor plan and magazine-quality design in every room. Highlights include a large family room with vaulted ceilings and a brick floor-to-ceiling fireplace leading to a wood and glass enclosed porch addition, perfect for enjoying serene evenings. The chef's kitchen offers a center island and gas stove, complemented by a generous master suite & bath. Enjoy added leisure in the spacious, finished lower level recreation room with full bath bedroom and walk-in shower (2023). Upgraded with a 2022 AC/furnace and dishwasher for added comfort. Includes a 2-car rear entry garage. Exclude TV mounts and outside cameras. Sellers request closing in late July or early August.

    Zillow last checked:

    Listing updated:

    Listing Provided by:

    Marty Levison 314-517-8555,

    Platinum Realty of St. Louis,

    Sherri Welner 314-276-7437,

    Platinum Realty of St. Louis

    Bought with:

    Frances A Rice, 2004027325

    ReeceNichols Real Estate

    Source: MARIS,MLS#: 24027242MLS LogoOriginating MLS: St. Louis Association of REALTORS

    Facts & features

    Interior

    Bedrooms & bathrooms
    • Bedrooms: 4
    • Bathrooms: 4
    • Full bathrooms: 3
    • 1/2 bathrooms: 1
    • Main level bathrooms: 3
    • Main level bedrooms: 4
    Bedroom
    • Features: Floor Covering: Wood, Wall Covering: Some
    • Level: Main
    • Area: 204
    • Dimensions: 17x12
    Bedroom
    • Features: Floor Covering: Wood, Wall Covering: Some
    • Level: Main
    • Area: 132
    • Dimensions: 12x11
    Bedroom
    • Features: Floor Covering: Wood, Wall Covering: Some
    • Level: Main
    • Area: 132
    • Dimensions: 12x11
    Primary bathroom
    • Features: Floor Covering: Wood, Wall Covering: Some
    • Level: Main
    • Area: 299
    • Dimensions: 23x13
    Dining room
    • Features: Floor Covering: Wood, Wall Covering: Some
    • Level: Main
    • Area: 168
    • Dimensions: 14x12
    Family room
    • Features: Floor Covering: Wood, Wall Covering: Some
    • Level: Main
    • Area: 315
    • Dimensions: 21x15
    Kitchen
    • Features: Floor Covering: Wood, Wall Covering: None
    • Level: Main
    • Area: 247
    • Dimensions: 19x13
    Laundry
    • Features: Floor Covering: Ceramic Tile, Wall Covering: None
    • Level: Main
    • Area: 42
    • Dimensions: 7x6
    Living room
    • Features: Floor Covering: Wood, Wall Covering: Some
    • Level: Main
    • Area: 221
    • Dimensions: 17x13
    Recreation room
    • Level: Lower
    • Area: 1232
    • Dimensions: 56x22
    Heating
    • Forced Air, Natural Gas
    Cooling
    • Central Air, Electric
    Appliances
    • Included: Gas Water Heater, Dishwasher, Disposal, Double Oven, Gas Cooktop
    • Laundry: Main Level
    Features
    • Center Hall Floorplan, Open Floorplan, Vaulted Ceiling(s), Separate Dining, Shower, Breakfast Bar, Kitchen Island, Custom Cabinetry, Eat-in Kitchen, Pantry, Solid Surface Countertop(s)
    • Flooring: Hardwood
    • Doors: Panel Door(s), Sliding Doors
    • Windows: Window Treatments, Insulated Windows, Wood Frames
    • Basement: Full,Partially Finished
    • Number of fireplaces: 1
    • Fireplace features: Family Room, Masonry, Recreation Room
    Interior area
    • Total structure area: 4,092
    • Total interior livable area: 4,092 sqft
    • Finished area above ground: 2,400
    • Finished area below ground: 1,692

    Property

    Parking
    • Total spaces: 2
    • Parking features: Attached, Garage, Garage Door Opener
    • Attached garage spaces: 2
    Features
    • Levels: One
    Lot
    • Size: 0.29 Acres
    • Dimensions: 95 x 127
    Details
    • Parcel number: 18R630562
    • Special conditions: Standard

    Construction

    Type & style
    • Home type: SingleFamily
    • Architectural style: Ranch,Traditional
    • Property subtype: Single Family Residence
    Materials
    • Brick Veneer, Frame
    Condition
    • Year built: 1976

    Utilities & green energy

    • Sewer: Public Sewer
    • Water: Public
    • Utilities for property: Natural Gas Available

    Community & neighborhood

    Location
    • Region: Chesterfield
    • Subdivision: Greentrails Estates

    Other

    Other facts
    • Listing terms: Cash,Conventional
    • Ownership: Private
    • Road surface type: Asphalt

    Price history

    DateEventPrice
    7/31/2024Sold--
    Source: MARIS #24027242 Report a problem
    5/7/2024Pending sale$675,000$165/sqft
    Source: MARIS #24027242 Report a problem
    5/3/2024Listed for sale$675,000+77.7%$165/sqft
    Source: MARIS #24027242 Report a problem
    5/26/2022Sold--
    Source: Public Record Report a problem
    1/27/2022Sold--
    Source: MARIS #21087058 Report a problem
    12/17/2021Pending sale$379,900$93/sqft
    Source: MARIS #21087058 Report a problem
    12/13/2021Listed for sale$379,900$93/sqft
    Source: MARIS #21087058 Report a problem

    Public tax history

    YearProperty taxesTax assessment
    2025$7,380 +43.8%$118,220 +52.3%
    2024$5,134 +4.3%$77,600
    2023$4,924 +2.4%$77,600 +12.6%
    2022$4,807 +0.4%$68,930
    2021$4,787 +4.7%$68,930 +9%
    2020$4,574 -0.8%$63,240
    2019$4,612 $63,240 +4.6%
    2018$4,612 $60,460
    2017$4,612 +2.8%$60,460 +3.7%
    2016$4,486 -1.5%$58,320
    2015$4,553 $58,320 +4.7%
    2014$4,553 +6.8%$55,690
    2013$4,264 $55,690 +13%
    2012-- $49,290
    2011-- $49,290 -20%
    2010$4,152 +4.7%$61,640
    2009$3,966 +5.9%$61,640 +2.8%
    2008$3,745 +15.6%$59,970
    2007$3,240 $59,970 +21.6%
    2006$3,240 -0.6%$49,310
    2005$3,261 +13.9%$49,310 +6.9%
    2003$2,862 +0.8%$46,120 +9.1%
    2002$2,839 +16.5%$42,260
    2001$2,437 $42,260

    Find assessor info on the county website

    Neighborhood: 63017

    Nearby schools

    GreatSchools rating
    Schools provided by the listing agent
    • Elementary: Green Trails Elem.
    • Middle: Central Middle
    • High: Parkway Central High

    Source: MARIS. This data may not be complete. We recommend contacting the local school district to confirm school assignments for this home.

    Get a cash offer in 3 minutes
    Find out how much your home could sell for in as little as 3 minutes with a no-obligation cash offer.
    Estimated market value
    $723,900
    Get a cash offer in 3 minutes
    Find out how much your home could sell for in as little as 3 minutes with a no-obligation cash offer.
    Estimated market value
    $723,900