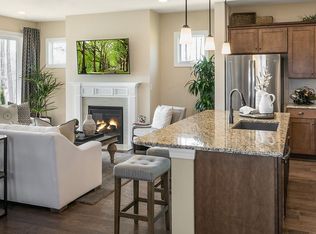
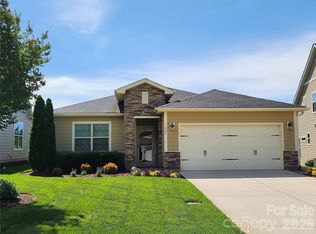
Enjoy a leisurely stroll to the Twin Mills Club in the highly sought-after Trilogy Lake Norman. This thoughtfully designed 3-bedroom, 3-bathroom residence in a cul de sac location blends premium architectural upgrades, effortless main-level transitions, and exceptional in and outdoor entertaining spaces. Every detail delivers a lock-and-leave lifestyle without sacrificing luxury. Tailored for functionality, the gourmet kitchen has upgraded KitchenAid appliances. 6 burner gas cook top, convection wall oven and microwave, quartz counter tops, task lighting plus custom cabinets with an abundance of deep drawers for ease of access. Great room opens to the EZE Breeze enclosed/screened 3 season sunroom and flows seamlessly on to the extended patio with hot tub and mature landscaping for privacy. A private main-level suite features a bump out bay window with extra-large windows that fill the room with abundant natural light. Indulge in a spa-like bath complete with dual sink vanity and a spacious walk-in shower and custom closet with integrated organization systems. Office flex space with French doors adds privacy and easily accessible guest quarters with adjoining bath complete this level. Upstairs you will find abundant walk in storage, family room and full guest suite with bath. Extended laundry room is complete with additional storage cabinets, counter space and utility sink. Whole home Air and water filtration systems. The 2 car garage includes the optional 4-foot extension perfect for golf carts or workshop (included) finished with sleek, heavy-duty, and easily cleanable epoxy-coated flooring. Trilogy Membership includes Freedom Boat Club on Lake Norman plus award winning amenities
Under contract-no show
$850,000
317 Hemlock Bluff Ct, Denver, NC 28037
3beds
2,749sqft
Single Family Residence
Built in 2022
0.18 Acres Lot
$848,100 Zestimate®
$309/sqft
$540/mo HOA
What's special
Effortless main-level transitionsTask lightingMature landscaping for privacyGourmet kitchenSpacious walk-in showerPrivate main-level suiteFamily room
- 29 days |
- 162 |
- 7 |
Likely to sell faster than
Zillow last checked:
Listing updated:
Listed by:
David Henderson david@charlottelake.com,
Southern Homes of the Carolinas, Inc
Source: Canopy MLS as distributed by MLS GRID,MLS#: 4390716
Facts & features
Interior
Bedrooms & bathrooms
- Bedrooms: 3
- Bathrooms: 3
- Full bathrooms: 3
- Main level bedrooms: 2
Primary bedroom
- Level: Main
Bedroom s
- Level: Main
Bedroom s
- Level: Upper
Bathroom full
- Level: Main
Bathroom full
- Level: Main
Bathroom full
- Level: Upper
Dining area
- Level: Main
Family room
- Level: Upper
Flex space
- Level: Main
Great room
- Level: Main
Kitchen
- Level: Main
Other
- Level: Main
Heating
- Central, Forced Air, Natural Gas
Cooling
- Central Air
Appliances
- Included: Convection Oven, Dishwasher, Disposal, Electric Water Heater, Exhaust Hood, Gas Cooktop, Microwave, Wall Oven
- Laundry: Laundry Room, Main Level, Sink
Features
- Kitchen Island, Open Floorplan, Storage, Walk-In Closet(s)
- Flooring: Carpet, Tile, Vinyl
- Doors: French Doors, Sliding Doors, Storm Door(s)
- Has basement: No
- Attic: Walk-In
Interior area
- Total structure area: 2,749
- Total interior livable area: 2,749 sqft
- Finished area above ground: 2,749
- Finished area below ground: 0
Video & virtual tour
Property
Parking
- Total spaces: 2
- Parking features: Attached Garage, Garage on Main Level
- Attached garage spaces: 2
Features
- Levels: One and One Half
- Stories: 1.5
- Patio & porch: Covered, Front Porch, Patio, Rear Porch, Screened
- Exterior features: In-Ground Irrigation
- Pool features: Community
- Has spa: Yes
- Spa features: Community
- Has view: Yes
- View description: Long Range
Lot
- Size: 0.18 Acres
- Features: Cul-De-Sac
Details
- Parcel number: 93977
- Zoning: PD-R
- Special conditions: Standard
Construction
Type & style
- Home type: SingleFamily
- Property subtype: Single Family Residence
Materials
- Hardboard Siding
- Foundation: Crawl Space
Condition
- New construction: No
- Year built: 2022
Details
- Builder model: Refresh/Loft
- Builder name: Shea
Utilities & green energy
- Sewer: County Sewer
- Water: County Water
Community & HOA
Community
- Features: Fifty Five and Older, Clubhouse, Concierge, Dog Park, Fitness Center, Game Court, Gated, Sidewalks, Sport Court, Street Lights, Tennis Court(s), Walking Trails
- Security: Carbon Monoxide Detector(s), Smoke Detector(s)
- Senior community: Yes
- Subdivision: Trilogy Lake Norman
HOA
- Has HOA: Yes
- HOA fee: $540 monthly
- HOA name: AAM
- HOA phone: 980-247-1600
Location
- Region: Denver
Financial & listing details
- Price per square foot: $309/sqft
- Tax assessed value: $730,081
- Annual tax amount: $4,550
- Date on market: 6/11/2026
- Cumulative days on market: 29 days
- Listing terms: Cash,FHA,VA Loan
- Exclusions: wall mounted surround sound speakers
- Road surface type: Concrete, Paved
Estimated market value
$848,100
$806,000 - $891,000
$2,583/mo
Price history
| Date | Event | Price |
|---|---|---|
| 6/13/2026 | Pending sale | $850,000$309/sqft |
Source: | ||
| 6/11/2026 | Listed for sale | $850,000+18.9%$309/sqft |
Source: | ||
| 3/22/2023 | Sold | $715,000$260/sqft |
Source: Public Record Report a problem | ||
Public tax history
| Year | Property taxes | Tax assessment |
|---|---|---|
| 2025 | $4,550 +0.9% | $730,081 |
| 2024 | $4,511 +83.5% | $730,081 +87.8% |
| 2023 | $2,458 +515.9% | $388,758 +619.9% |
| 2022 | $399 -0.7% | $54,000 |
| 2021 | $402 +113.5% | $54,000 |
| 2020 | $188 +2% | $54,000 |
| 2019 | $184 +497.2% | $54,000 |
| 2018 | $31 | -- |
Find assessor info on the county website
Monthly payment
Est. payment$--/mo
Payment breakdown
Explore the cost of this home by adjusting the details. Changes won't be saved.All calculations are estimates and provided by Zillow, Inc. for informational purposes only. Actual amounts may vary.
HOA fees may include property taxes on listings classified as Co-Ops. Contact the listing agent and/or owner for fee details.
Mortgage interest rates are dependent on a number of factors, including credit score, down payment, and repayment length. Interest rate data provided by Zillow Group Marketplace, Inc. as of 1/1/1970 from various mortgage lenders with which we have lead or other similar arrangements; the Estimated Payment is an average of those rates.
See how much you could borrow to make a competitive offer.
Climate risks
Neighborhood: 28037
Nearby schools
GreatSchools rating
- 6/10Catawba Springs ElementaryGrades: PK-5Distance: 0.9 mi
- 4/10East Lincoln MiddleGrades: 6-8Distance: 4.3 mi
- 8/10East Lincoln HighGrades: 9-12Distance: 0.7 mi
Schools provided by the listing agent
- Elementary: Catawba Springs
- Middle: East Lincoln
- High: East Lincoln
Source: Canopy MLS as distributed by MLS GRID. This data may not be complete. We recommend contacting the local school district to confirm school assignments for this home.
A local agent can set up tours, give advice and negotiate with sellers.
- North Carolina
- Lincoln County
- Denver
- 28037
- 317 Hemlock Bluff Ct