Skip main navigation
Closed
  • $720,000

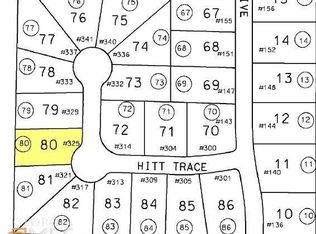
    317 Hitt Trce, McDonough, GA 30252

    5beds
    6,341sqft
    Single Family Residence, Residential
    Built in 2013
    0.52 Acres Lot
    $701,000 Zestimate®
    $114/sqft
    $4,057 Estimated rent

    Home value

    $701,000

    Estimated sales range

    Not available

    $4,057/mo

    Zestimate® history
    Loading
    Loading...

    Owner options

    List your home for rent

    $4,057/mo

    Rent Zestimate®

    Find your next renter with Zillow Rental Manager. Plus, with online applications, you can quickly screen prospective tenants – for free.

    Learn more

    $4,057/mo

    Rent Zestimate®

    Refinance and save

    $4,443/mo

    Est. payment

    Refinancing to a lower rate could help reduce your monthly payments and save thousands over the life of the loan.

    See today's rates

    $4,443/mo

    Est. payment

    Explore your selling options

    Work with a Zillow partner agent

    Leverage their expertise and Zillow's premium Showcase listings to get your home seen by more buyers.

    Get started

    List with your own agent

    Get your home in front of millions of buyers by listing it on Zillow.

    Learn how to do it

    Sell it yourself

    Take full control of how buyers see your home on Zillow by listing For Sale by Owner (FSBO).

    List your home

    What's special

    Dramatic stacked-stone fireplaceFully fenced backyardManicured landscapingDedicated home officeCozy family roomFull-brick homePeaceful cul-de-sac
    Welcome to 317 Hitt Trace—a stunning full-brick home offering 6,341 square feet of beautifully designed living space, perfectly positioned at the entrance of a peaceful cul-de-sac in the sought-after East Lake Estates community. Within walking distance to the top-rated Union Grove School District, this 5-bedroom, 4-bathroom residence blends spacious living, thoughtful upgrades, and timeless style. Inside, a well-designed layout offers a main-level bedroom with an adjoining full bath—ideal for guests or multi-generational living. The chef’s kitchen is a true centerpiece, boasting double ovens, ample counter space, a built-in desk for paying bills or organizing the home, and an open view into the cozy family room. Here, a dramatic stacked-stone fireplace is framed by an elegant coffered ceiling, while rear stairs provide private access to the owner’s suite. Just off the garage, a practical mudroom with a built-in bench keeps life organized and clutter-free. Entertain in style in the formal dining room, complemented by a convenient butler’s pantry. Upstairs, the oversized owner’s suite serves as a private retreat with a generous sitting area anchored by a second fireplace, and the entire second level is refreshed with brand-new carpet for a clean, move-in-ready feel. The fully finished daylight basement—completed in 2020 with Henry County permits—was designed for both functionality and fun. Highlights include ceiling speakers for an immersive entertainment experience, a stacked-stone bar, a closet for a stackable washer and dryer, a private gym enclosed with sleek solid-glass doors, a bedroom with an adjoining full bath, a dedicated home office, and a living area off the bar that’s already pre-wired for a home theater. Outdoors, enjoy a fully fenced backyard perfect for pets, play, and quiet evenings. A spacious 2-car garage, manicured landscaping, and exceptional curb appeal complete this remarkable property. Don’t miss your opportunity to own in one of Henry County’s most desirable communities!

    Zillow last checked:

    Listing updated:

    Listed by:

    MONIQUE WILLIAMS,

    Compass

    Bought with:

    DEVITA MAXWELL, 239666

    Real Broker, LLC.

    Source: FMLS GA,MLS#: 7632917MLS Logo

    Facts & features

    Interior

    Bedrooms & bathrooms
    • Bedrooms: 5
    • Bathrooms: 3
    • Full bathrooms: 3
    • Main level bathrooms: 1
    • Main level bedrooms: 1
    Rooms
    • Room types: Basement, Office, Other
    Primary bedroom
    • Features: Oversized Master, Sitting Room
    • Level: Oversized Master, Sitting Room
    Bedroom
    • Features: Oversized Master, Sitting Room
    Primary bathroom
    • Features: Double Vanity, Separate Tub/Shower, Vaulted Ceiling(s)
    Dining room
    • Features: Butlers Pantry, Separate Dining Room
    Kitchen
    • Features: Breakfast Bar, Kitchen Island, Pantry Walk-In, View to Family Room, Wine Rack
    Heating
    • Forced Air
    Cooling
    • Ceiling Fan(s), Central Air
    Appliances
    • Included: Dishwasher, Disposal, Double Oven, Gas Cooktop, Gas Oven, Gas Water Heater, Microwave, Refrigerator
    • Laundry: In Basement, In Hall, Upper Level
    Features
    • Coffered Ceiling(s), Crown Molding, Double Vanity, Dry Bar, Entrance Foyer 2 Story, High Ceilings 10 ft Upper, High Speed Internet, His and Hers Closets, Recessed Lighting, Sound System, Vaulted Ceiling(s), Walk-In Closet(s)
    • Flooring: Ceramic Tile, Hardwood
    • Windows: Insulated Windows
    • Basement: Daylight,Exterior Entry,Finished,Finished Bath,Full,Interior Entry
    • Number of fireplaces: 2
    • Fireplace features: Family Room, Master Bedroom
    • Common walls with other units/homes: No Common Walls
    Interior area
    • Total structure area: 6,341
    • Total interior livable area: 6,341 sqft
    • Finished area above ground: 4,364
    • Finished area below ground: 1,582

    Property

    Parking
    • Total spaces: 2
    • Parking features: Driveway, Garage, Garage Door Opener, Garage Faces Front, Level Driveway
    • Garage spaces: 2
    • Has uncovered spaces: Yes
    Accessibility
    • Accessibility features: None
    Features
    • Levels: Three Or More
    • Patio & porch: Deck, Front Porch
    • Exterior features: Other
    • Pool features: None
    • Spa features: None
    • Fencing: Back Yard,Wood
    • Has view: Yes
    • View description: Neighborhood
    • Waterfront features: None
    • Body of water: None
    Lot
    • Size: 0.52 Acres
    • Features: Back Yard, Front Yard
    Details
    • Additional structures: None
    • Parcel number: 103D01082000
    • Other equipment: None
    • Horse amenities: None

    Construction

    Type & style
    • Home type: SingleFamily
    • Architectural style: Traditional
    • Property subtype: Single Family Residence, Residential
    Materials
    • Brick 4 Sides
    • Foundation: Brick/Mortar
    • Roof: Shingle
    Condition
    • Resale
    • New construction: No
    • Year built: 2013

    Utilities & green energy

    • Electric: Other
    • Sewer: Public Sewer
    • Water: Public
    • Utilities for property: Cable Available, Electricity Available, Natural Gas Available, Phone Available, Sewer Available, Water Available
    Green energy
    • Energy efficient items: None
    • Energy generation: None

    Community & HOA

    Community
    • Features: None
    • Security: Security System Owned, Smoke Detector(s)
    • Subdivision: East Lake Estates
    HOA
    • Has HOA: No
    Location
    • Region: Mcdonough

    Financial & listing details

    • Price per square foot: $114/sqft
    • Tax assessed value: $751,100
    • Annual tax amount: $8,155
    • Date on market: 8/15/2025
    • Cumulative days on market: 5 days
    • Electric utility on property: Yes
    • Road surface type: Asphalt

    Price history

    DateEventPrice
    9/12/2025Sold$720,000$114/sqft
    Source: FMLS GA #7632917 Report a problem
    8/28/2025Pending sale$720,000$114/sqft
    Source: FMLS GA #7632917 Report a problem
    8/15/2025Listed for sale$720,000+124.5%$114/sqft
    Source: FMLS GA #7632917 Report a problem
    3/31/2014Sold$320,660$51/sqft
    Source: Public Record Report a problem

    Public tax history

    YearProperty taxesTax assessment
    2025$8,413 +3.2%$300,440 +10.9%
    2024$8,155 +15.2%$270,960 +10.7%
    2023$7,078 +4.8%$244,800 +15.9%
    2022$6,753 +7.3%$211,160 +9.8%
    2021$6,291 +15.9%$192,240 +17.3%
    2020$5,426 +6.2%$163,920 +9%
    2019$5,107 -3.4%$150,440 -4.9%
    2018$5,290 +12%$158,160 +30.1%
    2016$4,722 +6.7%$121,560 +2.8%
    2015$4,425 $118,280 +265.1%
    2014-- $32,400
    2013-- --
    2012-- --
    2011-- --
    2010-- --
    2009-- --
    2008$1,082 --
    Find assessor info on the county website

    Neighborhood: 30252

    Nearby schools

    GreatSchools rating
    Schools provided by the listing agent
    • Elementary: East Lake - Henry
    • Middle: Union Grove
    • High: Union Grove

    Source: FMLS GA. This data may not be complete. We recommend contacting the local school district to confirm school assignments for this home.

    Get a cash offer in 3 minutes
    Find out how much your home could sell for in as little as 3 minutes with a no-obligation cash offer.
    Estimated market value
    $701,000
    Get a cash offer in 3 minutes
    Find out how much your home could sell for in as little as 3 minutes with a no-obligation cash offer.
    Estimated market value
    $701,000