Skip main navigation
Sold for $650,000
  • $650,000

    317 Hopkins Dr, Boyce, VA 22620

    4beds
    3,601sqft
    Single Family Residence
    Built in 2009
    7,999 Square Feet Lot
    $676,600 Zestimate®
    $181/sqft
    $3,409 Estimated rent

    Home value

    $676,600

    Estimated sales range

    Not available

    $3,409/mo

    Zestimate® history
    Loading
    Loading...

    Owner options

    List your home for rent

    $3,409/mo

    Rent Zestimate®

    Find your next renter with Zillow Rental Manager. Plus, with online applications, you can quickly screen prospective tenants – for free.

    Learn more

    $3,409/mo

    Rent Zestimate®

    Refinance and save

    $3,881/mo

    Est. payment

    Refinancing to a lower rate could help reduce your monthly payments and save thousands over the life of the loan.

    See today's rates

    $3,881/mo

    Est. payment

    Explore your selling options

    Work with a Zillow partner agent

    Leverage their expertise and Zillow's premium Showcase listings to get your home seen by more buyers.

    Get started

    List with your own agent

    Get your home in front of millions of buyers by listing it on Zillow.

    Learn how to do it

    Sell it yourself

    Take full control of how buyers see your home on Zillow by listing For Sale by Owner (FSBO).

    List your home

    What's special

    Gas fireplaceFully fenced backyardAsphalt drivewayStone frontDecorative columnsHigh ceilingsElegant bamboo flooring
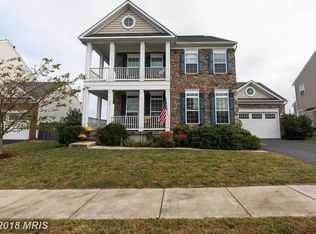
    $5,500 Seller Subsidy!! Don’t miss this rare opportunity in beautiful Clarke County, VA! Located in Meadow View, nestled in the charming Town of Boyce, across from Boyce Elementary and just minutes from Powhatan School, a fully accredited private school serving PK-8th grade. Only a short drive further takes you into historic Millwood or Berryville! Located at 317 Hopkins Drive, this modern colonial, built in 2009 by Richmond American, offers over 3,700 finished sq. ft. of living space. The home features a stone front, a 2-car garage, an asphalt driveway, and a classic covered porch overlooking the neighborhood’s open lawn and common areas. The stunning screened-in back porch provides a wonderful gathering place with picturesque views of a nearby horse pasture. Interior Highlights feature...Grand Entrance: The spacious foyer greets you with elegant bamboo flooring, high ceilings, decorative columns, crown molding, and chair rail. Off the Main Level to your left is the dining room, with a study/formal living area on the right. Straight ahead is the main living room with a gas fireplace, seamlessly connecting to the chef’s kitchen. The Chef's Kitchen is equipped with stainless steel appliances, double ovens, a gas stove, ample cabinets, and counter space made of granite, perfect for entertaining. The laundry room/mud room are also on the main level. On the Upper Level is the large primary bedroom which includes a wet bar, mini fridge, a spacious ensuite bathroom with a garden tub, and a walk-in closet. Two additional bedrooms and a full hallway bathroom complete the second floor. The walk-up Basement has new luxury vinyl plank flooring, a 4th bedroom, a full bathroom, and a cozy family room. An active radon mitigation system is also installed. Additional Features include a fully fenced backyard, and storage shelving in the garage. This home combines modern amenities with charming details and is ideally located near schools and historic sites. Contact me for a tour! Agents please read agent remarks before scheduling.

    Zillow last checked:

    Listing updated:

    Listed by:

    Caroline W. Barb 404-357-0089,

    Jim Barb Realty, Inc.

    Bought with:

    Nikki Francis, 0225266764

    Samson Properties

    Source: Bright MLS,MLS#: VACL2003016MLS Logo

    Facts & features

    Interior

    Bedrooms & bathrooms
    • Bedrooms: 4
    • Bathrooms: 4
    • Full bathrooms: 3
    • 1/2 bathrooms: 1
    • Main level bathrooms: 1
    Rooms
    • Room types: Dining Room, Primary Bedroom, Bedroom 2, Kitchen, Family Room, Bedroom 1, Study, Great Room, Utility Room, Bathroom 1, Bonus Room, Primary Bathroom
    Basement
    • Area: 1000
    Heating
    • Forced Air, Heat Pump, Propane
    Cooling
    • Central Air, Multi Units, Electric
    Appliances
    • Included: Microwave, Cooktop, Disposal, Dryer, Dishwasher, Exhaust Fan, Ice Maker, Double Oven, Oven, Refrigerator, Washer, Water Conditioner - Owned, Water Heater, Water Treat System, Gas Water Heater
    • Laundry: Main Level
    Features
    • Breakfast Area, Butlers Pantry, Ceiling Fan(s), Combination Kitchen/Dining, Crown Molding, Dining Area, Family Room Off Kitchen, Formal/Separate Dining Room, Open Floorplan, Kitchen Island, Kitchen - Table Space, Pantry, Upgraded Countertops, Walk-In Closet(s), Soaking Tub, Primary Bath(s), Kitchen - Gourmet, 9'+ Ceilings
    • Flooring: Carpet, Hardwood, Ceramic Tile, Wood
    • Windows: Double Hung, Window Treatments
    • Basement: Heated,Finished,Partial,Interior Entry,Exterior Entry,Rear Entrance,Walk-Out Access,Windows
    • Number of fireplaces: 1
    • Fireplace features: Gas/Propane
    Interior area
    • Total structure area: 3,601
    • Total interior livable area: 3,601 sqft
    • Finished area above ground: 2,601
    • Finished area below ground: 1,000

    Property

    Parking
    • Total spaces: 2
    • Parking features: Garage Door Opener, Garage Faces Front, Asphalt, Attached, Driveway, On Street
    • Attached garage spaces: 2
    • Has uncovered spaces: Yes
    Accessibility
    • Accessibility features: Accessible Entrance
    Features
    • Levels: Three
    • Stories: 3
    • Patio & porch: Screened, Porch, Screened Porch
    • Exterior features: Sidewalks, Street Lights
    • Pool features: None
    • Fencing: Wood
    • Has view: Yes
    • View description: Pasture
    Lot
    • Size: 7,999 Square Feet
    Details
    • Additional structures: Above Grade, Below Grade
    • Parcel number: 21A5112
    • Zoning: NULL
    • Special conditions: Standard

    Construction

    Type & style
    • Home type: SingleFamily
    • Architectural style: Colonial
    • Property subtype: Single Family Residence
    Materials
    • CPVC/PVC, Stone, Vinyl Siding
    • Foundation: Active Radon Mitigation, Block
    • Roof: Architectural Shingle
    Condition
    • New construction: No
    • Year built: 2009

    Utilities & green energy

    • Sewer: Public Sewer
    • Water: Public

    Community & HOA

    Community
    • Security: Exterior Cameras
    • Subdivision: Meadow View
    HOA
    • Has HOA: Yes
    • HOA fee: $100 quarterly
    • HOA name: MEADOW VIEW HOMEOWNERS ASSOCIATION
    Location
    • Region: Boyce

    Financial & listing details

    • Price per square foot: $181/sqft
    • Tax assessed value: $379,500
    • Annual tax amount: $3,263
    • Date on market: 11/19/2024
    • Listing agreement: Exclusive Right To Sell
    • Ownership: Fee Simple

    Price history

    DateEventPrice
    3/3/2025Sold$650,000$181/sqft
    Source: Bright MLS #VACL2003016 Report a problem
    3/2/2025Pending sale$650,000$181/sqft
    Source: Bright MLS #VACL2003016 Report a problem
    1/30/2025Contingent$650,000$181/sqft
    Source: Bright MLS #VACL2003016 Report a problem
    11/19/2024Listed for sale$650,000+32.7%$181/sqft
    Source: Bright MLS #VACL2003016 Report a problem
    12/28/2022Sold$490,000+3.2%$136/sqft
    Source: Bright MLS #VACL2001576 Report a problem
    12/5/2022Contingent$475,000$132/sqft
    Source: Bright MLS #VACL2001576 Report a problem
    12/1/2022Listed for sale$475,000+25%$132/sqft
    Source: Bright MLS #VACL2001576 Report a problem
    7/10/2017Sold$380,000-3.8%$106/sqft
    Source: Public Record Report a problem
    6/5/2017Pending sale$394,900$110/sqft
    Source: Green Lawn Realty #CL9871061 Report a problem
    6/1/2017Price change$394,900-0.7%$110/sqft
    Source: Green Lawn Realty #CL9871061 Report a problem
    5/30/2017Listing removed$2,100$1/sqft
    Source: Green Lawn Realty #CL9853768 Report a problem
    5/12/2017Price change$397,500-0.4%$110/sqft
    Source: Green Lawn Realty #CL9871061 Report a problem
    3/23/2017Price change$398,900-0.3%$111/sqft
    Source: Green Lawn Realty #CL9871061 Report a problem
    2/24/2017Listed for sale$399,999+6.7%$111/sqft
    Source: Green Lawn Realty #CL9871061 Report a problem
    2/3/2017Listed for rent$2,100+2.4%$1/sqft
    Source: Green Lawn Realty #CL9853768 Report a problem
    8/15/2013Listing removed$2,050$1/sqft
    Source: Hunt Country Sotheby's International Realty #CL8125782 Report a problem
    7/6/2013Listed for rent$2,050$1/sqft
    Source: 1757 Real Estate Company #CL8125782 Report a problem
    6/26/2009Sold$375,000$104/sqft
    Source: Public Record Report a problem

    Public tax history

    YearProperty taxesTax assessment
    2025$2,691 +18.2%$596,700 +57.2%
    2024$2,277 -9.1%$379,500
    2023$2,505 +8.2%$379,500
    2022$2,315 $379,500
    2021$2,315 $379,500
    2020-- $379,500 +8.6%
    2019$87 $349,300
    2018-- $349,300
    2017-- $349,300
    2016-- $349,300 -1.3%
    2015-- $353,800
    2014-- $353,800
    2013-- $353,800
    2012-- $353,800
    2011-- $353,800
    2010-- $353,800 +183%
    2009-- $125,000
    2008-- $125,000
    2007-- $125,000
    Find assessor info on the county website

    Neighborhood: 22620

    Nearby schools

    GreatSchools rating
    Schools provided by the listing agent
    • District: Clarke County Public Schools

    Source: Bright MLS. This data may not be complete. We recommend contacting the local school district to confirm school assignments for this home.

    Get a cash offer in 3 minutes
    Find out how much your home could sell for in as little as 3 minutes with a no-obligation cash offer.
    Estimated market value
    $676,600
    Get a cash offer in 3 minutes
    Find out how much your home could sell for in as little as 3 minutes with a no-obligation cash offer.
    Estimated market value
    $676,600