Skip main navigation
Active
  • Listed by: Nettwork Global • Gabby Staat • Contact: 314-805-1304
    $365,000

    317 Hunters Heights Dr, Eureka, MO 63025

    3beds
    1,728sqft
    : 
    Loading
    Get pre-qualified
    Single Family Residence
    Built in 2007
    6,534 Square Feet Lot
    $-- Zestimate®
    $211/sqft
    $34/mo HOA

    What's special

    Quiet low traffic culdesacLarge soaking tubHuge walk in closetCrown moldingStand alone showerOversized pantryUpdated tile flooring
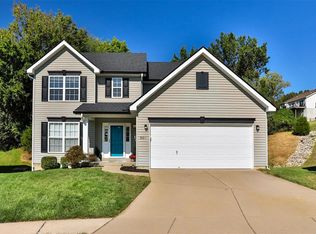
    Welcome to 317 Hunters Heights a gorgeous and meticulously maintained 2 story home situated on a quiet, low traffic culdesac. This home is in the highly sought after Hunters Heights neighborhood and Rockwood School District. This home is perfectly situated with quick access to Hwy 44, minutes from shopping, dining, parks and downtown Eureka. The home features a spacious bright living room with crown molding and engineered hardwoods that run throughout the entire first floor. The large kitchen has updated stainless steel appliances including fridge, stove and dishwasher. This eat in kitchen has plenty of space for a large dining room table and includes a desk cove perfect for your everyday command center. There is plenty of storage with an oversized pantry just across from the updated main floor powder room. This home features 3 bedrooms, 2 full baths and 1 half bath. Upstairs you will find a spacious full bath with plenty of counter space. The primary bedroom is spacious and features a huge walk in closet. Your relaxation awaits in the ensuite primary bathroom with his and hers sinks and a large soaking tub. This bathroom also features a stand alone shower and updated tile flooring. Two additional bedrooms are on the second floor. The thoughtfully placed second floor laundry will make washing a breeze. The basement has been partially updated to be converted in to a bonus space. The other side of the basement remains an unfinished storage area with ample storage space and built in shelves. A large 2 car garage provides plenty of room for cars and tools. The backyard is the perfect place to kick back and relax. The large concrete patio gives you plenty of space for entertaining and playing. This home backs up to a wooded area that gives this home more privacy and shade for those hot summer days. Major updates include a new roof in 2025 as well as a new water heater in December of 2025. This turn key home gives you the ability to moves in stress free to the heart of beautiful Eureka. Schedule your showing today!
    11 days
    |
    772
    |
    42
    |

    Likely to sell faster than

    Zillow last checked:

    Listing updated:

    Listed by:

    Gabby Staat 314-805-1304,

    Nettwork Global

    Source: MARIS,MLS#: 26043385MLS LogoOriginating MLS: St. Louis Association of REALTORS

    Loading...

      Facts & features

      Interior

      Bedrooms & bathrooms
      • Bedrooms: 3
      • Bathrooms: 3
      • Full bathrooms: 2
      • 1/2 bathrooms: 1
      • Main level bathrooms: 1
      Primary bedroom
      • Features: Floor Covering: Carpeting
      • Level: Second
      • Area: 192
      • Dimensions: 16x12
      Bedroom
      • Features: Floor Covering: Carpeting
      • Level: Second
      • Area: 100
      • Dimensions: 10x10
      Bedroom
      • Features: Floor Covering: Carpeting
      • Level: Second
      • Area: 130
      • Dimensions: 13x10
      Dining room
      • Description: Dining Area in kitchen
      • Level: Main
      • Area: 96
      • Dimensions: 12x8
      Kitchen
      • Features: Floor Covering: Wood Engineered
      • Level: Main
      • Area: 170
      • Dimensions: 17x10
      Living room
      • Features: Floor Covering: Wood Engineered
      • Level: Main
      • Area: 360
      • Dimensions: 24x15
      Heating
      • Electric, Forced Air
      Cooling
      • Central Air
      Appliances
      • Included: Stainless Steel Appliance(s)
      • Laundry: 2nd Floor
      Features
      • Basement: Concrete,Full,Storage Space
      • Has fireplace: No
      Interior area
      • Total structure area: 1,728
      • Total interior livable area: 1,728 sqft
      • Finished area above ground: 1,728

      Property

      Parking
      • Parking features: Garage - Attached
      • Has attached garage: Yes
      Features
      • Levels: Two
      • Patio & porch: Covered, Patio
      Lot
      • Size: 6,534 Square Feet
      • Features: Back Yard, Cul-De-Sac
      Details
      • Parcel number: 29V410786
      • Special conditions: Standard

      Construction

      Type & style
      • Home type: SingleFamily
      • Architectural style: Traditional
      • Property subtype: Single Family Residence
      Materials
      • Vinyl Siding
      Condition
      • Year built: 2007

      Utilities & green energy

      • Electric: Other
      • Sewer: Public Sewer
      • Water: Public
      • Utilities for property: Cable Available, Sewer Connected, Water Connected

      Community & HOA

      Community
      • Subdivision: Hunters Heights
      HOA
      • Has HOA: Yes
      • Amenities included: None
      • Services included: Common Area Maintenance
      • HOA fee: $406 annually
      • HOA name: Hunters Heights
      Location
      • Region: Eureka

      Financial & listing details

      • Price per square foot: $211/sqft
      • Tax assessed value: $321,600
      • Annual tax amount: $4,425
      • Date on market: 7/9/2026
      • Cumulative days on market: 11 days
      • Listing terms: Cash,Conventional,FHA,VA Loan

        Estimated market value

        Not available

        Estimated sales range

        Not available

        Not available

        Price history

        DateEventPrice
        7/9/2026Listed for sale$365,000+55.3%$211/sqft
        Source: MARIS #26043385 Report a problem
        4/11/2019Sold--
        Source: MARIS #18081226 Report a problem
        3/10/2019Pending sale$235,000$136/sqft
        Source: Realty Executives Premiere #18081226 Report a problem
        3/1/2019Listed for sale$235,000$136/sqft
        Source: Realty Executives Premiere #18081226 Report a problem
        11/2/2018Listing removed$235,000$136/sqft
        Source: Realty Executives Premiere #18081226 Report a problem
        10/23/2018Price change$235,000-2.1%$136/sqft
        Source: Realty Executives Premiere #18081226 Report a problem
        10/12/2018Listed for sale$240,000$139/sqft
        Source: Realty Executives Premiere #18081226 Report a problem
        7/23/2007Sold--
        Source: Public Record Report a problem

        Public tax history

        YearProperty taxesTax assessment
        2025$4,425 +4.8%$61,100 +8%
        2024$4,223 -0.1%$56,560
        2023$4,226 +12.8%$56,560 +21.2%
        2022$3,748 +0.7%$46,670
        2021$3,720 -2.2%$46,670 +2.3%
        2020$3,804 +4.1%$45,620
        2019$3,653 $45,620 +10.7%
        2018$3,653 $41,210
        2017$3,653 +3.8%$41,210 +17.2%
        2016$3,518 +12.7%$35,150
        2015$3,121 $35,150 +9%
        2014$3,121 +7.4%$32,240
        2013$2,905 $32,240 -0.8%
        2012-- $32,490
        2011-- $32,490 -9.3%
        2010$2,887 +4.8%$35,830
        2009$2,755 +58.5%$35,830 -10%
        2008$1,738 +9214.3%$39,790 +267.4%
        2007$19 $10,830
        Find assessor info on the county website

        Monthly payment

        Est. payment

        Payment breakdown

        Explore the cost of this home by adjusting the details. Changes won't be saved.
        All calculations are estimates and provided by Zillow, Inc. for informational purposes only. Actual amounts may vary.
        HOA fees may include property taxes on listings classified as Co-Ops. Contact the listing agent and/or owner for fee details.
        Mortgage interest rates are dependent on a number of factors, including credit score, down payment, and repayment length. Interest rate data provided by Zillow Group Marketplace, Inc. as of 1/1/1970 from various mortgage lenders with which we have lead or other similar arrangements; the Estimated Payment is an average of those rates.
        See how much you could borrow to make a competitive offer.

        Climate risks

        Neighborhood: 63025

        Getting around

        34 / 100
        Car-Dependent
        25 / 100
        Somewhat Bikeable

        Nearby schools

        GreatSchools rating
        Schools provided by the listing agent
        • Elementary: Eureka Elem.
        • Middle: Lasalle Springs Middle
        • High: Eureka Sr. High

        Source: MARIS. This data may not be complete. We recommend contacting the local school district to confirm school assignments for this home.

        A local agent can set up tours, give advice and negotiate with sellers.

        A local lender can help you make sure your offer is ready when you are.

        Browse local experts

        Similar homes