Skip main navigation
Sold for $2,254,720
  • $2,254,720

    317 Iven Ave, Saint Davids, PA 19087

    4beds
    4,741sqft
    Single Family Residence
    Built in 2025
    0.32 Acres Lot
    $2,337,500 Zestimate®
    $476/sqft
    $7,994 Estimated rent

    Home value

    $2,337,500

    $2.10M - $2.59M

    $7,994/mo

    Zestimate® history
    Loading
    Loading...

    Owner options

    List your home for rent

    $7,994/mo

    Rent Zestimate®

    Find your next renter with Zillow Rental Manager. Plus, with online applications, you can quickly screen prospective tenants – for free.

    Learn more

    $7,994/mo

    Rent Zestimate®

    Refinance and save

    $15,140/mo

    Est. payment

    Refinancing to a lower rate could help reduce your monthly payments and save thousands over the life of the loan.

    See today's rates

    $15,140/mo

    Est. payment

    Explore your selling options

    Work with a Zillow partner agent

    Leverage their expertise and Zillow's premium Showcase listings to get your home seen by more buyers.

    Get started

    List with your own agent

    Get your home in front of millions of buyers by listing it on Zillow.

    Learn how to do it

    Sell it yourself

    Take full control of how buyers see your home on Zillow by listing For Sale by Owner (FSBO).

    List your home

    What's special

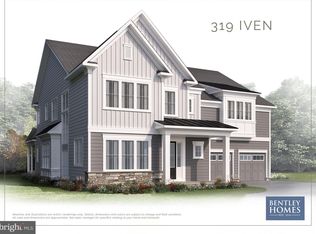
    Exquisite New Constructions By Bentley Homes. QUICK DELIVERY! Offered at $2,295,000. Experience the pinnacle of modern living in this meticulously crafted new construction masterpiece from the award-winning Bentley Homes. Designed for the discerning buyer who demands nothing but excellence in this architectural gem which seamlessly combines sophistication with practical luxury for today's lifestyle. Step inside to discover an open floor plan that creates an airy, inviting atmosphere perfect for both everyday living and elegant entertaining. The gourmet kitchen stands as the heart of this remarkable home, featuring premium appliances and designer finishes that will inspire your culinary creativity. Retreat to the incredible owner's suite, a private sanctuary designed with your comfort in mind. Throughout the homes, high-end finishes and meticulous attention to detail create an atmosphere of refined elegance. The location affords the highly acclaimed Radnor Schools along with close proximately to downtown Wayne, which offers charming boutiques, restaurants and a vibrant urban atmosphere. Outdoor enthusiasts will enjoy the walking trails and parks that surround this home. Commuting is a breeze with multiple transportation options at your fingertips. Access the nearby train station, along with the Turnpike, 76 and Rt 30 as well. Live within minutes of the local Arts, colleges, hospitals, shopping and many cultural attractions and the best of suburban Philadelphia at your doorstep. Your forever home awaits you! Schedule you private viewing today to experience this extraordinary property first-hand. *Use GPS 317 Iven*

    Zillow last checked:

    Listing updated:

    Listed by:

    Arthur Herling 215-643-2500,

    Long & Foster Real Estate, Inc.

    Bought with:

    Nicole Rymer, RS373021

    Long & Foster Real Estate, Inc.

    Source: Bright MLS,MLS#: PADE2089250MLS Logo

    Facts & features

    Interior

    Bedrooms & bathrooms
    • Bedrooms: 4
    • Bathrooms: 5
    • Full bathrooms: 4
    • 1/2 bathrooms: 1
    • Main level bathrooms: 1
    Heating
    • Forced Air, Natural Gas
    Cooling
    • Central Air, Electric
    Appliances
    • Included: Microwave, Cooktop, Dishwasher, Disposal, Energy Efficient Appliances, Exhaust Fan, Double Oven, Oven, Oven/Range - Electric, Range Hood, Stainless Steel Appliance(s), Water Heater, Gas Water Heater
    • Laundry: Upper Level
    Features
    • Attic, Soaking Tub, Bathroom - Stall Shower, Bathroom - Tub Shower, Breakfast Area, Butlers Pantry, Crown Molding, Family Room Off Kitchen, Open Floorplan, Floor Plan - Traditional, Formal/Separate Dining Room, Eat-in Kitchen, Kitchen - Gourmet, Kitchen Island, Pantry, Recessed Lighting, Walk-In Closet(s), Bar
    • Flooring: Carpet, Ceramic Tile, Engineered Wood, Wood
    • Doors: ENERGY STAR Qualified Doors, Sliding Glass
    • Windows: ENERGY STAR Qualified Windows, Low Emissivity Windows, Screens
    • Basement: Full
    • Number of fireplaces: 1
    • Fireplace features: Gas/Propane, Mantel(s)
    Interior area
    • Total structure area: 4,741
    • Total interior livable area: 4,741 sqft
    • Finished area above ground: 4,741

    Property

    Parking
    • Total spaces: 2
    • Parking features: Garage Faces Front, Attached
    • Attached garage spaces: 2
    Accessibility
    • Accessibility features: >84" Garage Door, Accessible Doors
    Features
    • Levels: Two
    • Stories: 2
    • Patio & porch: Patio, Porch
    • Pool features: None
    Lot
    • Size: 0.32 Acres
    Details
    • Additional structures: Above Grade
    • Parcel number: NO TAX RECORD
    • Zoning: RESIDENTIAL
    • Special conditions: Standard

    Construction

    Type & style
    • Home type: SingleFamily
    • Architectural style: Colonial
    • Property subtype: Single Family Residence
    Materials
    • Batts Insulation, Concrete, CPVC/PVC, HardiPlank Type, Stick Built, Stone
    • Foundation: Concrete Perimeter
    • Roof: Metal,Pitched,Shake,Shingle
    Condition
    • New construction: Yes
    • Year built: 2025
    Details
    • Builder model: The Iven
    • Builder name: Bentley Homes

    Utilities & green energy

    • Electric: 200+ Amp Service
    • Sewer: Public Sewer
    • Water: Public
    • Utilities for property: Underground Utilities

    Community & neighborhood

    Location
    • Region: Saint Davids
    • Subdivision: None Available
    • Municipality: RADNOR TWP

    Other

    Other facts
    • Listing agreement: Exclusive Right To Sell
    • Ownership: Fee Simple

    Price history

    DateEventPrice
    8/14/2025Sold$2,254,720-1.8%$476/sqft
    Source: Bright MLS #PADE2089250 Report a problem
    8/11/2025Pending sale$2,295,000$484/sqft
    Source: Bright MLS #PADE2089250 Report a problem
    5/5/2025Price change$2,295,000-2.7%$484/sqft
    Source: Bright MLS #PADE2089250 Report a problem
    4/23/2025Price change$2,358,042+0.3%$497/sqft
    Source: Bright MLS #PADE2088848 Report a problem
    12/8/2024Price change$2,350,363+0.1%$496/sqft
    Source: Berkshire Hathaway HomeServices Fox & Roach, REALTORS #PADE2079352 Report a problem
    11/11/2024Listed for sale$2,349,068+261.4%$495/sqft
    Source: Berkshire Hathaway HomeServices Fox & Roach, REALTORS #PADE2079352 Report a problem
    7/14/2022Sold$650,000+8.3%$137/sqft
    Source: Bright MLS #PADE2024758 Report a problem
    5/22/2022Pending sale$600,000$127/sqft
    Source: Bright MLS #PADE2024758 Report a problem
    5/20/2022Listed for sale$600,000$127/sqft
    Source: Bright MLS #PADE2024758 Report a problem

    Public tax history

    YearProperty taxesTax assessment
    2025$5,000 +3.8%$238,190
    2024$4,816 -16.6%$238,190 -19.9%
    2023$5,774 -46.8%$297,350 -47.4%
    2022$10,863 $565,610
    2021$10,863 +767.8%$565,610 +146.8%
    2020$1,252 -83.8%$229,210
    2019$7,749 +2%$229,210
    2018$7,598 +504%$229,210
    2017$1,258 -2%$229,210
    2016$1,284 +2%$229,210
    2015$1,258 -2%$229,210
    2014$1,284 +2.8%$229,210
    2013$1,249 +4.9%$229,210
    2012$1,191 +0.3%$229,210
    2011$1,187 +2%$229,210
    2010$1,164 +7.5%$229,210
    2009$1,083 +2.6%$229,210
    2008$1,055 +6.1%$229,210 +2.6%
    2007$994 $223,410
    2006$994 $223,410
    2005$994 $223,410
    2004$994 +8.5%$223,410
    2003$916 +7.9%$223,410
    2002$849 $223,410
    2000$849 $223,410

    Find assessor info on the county website

    Neighborhood: Saint Davids

    Nearby schools

    GreatSchools rating
    Schools provided by the listing agent
    • Elementary: Wayne
    • Middle: Radnor M
    • High: Radnor H
    • District: Radnor Township

    Source: Bright MLS. This data may not be complete. We recommend contacting the local school district to confirm school assignments for this home.

    Get a cash offer in 3 minutes
    Find out how much your home could sell for in as little as 3 minutes with a no-obligation cash offer.
    Estimated market value
    $2,337,500
    Get a cash offer in 3 minutes
    Find out how much your home could sell for in as little as 3 minutes with a no-obligation cash offer.
    Estimated market value
    $2,337,500