Expansive living space with a flexible floorplan designed for the way we live today! Step inside from the charming front porch into a light-filled hallway that leads to a versatile flex room—currently used as a playroom. With the potential to be a private home office (add French doors!), a formal dining space, or a cozy second living area, the choice is yours. The heart of the home is the open-concept kitchen and family room, featuring soaring ceilings, walls of windows for abundant natural light, and striking dark-stained wood cabinetry complemented by light quartz counters and a sleek glass tile backsplash. Love to cook? You’ll appreciate the gas cooktop with a vented hood, electric oven, generous counter space, and ample cabinetry. A walk-in pantry and built-in buffet in the sunny breakfast area offer even more storage options. Easy-care, wood-look tile floors run throughout the main living areas, working beautifully with the home’s neutral palette. The split-bedroom layout provides privacy, with a spacious primary suite featuring a serene window seat, large walk-in closet, and ensuite bath with soaking tub and separate shower. The secondary bedrooms are generously sized with excellent closet space. This move-in-ready home is ideally located near major highways, making commuting a breeze and putting you close to shopping, dining, and everything you need. This is the house you'll want to call home!
Sold
Price Unknown
317 Jernigan Dr, Euless, TX 76040
4beds
2,041sqft
Single Family Residence
Built in 2018
5,749 Square Feet Lot
$529,800 Zestimate®
$--/sqft
$2,886 Estimated rent
Home value
$529,800
$487,000 - $572,000
$2,886/mo
Zestimate® history
Owner options
List your home for rent
$2,886/mo
Rent Zestimate®
Find your next renter with Zillow Rental Manager. Plus, with online applications, you can quickly screen prospective tenants – for free.
$2,886/mo
Rent Zestimate®
Refinance and save
$650/mo
Est. payment
Refinancing to a lower rate could help reduce your monthly payments and save thousands over the life of the loan.
$650/mo
Est. payment
Explore your selling options
Work with a Zillow partner agent
Leverage their expertise and Zillow's premium Showcase listings to get your home seen by more buyers.
Get startedList with your own agent
Get your home in front of millions of buyers by listing it on Zillow.
Learn how to do itSell it yourself
Take full control of how buyers see your home on Zillow by listing For Sale by Owner (FSBO).
List your homeWhat's special
Walls of windowsNeutral paletteWood-look tile floorsBuilt-in buffetFlexible floorplanLight quartz countersLarge walk-in closet
Zillow last checked:
Listing updated:
Listed by:
Janine Bayer 0643780 972-387-0300,
Ebby Halliday, REALTORS 972-387-0300,
Julie Peacock 0745908 817-228-7620,
Ebby Halliday, REALTORS
Bought with:
Ruby Rios
Su Kaza Realty, LLC
Source: NTREIS,MLS#: 20982304
Facts & features
Interior
Bedrooms & bathrooms
- Bedrooms: 4
- Bathrooms: 2
- Full bathrooms: 2
Primary bedroom
- Features: Ceiling Fan(s), Dual Sinks, En Suite Bathroom, Garden Tub/Roman Tub, Separate Shower, Walk-In Closet(s)
- Level: First
- Dimensions: 16 x 13
Bedroom
- Features: Ceiling Fan(s), Split Bedrooms, Walk-In Closet(s)
- Level: First
- Dimensions: 11 x 10
Bedroom
- Features: Ceiling Fan(s), Split Bedrooms, Walk-In Closet(s)
- Level: First
- Dimensions: 11 x 11
Bedroom
- Features: Ceiling Fan(s), Walk-In Closet(s)
- Level: First
- Dimensions: 12 x 10
Breakfast room nook
- Features: Breakfast Bar, Built-in Features
- Level: First
- Dimensions: 10 x 8
Kitchen
- Features: Breakfast Bar, Built-in Features, Kitchen Island, Stone Counters, Walk-In Pantry
- Level: First
- Dimensions: 14 x 9
Living room
- Features: Ceiling Fan(s)
- Level: First
- Dimensions: 17 x 16
Office
- Features: Ceiling Fan(s)
- Level: First
- Dimensions: 12 x 12
Utility room
- Features: Built-in Features, Utility Room
- Level: First
- Dimensions: 6 x 5
Heating
- Central, Natural Gas
Cooling
- Central Air, Ceiling Fan(s), Electric
Appliances
- Included: Dishwasher, Electric Oven, Gas Cooktop, Disposal, Gas Water Heater, Microwave, Vented Exhaust Fan
- Laundry: Electric Dryer Hookup, Laundry in Utility Room
Features
- Double Vanity, High Speed Internet, Kitchen Island, Open Floorplan, Pantry, Cable TV, Walk-In Closet(s)
- Flooring: Carpet, Ceramic Tile
- Windows: Window Coverings
- Has basement: No
- Has fireplace: No
Interior area
- Total interior livable area: 2,041 sqft
Property
Parking
- Total spaces: 2
- Parking features: Door-Single, Garage Faces Front, Garage, Kitchen Level
- Attached garage spaces: 2
Features
- Levels: One
- Stories: 1
- Patio & porch: Patio, Covered
- Pool features: None
- Fencing: Brick,Back Yard,Wood
Lot
- Size: 5,749 Square Feet
- Dimensions: 50 x 116
- Features: Interior Lot, Landscaped, Few Trees
Details
- Parcel number: 42370203
Construction
Type & style
- Home type: SingleFamily
- Architectural style: Traditional,Detached
- Property subtype: Single Family Residence
Materials
- Brick, Rock, Stone
- Foundation: Slab
- Roof: Composition
Condition
- Year built: 2018
Utilities & green energy
- Sewer: Public Sewer
- Water: Public
- Utilities for property: Sewer Available, Water Available, Cable Available
Community & HOA
Community
- Security: Security System Leased, Security System, Smoke Detector(s)
- Subdivision: Oak Crest Estates
HOA
- Has HOA: Yes
- Services included: All Facilities, Insurance
- HOA fee: $650 annually
- HOA name: Allied Property Management
- HOA phone: 817-200-7606
Location
- Region: Euless
Financial & listing details
- Tax assessed value: $473,110
- Annual tax amount: $8,979
- Date on market: 6/27/2025
- Cumulative days on market: 24 days
- Listing terms: Cash,Conventional
- Exclusions: Staging items
Price history
| Date | Event | Price |
|---|---|---|
| 8/21/2025 | Sold | -- |
Source: NTREIS #20982304 Report a problem | ||
| 7/27/2025 | Pending sale | $530,000$260/sqft |
Source: NTREIS #20982304 Report a problem | ||
| 7/21/2025 | Contingent | $530,000$260/sqft |
Source: NTREIS #20982304 Report a problem | ||
| 7/3/2025 | Listed for sale | $530,000$260/sqft |
Source: NTREIS #20982304 Report a problem | ||
| 7/3/2025 | Contingent | $530,000$260/sqft |
Source:  Ebby Halliday Realtors #20982304 Report a problem Ebby Halliday Realtors #20982304 Report a problem | ||
| 6/27/2025 | Listed for sale | $530,000-0.6%$260/sqft |
Source: NTREIS #20982304 Report a problem | ||
| 2/28/2022 | Sold | -- |
Source: Ebby Halliday solds #14748545_76040 Report a problem | ||
| 2/13/2022 | Pending sale | $533,000$261/sqft |
Source: NTREIS #14748545 Report a problem | ||
| 1/27/2022 | Listed for sale | $533,000$261/sqft |
Source: NTREIS #14748545 Report a problem | ||
Public tax history
| Year | Property taxes | Tax assessment |
|---|---|---|
| 2025 | $9,315 +3.7% | $473,110 |
| 2024 | $8,979 +0.8% | $473,110 -0.2% |
| 2023 | $8,911 -1.9% | $474,054 +12.2% |
| 2022 | $9,079 +22.4% | $422,600 +26.4% |
| 2021 | $7,419 -1.5% | $334,270 -0.2% |
| 2020 | $7,531 -3% | $334,858 -2% |
| 2019 | $7,764 | $341,846 |
Find assessor info on the county website
Neighborhood: 76040
Nearby homes
- $610,000-- bd-- ba3.5k sqft319 Jernigan Dr, Euless, TX 76040Off Market
- $579,5004 bd3 ba3.2k sqft315 Jernigan Dr, Euless, TX 76040Off Market
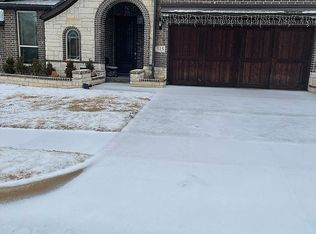
- $698,600-- bd-- ba3.9k sqft321 Jernigan Dr, Euless, TX 76040Off Market
- $606,6004 bd4 ba3.2k sqft301 Jernigan Dr, Euless, TX 76040Off Market
- $518,9004 bd3 ba2.4k sqft187 Dickey Dr, Euless, TX 76040Off Market
- $449,9003 bd2 ba2k sqft181 Dickey Dr, Euless, TX 76040Off Market
- $455,6004 bd2 ba2k sqft183 Dickey Dr, Euless, TX 76040Off Market
- $488,0003 bd3 ba2k sqft605 E Alexander Ln, Euless, TX 76040Off Market
Nearby schools
GreatSchools rating
- 7/10South Euless Elementary SchoolGrades: PK-6Distance: 0.6 mi
- 6/10Euless Junior High SchoolGrades: 7-9Distance: 0.6 mi
- 6/10Trinity High SchoolGrades: 10-12Distance: 1 mi
Schools provided by the listing agent
- Elementary: Southeules
- High: Trinity
- District: Hurst-Euless-Bedford ISD
Source: NTREIS. This data may not be complete. We recommend contacting the local school district to confirm school assignments for this home.
Get a cash offer in 3 minutes
Find out how much your home could sell for in as little as 3 minutes with a no-obligation cash offer.
Estimated market value
$529,800
Get a cash offer in 3 minutes
Find out how much your home could sell for in as little as 3 minutes with a no-obligation cash offer.
Estimated market value
$529,800
- Texas
- Tarrant County
- Euless
- 76040
- 317 Jernigan Dr
Nearby cities
Nearby neighborhoods
Nearby zip codes
Other Euless Topics
