Skip main navigation
Closed
  • Listing Provided by: Happel Inc. Realtors
    Bought with: Fretwell and Associates, LLC
    Price Unknown

    317 Johnson Pl, Palmyra, MO 63461

    2beds
    4,051sqft
    Single Family Residence
    Built in 1968
    0.4 Acres Lot
    $434,600 Zestimate®
    $--/sqft
    $2,314 Estimated rent

    Home value

    $434,600

    Estimated sales range

    Not available

    $2,314/mo

    Zestimate® history
    Loading
    Loading...

    Owner options

    List your home for rent

    $2,314/mo

    Rent Zestimate®

    Find your next renter with Zillow Rental Manager. Plus, with online applications, you can quickly screen prospective tenants – for free.

    Learn more

    $2,314/mo

    Rent Zestimate®

    Refinance and save

    Refinancing to a lower rate could help reduce your monthly payments and save thousands over the life of the loan.

    See today's rates

    Explore your selling options

    Work with a Zillow partner agent

    Leverage their expertise and Zillow's premium Showcase listings to get your home seen by more buyers.

    Get started

    List with your own agent

    Get your home in front of millions of buyers by listing it on Zillow.

    Learn how to do it

    Sell it yourself

    Take full control of how buyers see your home on Zillow by listing For Sale by Owner (FSBO).

    List your home

    What's special

    Big backyardFull kitchenVaulted ceilings
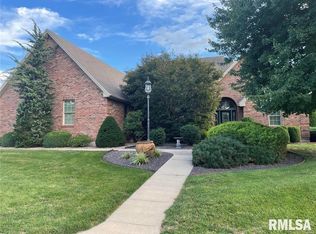
    Space, space, and more space! 2,300+ sq ft on the main floor and 1,700+ finished in the basement (that also has a full kitchen and full bath with laundry). Vaulted ceilings. Tall stone double sided fireplace. And 1,660+ sq ft in two attached garages. This ranch home on the prestigious Johnson Place in Palmyra has SPACE! The main floor is perfect for entertaining or cozying up next to the fireplace. There is tons of concrete to ride bikes or host a large gathering, and a big backyard for all kinds of fun. Check out this perfect home before it's too late!

    Zillow last checked:

    Listing updated:

    Listing Provided by:

    Christopher Dye 217-224-8383,

    Happel Inc. Realtors,

    Stephen Gramke,

    Happel Inc. Realtors

    Bought with:

    Jennifer Wood, 2009013348

    Fretwell and Associates, LLC

    Source: MARIS,MLS#: 25065041MLS LogoOriginating MLS: Regional MLS

    Facts & features

    Interior

    Bedrooms & bathrooms
    • Bedrooms: 2
    • Bathrooms: 4
    • Full bathrooms: 2
    • 1/2 bathrooms: 2
    • Main level bathrooms: 3
    • Main level bedrooms: 2
    Primary bedroom
    • Description: Primary Bedroom
    • Features: Floor Covering: Carpeting
    • Level: Main
    • Area: 238
    • Dimensions: 14x17
    Bedroom 2
    • Description: Bedroom
    • Features: Floor Covering: Carpeting
    • Level: Main
    • Area: 252
    • Dimensions: 14x18
    Bonus room
    • Features: Floor Covering: Carpeting
    • Level: Basement
    • Area: 143
    • Dimensions: 13x11
    Bonus room
    • Features: Floor Covering: Carpeting
    • Level: Basement
    • Area: 154
    • Dimensions: 11x14
    Den
    • Description: Den
    • Features: Floor Covering: Carpeting
    • Level: Basement
    • Area: 195
    • Dimensions: 13x15
    Dining room
    • Description: Dining Room
    • Features: Floor Covering: Laminate
    • Level: Main
    • Area: 153
    • Dimensions: 9x17
    Kitchen
    • Description: Kitchen
    • Features: Floor Covering: Laminate
    • Level: Main
    • Area: 238
    • Dimensions: 14x17
    Kitchen
    • Description: Kitchenette
    • Features: Floor Covering: Luxury Vinyl Plank
    • Level: Basement
    • Area: 160
    • Dimensions: 10x16
    Living room
    • Description: Living
    • Features: Floor Covering: Carpeting
    • Level: Main
    • Area: 810
    • Dimensions: 30x27
    Office
    • Description: Office
    • Features: Floor Covering: Laminate
    • Level: Main
    • Area: 80
    • Dimensions: 10x8
    Recreation room
    • Description: Recreation Room
    • Features: Floor Covering: Luxury Vinyl Plank
    • Level: Basement
    • Area: 840
    • Dimensions: 28x30
    Heating
    • Forced Air, Natural Gas
    Cooling
    • Central Air
    Appliances
    • Included: Dishwasher, Microwave, Oven, Range, Refrigerator
    • Laundry: Multiple Locations
    Features
    • Bar, Cathedral Ceiling(s), Ceiling Fan(s), Double Vanity, Solid Surface Countertop(s), Walk-In Closet(s)
    • Basement: Concrete,Crawl Space,Finished,Storage Space
    • Number of fireplaces: 1
    • Fireplace features: Double Sided, Living Room, Stone, Wood Burning
    Interior area
    • Total structure area: 4,051
    • Total interior livable area: 4,051 sqft
    • Finished area above ground: 2,308
    • Finished area below ground: 1,743

    Property

    Parking
    • Total spaces: 4
    • Parking features: Garage - Attached
    • Attached garage spaces: 4
    Features
    • Levels: One
    Lot
    • Size: 0.40 Acres
    • Features: Back Yard, Cul-De-Sac, Level
    Details
    • Parcel number: 007.07.25.3.14.003.000
    • Special conditions: Standard

    Construction

    Type & style
    • Home type: SingleFamily
    • Architectural style: Ranch
    • Property subtype: Single Family Residence
    Materials
    • Asphalt, Board & Batten Siding, Brick, Frame
    • Foundation: Concrete Perimeter
    • Roof: Architectural Shingle
    Condition
    • Year built: 1968

    Utilities & green energy

    • Electric: Single Phase
    • Sewer: Public Sewer
    • Water: Public
    • Utilities for property: Electricity Connected, Natural Gas Connected, Sewer Connected, Water Connected

    Community & neighborhood

    Location
    • Region: Palmyra
    • Subdivision: Bier

    Other

    Other facts
    • Listing terms: Cash,Conventional,FHA,VA Loan
    • Road surface type: Asphalt

    Price history

    DateEventPrice
    3/6/2026Sold--
    Source: MARIS #25065041 Report a problem
    1/19/2026Contingent$449,500$111/sqft
    Source: MARIS #25065041 Report a problem
    9/23/2025Listed for sale$449,500-9.6%$111/sqft
    Source: MARIS #25065041 Report a problem
    9/5/2025Listing removed$497,500$123/sqft
    Source: MARIS #25042832 Report a problem
    8/13/2025Price change$497,500-8.7%$123/sqft
    Source: MARIS #25042832 Report a problem
    6/20/2025Listed for sale$545,000$135/sqft
    Source: MARIS #25042832 Report a problem
    11/5/2013Sold--
    Source: MARIS #13012404 Report a problem

    Public tax history

    YearProperty taxesTax assessment
    2024$2,247 -0.2%$37,680
    2023$2,251 +0.2%$37,680
    2022$2,248 $37,680
    2021$2,248 +8.1%$37,680 +10%
    2020$2,080 -0.2%$34,250
    2019$2,083 +0.1%$34,250
    2018$2,082 +15.5%$34,250
    2017$1,803 $34,250
    2015$1,803 $34,250
    2014$1,803 $34,250 0%
    2012-- $34,260

    Find assessor info on the county website

    Neighborhood: 63461

    Nearby schools

    GreatSchools rating
    Schools provided by the listing agent
    • Elementary: Palmyra Elem.
    • Middle: Palmyra Middle
    • High: Palmyra High

    Source: MARIS. This data may not be complete. We recommend contacting the local school district to confirm school assignments for this home.