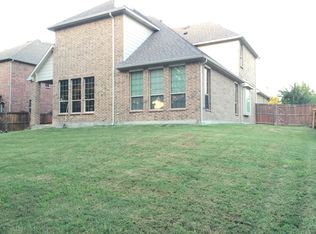
Welcome home to this stunning two story property nestled in the desired city of McKinney. This beautifully maintained home comes with charming curb appeal with mature landscaping, manicured shrubs, and a welcoming front entry. Step inside to the elegant foyer, where sophisticated design meets everyday comfort. There is no shortage of natural light as you move down the entry hall, past the curved staircase into the open floorplan designed kitchen and living room areas that offer a blend of charm and cozy, with a stone fireplace. This open concept seamlessly connects the adjacent areas in a welcoming ambiance, while offering space designed for relaxation and functionality. Oversized bedrooms upstairs along with a game room, and a media room allow for plenty of entertaining and space for everyone to have their own getaway. Walking out of the back door allows you to step into your own private retreat with this stunning covered outdoor kitchen and dining area perfect for year round entertaining. Enjoy al fresco dining after cooking like a pro while looking out over the tree lined fence. This backyard view is a must see!
Buyer and buyer agent to confirm measurements and school information
Sold
Price Unknown
317 Joplin Dr, McKinney, TX 75071
4beds
3,856sqft
Single Family Residence
Built in 2011
7,840 Square Feet Lot
$607,300 Zestimate®
$--/sqft
$3,524 Estimated rent
Home value
$607,300
$571,000 - $644,000
$3,524/mo
Zestimate® history
Owner options
List your home for rent
$3,524/mo
Rent Zestimate®
Find your next renter with Zillow Rental Manager. Plus, with online applications, you can quickly screen prospective tenants – for free.
$3,524/mo
Rent Zestimate®
Refinance and save
$195/mo
Est. payment
Refinancing to a lower rate could help reduce your monthly payments and save thousands over the life of the loan.
$195/mo
Est. payment
Explore your selling options
Work with a Zillow partner agent
Leverage their expertise and Zillow's premium Showcase listings to get your home seen by more buyers.
Get startedList with your own agent
Get your home in front of millions of buyers by listing it on Zillow.
Learn how to do itSell it yourself
Take full control of how buyers see your home on Zillow by listing For Sale by Owner (FSBO).
List your homeWhat's special
Stone fireplaceOpen floorplanTree lined fenceCovered outdoor kitchenPrivate retreatElegant foyerBackyard view
Zillow last checked:
Listing updated:
Listed by:
Catherine Shaw 0619635 469-919-4567,
Russell Realty 469-919-4567
Bought with:
Karen Eberhart
Rogers Healy and Associates
Source: NTREIS,MLS#: 20900005
Facts & features
Interior
Bedrooms & bathrooms
- Bedrooms: 4
- Bathrooms: 4
- Full bathrooms: 3
- 1/2 bathrooms: 1
Primary bedroom
- Features: Ceiling Fan(s), En Suite Bathroom
- Level: First
- Dimensions: 13 x 13
Bedroom
- Level: Second
- Dimensions: 13 x 11
Bedroom
- Level: Second
- Dimensions: 13 x 11
Bedroom
- Level: Second
- Dimensions: 14 x 10
Primary bathroom
- Features: Built-in Features, En Suite Bathroom, Separate Shower
- Level: First
- Dimensions: 10 x 13
Breakfast room nook
- Features: Eat-in Kitchen
- Level: First
- Dimensions: 11 x 8
Dining room
- Level: First
- Dimensions: 12 x 11
Game room
- Features: Ceiling Fan(s)
- Level: Second
- Dimensions: 17 x 14
Kitchen
- Features: Breakfast Bar, Built-in Features, Butler's Pantry, Eat-in Kitchen, Kitchen Island, Pantry, Stone Counters
- Level: First
- Dimensions: 18 x 14
Living room
- Features: Fireplace
- Level: First
- Dimensions: 17 x 15
Media room
- Level: Second
- Dimensions: 17 x 15
Office
- Level: First
- Dimensions: 12 x 11
Heating
- Central
Cooling
- Central Air
Appliances
- Included: Dishwasher, Gas Cooktop, Disposal, Microwave
- Laundry: Washer Hookup, Laundry in Utility Room, In Hall
Features
- Chandelier, Decorative/Designer Lighting Fixtures, Eat-in Kitchen, Granite Counters, High Speed Internet, Kitchen Island, Pantry
- Windows: Window Coverings
- Has basement: No
- Number of fireplaces: 1
- Fireplace features: Gas Log, Stone
Interior area
- Total interior livable area: 3,856 sqft
Property
Parking
- Total spaces: 3
- Parking features: Door-Multi, Door-Single, Driveway, Garage, Garage Door Opener
- Attached garage spaces: 3
- Has uncovered spaces: Yes
Features
- Levels: Two
- Stories: 2
- Patio & porch: Covered
- Exterior features: Lighting, Outdoor Grill, Rain Gutters
- Pool features: None
- Fencing: Wood,Wrought Iron
Lot
- Size: 7,840 Square Feet
- Features: Interior Lot, Landscaped, Subdivision
Details
- Parcel number: R919900M01301
- Other equipment: Home Theater
Construction
Type & style
- Home type: SingleFamily
- Architectural style: Traditional,Detached
- Property subtype: Single Family Residence
Materials
- Brick
- Foundation: Slab
- Roof: Composition
Condition
- Year built: 2011
Utilities & green energy
- Sewer: Public Sewer
- Water: Public
- Utilities for property: Sewer Available, Water Available
Community & HOA
Community
- Features: Sidewalks
- Subdivision: Cambridge Ph 1a
HOA
- Has HOA: Yes
- Services included: Association Management
- HOA fee: $195 quarterly
- HOA name: CMA
- HOA phone: 972-943-2800
Location
- Region: Mckinney
Financial & listing details
- Tax assessed value: $719,940
- Annual tax amount: $11,608
- Date on market: 4/11/2025
- Cumulative days on market: 55 days
- Listing terms: Cash,Conventional,FHA,VA Loan
Price history
| Date | Event | Price |
|---|---|---|
| 6/27/2025 | Sold | -- |
Source: NTREIS #20900005 Report a problem | ||
| 6/20/2025 | Pending sale | $650,000$169/sqft |
Source: NTREIS #20900005 Report a problem | ||
| 6/5/2025 | Contingent | $650,000$169/sqft |
Source: NTREIS #20900005 Report a problem | ||
| 4/30/2025 | Price change | $650,000-3.7%$169/sqft |
Source: NTREIS #20900005 Report a problem | ||
| 4/11/2025 | Listed for sale | $675,000-10%$175/sqft |
Source: NTREIS #20900005 Report a problem | ||
| 8/8/2024 | Listing removed | -- |
Source: NTREIS #20622125 Report a problem | ||
| 6/30/2024 | Price change | $750,000-3.2%$195/sqft |
Source: NTREIS #20622125 Report a problem | ||
| 5/23/2024 | Listed for sale | $775,000$201/sqft |
Source: NTREIS #20622125 Report a problem | ||
| 11/17/2011 | Sold | -- |
Source: Agent Provided Report a problem | ||
Public tax history
| Year | Property taxes | Tax assessment |
|---|---|---|
| 2025 | $10,862 +5.3% | $719,940 +9.9% |
| 2024 | $10,315 +10.5% | $655,339 +10% |
| 2023 | $9,338 -9.1% | $595,763 +10% |
| 2022 | $10,277 +2.1% | $541,603 +10% |
| 2021 | $10,067 +1.1% | $492,366 +6.2% |
| 2020 | $9,959 -4.6% | $463,602 -3.5% |
| 2019 | $10,442 +2.8% | $480,497 +7.7% |
| 2018 | $10,160 +15.5% | $445,983 +3.1% |
| 2017 | $8,794 | $432,701 +1.6% |
| 2016 | $8,794 +15.4% | $425,867 +8.2% |
| 2015 | $7,617 | $393,421 +15.4% |
| 2014 | $7,617 | $340,823 +21.8% |
| 2013 | -- | $279,728 |
| 2012 | -- | $279,728 +566% |
| 2011 | -- | $42,000 +3.7% |
| 2010 | -- | $40,500 -11.8% |
| 2009 | -- | $45,900 -12.9% |
| 2008 | -- | $52,700 +2.9% |
| 2007 | -- | $51,200 |
Find assessor info on the county website
Neighborhood: 75071
Nearby homes
- $623,0004 bd2 ba3.2k sqft401 Joplin Dr, McKinney, TX 75071Off Market
- $695,0004 bd4 ba3.3k sqft313 Joplin Dr, McKinney, TX 75071Off Market
- $590,9004 bd3 ba2.9k sqft309 Joplin Dr, McKinney, TX 75071Off Market

- $534,1004 bd4 ba3.8k sqft405 Joplin Dr, McKinney, TX 75071Off Market
- $572,1004 bd4 ba3.8k sqft405 Joplin Dr, McKinney, TX 75071Off Market
- $601,7004 bd4 ba3.3k sqft409 Joplin Dr, McKinney, TX 75071Off Market
- $609,2004 bd4 ba3.7k sqft305 Joplin Dr, McKinney, TX 75071Off Market
- $650,2004 bd5 ba3.6k sqft413 Joplin Dr, McKinney, TX 75071Off Market
Nearby schools
GreatSchools rating
- 9/10Gary And Bobbye Jack Minshew Elementary SchoolGrades: K-5Distance: 0.1 mi
- 9/10Dr Jack Cockrill Middle SchoolGrades: 6-8Distance: 1.7 mi
- 7/10Mckinney Boyd High SchoolGrades: 9-12Distance: 0.8 mi
Schools provided by the listing agent
- Elementary: Minshew
- Middle: Dr Jack Cockrill
- High: Mckinney Boyd
- District: McKinney ISD
Source: NTREIS. This data may not be complete. We recommend contacting the local school district to confirm school assignments for this home.
Get a cash offer in 3 minutes
Find out how much your home could sell for in as little as 3 minutes with a no-obligation cash offer.
Estimated market value
$607,300
Get a cash offer in 3 minutes
Find out how much your home could sell for in as little as 3 minutes with a no-obligation cash offer.
Estimated market value
$607,300
- Texas
- Collin County
- McKinney
- 75071
- 317 Joplin Dr
Nearby cities
Nearby neighborhoods
Nearby zip codes
Other McKinney Topics
