Skip main navigation
Closed
  • $305,000

    317 Kennedy Dr, Mount Vernon, IN 47620

    3beds
    2,583sqft
    Single Family Residence
    Built in 1980
    9,147 Square Feet Lot
    $313,800 Zestimate®
    $--/sqft
    $1,940 Estimated rent

    Home value

    $313,800

    Estimated sales range

    Not available

    $1,940/mo

    Zestimate® history
    Loading
    Loading...

    Owner options

    List your home for rent

    $1,940/mo

    Rent Zestimate®

    Find your next renter with Zillow Rental Manager. Plus, with online applications, you can quickly screen prospective tenants – for free.

    Learn more

    $1,940/mo

    Rent Zestimate®

    Refinance and save

    $1,829/mo

    Est. payment

    Refinancing to a lower rate could help reduce your monthly payments and save thousands over the life of the loan.

    See today's rates

    $1,829/mo

    Est. payment

    Explore your selling options

    Work with a Zillow partner agent

    Leverage their expertise and Zillow's premium Showcase listings to get your home seen by more buyers.

    Get started

    List with your own agent

    Get your home in front of millions of buyers by listing it on Zillow.

    Learn how to do it

    Sell it yourself

    Take full control of how buyers see your home on Zillow by listing For Sale by Owner (FSBO).

    List your home

    What's special

    Waterproofed finished basementLarge patioNew trim packageHis and hers sinksLarge front porchQuartz countersNice walk in closet
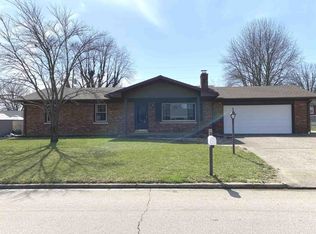
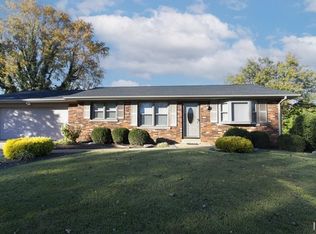
    Incredible restoration of a wonderful 3 bed 2 bath ranch with water proofed finished basement!! Amazing floor plan that offers nearly 2600 sqft of quality living space! Some features include: open concept floor plan; large family room adjoins nice kitchen with new cabinetry, quartz counters, large island, custom tiled back splash and full compliment of stainless steel appliances; large living room adjoins sunporch which walks out to large patio and completely fenced in back yard; awesome oversized laundry room; large primary suite with full bath offering his and hers sinks, spectacular walk-in custom tiled shower and nice walk in closet; other bedrooms are very generous in size and offer nice closets; basement with the "wow factor" will offer additional versatility and functionality by offering huge family/recreational living space along with separate room that's setup perfectly for a bedroom with large closet, additionally there's a huge unfinished mechanics room that provides great space for storage as well. Some finer points of mention include: all new LVP and carpeting through out; new trim package; new interior and exterior doors; new windows; new roof; rebuilt HVAC; new plumbing; new electrical; fresh exterior paint; new light and plumbing fixtures; recessed lighting through out; basement has been waterproofed and certified; all new drywall through out; large front porch; oversized 2.5 car garage and so much more!!

    Zillow last checked:

    Listing updated:

    Listed by:

    Mike R Reeder Office:812-858-2400,

    ERA FIRST ADVANTAGE REALTY, INC

    Bought with:

    Conner Jarrell, RB24000853

    F.C. TUCKER EMGE

    Source: IRMLS,MLS#: 202539424MLS Logo

    Facts & features

    Interior

    Bedrooms & bathrooms
    • Bedrooms: 3
    • Bathrooms: 2
    • Full bathrooms: 2
    • Main level bedrooms: 3
    Bedroom 1
    • Level: Main
    Bedroom 2
    • Level: Main
    Family room
    • Level: Main
    • Area: 195
    • Dimensions: 15 x 13
    Kitchen
    • Level: Main
    • Area: 252
    • Dimensions: 21 x 12
    Living room
    • Level: Main
    • Area: 294
    • Dimensions: 21 x 14
    Heating
    • Electric, Forced Air
    Cooling
    • Central Air
    Appliances
    • Included: Range/Oven Hook Up Elec, Dishwasher, Microwave, Refrigerator, Electric Range, Electric Water Heater
    • Laundry: Electric Dryer Hookup, Main Level, Washer Hookup
    Features
    • 1st Bdrm En Suite, Breakfast Bar, Walk-In Closet(s), Stone Counters, Eat-in Kitchen, Kitchen Island, Open Floorplan, Double Vanity, Stand Up Shower, Tub/Shower Combination, Main Level Bedroom Suite, Custom Cabinetry
    • Flooring: Carpet, Vinyl
    • Basement: Crawl Space,Partial,Partially Finished,Concrete,Sump Pump
    • Has fireplace: No
    • Fireplace features: None
    Interior area
    • Total structure area: 2,893
    • Total interior livable area: 2,583 sqft
    • Finished area above ground: 1,662
    • Finished area below ground: 921

    Property

    Parking
    • Total spaces: 2.5
    • Parking features: Attached, Garage Door Opener, Concrete
    • Attached garage spaces: 2.5
    • Has uncovered spaces: Yes
    Features
    • Levels: One
    • Stories: 1
    • Patio & porch: Patio, Porch
    • Fencing: Full,Privacy,Vinyl
    Lot
    • Size: 9,147 Square Feet
    • Features: Level, 0-2.9999, City/Town/Suburb, Landscaped
    Details
    • Parcel number: 652705212001.000018
    • Other equipment: Sump Pump

    Construction

    Type & style
    • Home type: SingleFamily
    • Architectural style: Ranch
    • Property subtype: Single Family Residence
    Materials
    • Brick, Vinyl Siding
    • Roof: Asphalt,Shingle
    Condition
    • New construction: No
    • Year built: 1980

    Utilities & green energy

    • Sewer: Public Sewer
    • Water: Public, Mt. Vernon Water Works
    • Utilities for property: Cable Available, Cable Connected

    Community & HOA

    Community
    • Security: Carbon Monoxide Detector(s), Smoke Detector(s)
    • Subdivision: Lawrence
    Location
    • Region: Mount Vernon

    Financial & listing details

    • Tax assessed value: $210,800
    • Annual tax amount: $1,991
    • Date on market: 9/30/2025
    • Listing terms: Cash,Conventional,FHA,VA Loan

    Price history

    DateEventPrice
    12/30/2025Sold$305,000-1.6%
    Source: IRMLS #202539424 Report a problem
    12/11/2025Pending sale$309,900
    Source: IRMLS #202539424 Report a problem
    11/18/2025Listed for sale$309,900
    Source: IRMLS #202539424 Report a problem
    11/7/2025Listing removed$309,900
    Source: IRMLS #202539424 Report a problem
    10/30/2025Pending sale$309,900
    Source: IRMLS #202539424 Report a problem
    10/16/2025Price change$309,900-3.1%
    Source: IRMLS #202539424 Report a problem
    9/30/2025Listed for sale$319,900+433.2%
    Source: IRMLS #202539424 Report a problem
    2/10/2025Sold$60,000$23/sqft
    Source: Public Record Report a problem
    12/20/2024Pending sale--
    Source: Hubzu REO #91716978703 Report a problem

    Public tax history

    YearProperty taxesTax assessment
    2025$1,991 +13%$210,800 +5.9%
    2024$1,762 +7%$199,100 +13%
    2023$1,647 +16.8%$176,200 +7%
    2022$1,410 +5.1%$164,700 +16.8%
    2021$1,341 +4%$141,000 +5.1%
    2020$1,290 +3.9%$134,100 +4%
    2019$1,242 -0.1%$129,000 +3.9%
    2018$1,243 +2.7%$124,200 -0.1%
    2017$1,210 -0.8%$124,300 +2.7%
    2016$1,220 +3.1%$121,000 +2.3%
    2014$1,183 +2.1%$118,300 +2.1%
    2013$1,159 -1.4%$115,900 -1.4%
    2012$1,176 -7.1%$117,600 -7.1%
    2011$1,266 $126,600
    2010$1,266 $126,600
    2009$1,266 $126,600 +28.9%
    2006-- $98,200 -0.2%
    2005-- $98,400
    Find assessor info on the county website

    Neighborhood: 47620

    Nearby schools

    GreatSchools rating
    Schools provided by the listing agent
    • Elementary: West
    • Middle: Mount Vernon
    • High: Mount Vernon
    • District: MSD of Mount Vernon

    Source: IRMLS. This data may not be complete. We recommend contacting the local school district to confirm school assignments for this home.

    Get pre-qualified for a loan
    At Zillow Home Loans, we can pre-qualify you in as little as 5 minutes with no impact to your credit score.

    An equal housing lender. NMLS #10287.

    Sell for more on Zillow
    Get a Zillow Showcase℠ listing at no additional cost and you could sell for .
    $313,800
    2% more
    +$6,276
    With Zillow Showcase(estimated)
    $320,076