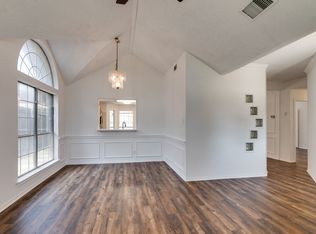
Welcome home to this beautifully maintained 3-bedroom, 2-bath property offering 1,710 square feet of comfortable living space on a spacious corner lot. The traditional floor plan provides separate living and dining areas, creating a functional layout for both everyday living and entertaining.
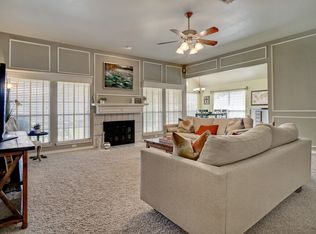
The family room features a cozy corner fireplace and opens to a kitchen complete with a center island and breakfast nook. Recent updates include new flooring (2024), renovated bathrooms (2023), new windows (2021), and updated lighting (2020), giving the home a fresh and modern feel.
All three bedrooms include walk-in closets, while the primary suite offers dual sinks, a separate shower, and a soaking tub for added comfort.
Outside, you'll find attractive landscaping, a side-entry garage, and a generous backyard with plenty of space to relax, play, or entertain.
Conveniently located in highly regarded Grapevine-Colleyville ISD with easy access to Highways 114, 121, 183, and 360, this home offers a great combination of comfort, updates, and location.
Sold
Street View
Price Unknown
317 Kessler Dr, Euless, TX 76039
3beds
1,710sqft
Single Family Residence
Built in 1987
7,230 Square Feet Lot
$434,600 Zestimate®
$--/sqft
$2,516 Estimated rent
Home value
$434,600
$413,000 - $456,000
$2,516/mo
Zestimate® history
Owner options
List your home for rent
$2,516/mo
Rent Zestimate®
Find your next renter with Zillow Rental Manager. Plus, with online applications, you can quickly screen prospective tenants – for free.
$2,516/mo
Rent Zestimate®
Refinance and save
Refinancing to a lower rate could help reduce your monthly payments and save thousands over the life of the loan.
Explore your selling options
Work with a Zillow partner agent
Leverage their expertise and Zillow's premium Showcase listings to get your home seen by more buyers.
Get startedList with your own agent
Get your home in front of millions of buyers by listing it on Zillow.
Learn how to do itSell it yourself
Take full control of how buyers see your home on Zillow by listing For Sale by Owner (FSBO).
List your homeWhat's special
Cozy corner fireplaceTraditional floor planSpacious corner lotAttractive landscapingBreakfast nookSide-entry garage
Zillow last checked:
Listing updated:
Listed by:
Nancy Musselman 0844625,
Clancy Realty 214-239-8444
Bought with:
Jahda Dorsey, 0750115
LPT Realty, LLC
Source: NTREIS,MLS#: 21406334
Facts & features
Interior
Bedrooms & bathrooms
- Bedrooms: 3
- Bathrooms: 2
- Full bathrooms: 2
Primary bedroom
- Features: Ceiling Fan(s), En Suite Bathroom, Sitting Area in Primary
- Level: First
- Dimensions: 18 x 14
Bedroom
- Features: Ceiling Fan(s), Walk-In Closet(s)
- Level: First
- Dimensions: 12 x 11
Bedroom
- Features: Ceiling Fan(s), Walk-In Closet(s)
- Level: First
- Dimensions: 11 x 19
Primary bathroom
- Features: Built-in Features, Dual Sinks, En Suite Bathroom, Garden Tub/Roman Tub, Stone Counters, Solid Surface Counters, Separate Shower, Walk-In Shower
- Level: First
- Dimensions: 1 x 1
Breakfast room nook
- Features: Eat-in Kitchen
- Level: First
- Dimensions: 9 x 9
Dining room
- Level: First
- Dimensions: 10 x 10
Kitchen
- Features: Built-in Features, Kitchen Island, Pantry, Solid Surface Counters
- Level: First
- Dimensions: 13 x 10
Living room
- Features: Ceiling Fan(s), Fireplace
- Level: First
- Dimensions: 19 x 16
Utility room
- Features: Built-in Features
- Level: First
- Dimensions: 6 x 5
Heating
- Electric
Cooling
- Central Air
Appliances
- Included: Electric Range, Electric Water Heater, Disposal, Microwave, Refrigerator
- Laundry: Washer Hookup, Electric Dryer Hookup, Laundry in Utility Room
Features
- Built-in Features, Cathedral Ceiling(s), Decorative/Designer Lighting Fixtures, Double Vanity, Eat-in Kitchen, High Speed Internet, Kitchen Island, Pantry, Vaulted Ceiling(s), Walk-In Closet(s), Wired for Sound
- Flooring: Engineered Hardwood, Tile
- Windows: Bay Window(s)
- Has basement: No
- Number of fireplaces: 1
- Fireplace features: Family Room, Glass Doors, Wood Burning
Interior area
- Total interior livable area: 1,710 sqft
Property
Parking
- Total spaces: 2
- Parking features: Driveway, Garage, Garage Door Opener, Inside Entrance, Garage Faces Side
- Attached garage spaces: 2
Features
- Levels: One
- Stories: 1
- Patio & porch: Covered
- Pool features: None
- Fencing: Privacy,Wood
Lot
- Size: 7,230 Square Feet
- Features: Corner Lot
Details
- Parcel number: 06161308
Construction
Type & style
- Home type: SingleFamily
- Architectural style: Detached
- Property subtype: Single Family Residence
Materials
- Brick
- Foundation: Slab
- Roof: Composition
Condition
- Year built: 1987
Utilities & green energy
- Sewer: Public Sewer
- Water: Public
- Utilities for property: Sewer Available, Water Available
Community & HOA
Community
- Security: Security System, Smoke Detector(s)
- Subdivision: Oak Hollow Add
HOA
- Has HOA: No
Location
- Region: Euless
Financial & listing details
- Tax assessed value: $339,000
- Annual tax amount: $6,131
- Date on market: 10/15/2026
- Cumulative days on market: 1 day
- Listing terms: Cash,Conventional,FHA
- Exclusions: All drapery, wood wall shelves in bedroom and breakfast area
Price history
| Date | Event | Price |
|---|---|---|
| 11/6/2026 | Sold | -- |
Source: NTREIS #21406334 Report a problem | ||
| 10/22/2026 | Pending sale | $435,000$254/sqft |
Source: NTREIS #21406334 Report a problem | ||
| 10/20/2026 | Contingent | $435,000$254/sqft |
Source: NTREIS #21406334 Report a problem | ||
| 10/15/2026 | Listed for sale | $435,000+45.5%$254/sqft |
Source: NTREIS #21406334 Report a problem | ||
| 12/6/2019 | Sold | -- |
Source: Agent Provided Report a problem | ||
| 11/22/2019 | Pending sale | $299,000$175/sqft |
Source: Fathom Realty, LLC #14197734 Report a problem | ||
| 10/9/2019 | Listed for sale | $299,000+28.3%$175/sqft |
Source: Fathom Realty, LLC #14197734 Report a problem | ||
| 10/27/2016 | Sold | -- |
Source: Agent Provided Report a problem | ||
| 9/27/2016 | Listed for sale | $233,000$136/sqft |
Source: RE/MAX Associates of Mansfield #13469258 Report a problem | ||
Public tax history
| Year | Property taxes | Tax assessment |
|---|---|---|
| 2025 | $2,620 +5.2% | $339,000 -5.4% |
| 2024 | $2,491 +1.7% | $358,489 -9.2% |
| 2023 | $2,450 -4% | $394,977 +31.7% |
| 2022 | $2,551 +8.1% | $299,819 +22.4% |
| 2021 | $2,361 -8.3% | $245,000 |
| 2020 | $2,575 +9.6% | $245,000 |
| 2019 | $2,349 +5.9% | $245,000 +6.6% |
| 2018 | $2,218 -56.4% | $229,915 +0.4% |
| 2017 | $5,090 +22.5% | $228,980 +6% |
| 2016 | $4,155 +9.4% | $215,919 +26.2% |
| 2015 | $3,798 | $171,100 |
| 2014 | $3,798 | $171,100 +2.8% |
| 2013 | -- | $166,400 +0.7% |
| 2012 | -- | $165,300 |
| 2011 | -- | $165,300 -2.9% |
| 2010 | -- | $170,200 +2.2% |
| 2009 | -- | $166,500 +2.6% |
| 2008 | -- | $162,300 |
| 2007 | -- | $162,300 |
| 2006 | -- | $162,300 +1.4% |
| 2005 | -- | $160,000 |
| 2004 | -- | $160,000 |
| 2003 | -- | $160,000 +16.8% |
| 2002 | -- | $137,000 +5.4% |
| 2001 | -- | $130,000 +12.9% |
| 2000 | -- | $115,100 |
Find assessor info on the county website
Neighborhood: 76039
Nearby homes
- $346,1003 bd2 ba1.6k sqft319 Kessler Dr, Euless, TX 76039Off Market
- $457,2003 bd2 ba2.2k sqft318 Channing Ln, Euless, TX 76039Off Market
- $370,1003 bd2 ba1.6k sqft320 Channing Ln, Euless, TX 76039Off Market

- $383,6003 bd2 ba1.7k sqft321 Kessler Dr, Euless, TX 76039Off Market
- $374,0003 bd2 ba1.4k sqft2911 Clairemont Ln, Euless, TX 76039Off Market
- $410,3003 bd2 ba1.7k sqft318 Kessler Dr, Euless, TX 76039Off Market
- $360,2003 bd2 ba1.6k sqft322 Channing Ln, Euless, TX 76039Off Market
- $380,5003 bd2 ba1.6k sqft3001 Clairemont Ln, Euless, TX 76039Off Market
Nearby schools
GreatSchools rating
- 5/10Bear Creek Elementary SchoolGrades: PK-5Distance: 0.8 mi
- 9/10Heritage Middle SchoolGrades: 6-8Distance: 1.8 mi
- 7/10Colleyville Heritage High SchoolGrades: 9-12Distance: 1.6 mi
Schools provided by the listing agent
- Elementary: Bear Creek
- Middle: Heritage
- High: Colleyville Heritage
- District: Grapevine-Colleyville ISD
Source: NTREIS. This data may not be complete. We recommend contacting the local school district to confirm school assignments for this home.
Get a cash offer in 3 minutes
Find out how much your home could sell for in as little as 3 minutes with a no-obligation cash offer.
Estimated market value
$434,600
Get a cash offer in 3 minutes
Find out how much your home could sell for in as little as 3 minutes with a no-obligation cash offer.
Estimated market value
$434,600
- Texas
- Tarrant County
- Euless
- 76039
- 317 Kessler Dr
