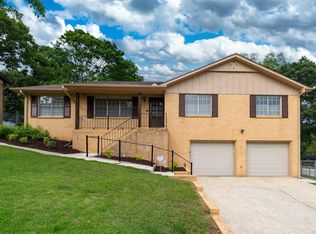
Welcome home to this spacious and beautifully maintained property situated on over 1 acre of land! This impressive home features 4 generously sized bedrooms, 2.5 bathrooms, and two separate dens, providing plenty of space for relaxation, entertaining, or working from home. The heart of the home is the large kitchen, complete with a massive center island, abundant cabinetry, and plenty of counter space for meal preparation and gathering with family and friends. The oversized rooms offer comfort and flexibility for every lifestyle. Step outside and discover your own private backyard retreat featuring a large in-ground swimming pool with a springboard, expansive deck, open patio, and fenced backyard. This incredible outdoor living space is perfect for entertaining, summer cookouts, or simply enjoying peaceful evenings.
Contingent
$269,000
317 Killough Dr, Birmingham, AL 35215
4beds
3,288sqft
Single Family Residence
Built in 1960
1.3 Acres Lot
$-- Zestimate®
$82/sqft
$-- HOA
What's special
Open patioOversized roomsFenced backyardLarge kitchenPrivate backyard retreatExpansive deckIncredible outdoor living space
- 32 days |
- 291 |
- 14 |
Likely to sell faster than
Zillow last checked:
Listing updated:
Listed by:
Rosalind Skanes 205-948-6515,
B & B Realty Group
Source: GALMLS,MLS#: 21456644
Facts & features
Interior
Bedrooms & bathrooms
- Bedrooms: 4
- Bathrooms: 3
- Full bathrooms: 2
- 1/2 bathrooms: 1
Rooms
- Room types: Bedroom, Den/Family (ROOM), Bathroom, Great Room, Half Bath (ROOM), Kitchen
Bedroom 1
- Level: First
Bedroom 2
- Level: First
Bedroom 3
- Level: Basement
Bedroom 4
- Level: Basement
Bathroom 1
- Level: First
Family room
- Level: First
Kitchen
- Features: Stone Counters, Eat-in Kitchen, Kitchen Island, Pantry
- Level: First
Basement
- Area: 1836
Heating
- Electric
Cooling
- Central Air
Appliances
- Included: Refrigerator, Stainless Steel Appliance(s), Stove-Gas, Electric Water Heater
- Laundry: Electric Dryer Hookup, Washer Hookup, Main Level, Laundry Closet, Yes
Features
- None, Crown Molding, Linen Closet, Walk-In Closet(s)
- Flooring: Laminate
- Basement: Partial,Finished,Block
- Attic: Pull Down Stairs,Yes
- Number of fireplaces: 1
- Fireplace features: Brick (FIREPL), Den, Wood Burning
Interior area
- Total interior livable area: 3,288 sqft
- Finished area above ground: 1,836
- Finished area below ground: 1,452
Video & virtual tour
Property
Parking
- Total spaces: 2
- Parking features: Attached, Driveway, Garage Faces Front
- Attached garage spaces: 2
- Has uncovered spaces: Yes
Features
- Levels: One and One Half
- Stories: 1.5
- Patio & porch: Open (PATIO), Patio, Open (DECK), Deck
- Exterior features: Lighting
- Has private pool: Yes
- Pool features: In Ground, Private
- Fencing: Fenced
- Has view: Yes
- View description: None
- Waterfront features: No
Lot
- Size: 1.3 Acres
- Features: Few Trees
Details
- Additional structures: Storage
- Parcel number: 1300253002006.001
- Special conditions: N/A
Construction
Type & style
- Home type: SingleFamily
- Property subtype: Single Family Residence
Materials
- Brick
- Foundation: Basement
Condition
- Year built: 1960
Utilities & green energy
- Water: Public
- Utilities for property: Sewer Connected
Community & HOA
Community
- Features: Street Lights
- Subdivision: Oak Hills
Location
- Region: Birmingham
Financial & listing details
- Price per square foot: $82/sqft
- Tax assessed value: $218,900
- Annual tax amount: $1,486
- Price range: $269K - $269K
- Date on market: 6/19/2026
Estimated market value
Not available
Estimated sales range
Not available
Not available
Price history
| Date | Event | Price |
|---|---|---|
| 6/23/2026 | Contingent | $269,000$82/sqft |
Source:  GALMLS #21456644 Report a problem GALMLS #21456644 Report a problem | ||
| 6/19/2026 | Listed for sale | $269,000+85.5%$82/sqft |
Source: GALMLS #21456644 Report a problem | ||
| 4/4/2005 | Sold | $145,000+31.8%$44/sqft |
Source: Public Record Report a problem | ||
| 5/9/2001 | Sold | $110,000$33/sqft |
Source: Public Record Report a problem | ||
Public tax history
| Year | Property taxes | Tax assessment |
|---|---|---|
| 2025 | $1,486 +7.3% | $21,480 +7% |
| 2024 | $1,384 | $20,080 |
| 2023 | $1,384 +28.6% | $20,080 +26.8% |
| 2022 | $1,077 +15.2% | $15,840 +14.1% |
| 2021 | $935 +15.8% | $13,880 +14.5% |
| 2020 | $807 | $12,120 |
| 2019 | $807 +1.6% | $12,120 +1.5% |
| 2018 | $794 | $11,940 |
| 2017 | $794 | $11,940 |
| 2016 | $794 | $11,940 |
| 2015 | $794 +6.8% | $11,940 +2.4% |
| 2014 | $744 -8.2% | $11,660 |
| 2013 | $810 | $11,660 +0% |
| 2012 | $810 -6.2% | $11,659 -6.2% |
| 2011 | $864 | $12,430 |
| 2010 | $864 | $12,430 |
| 2009 | $864 -5.2% | $12,430 -5.2% |
| 2008 | $911 +4.5% | $13,110 +4.5% |
| 2007 | $872 +3.1% | $12,540 +3.1% |
| 2006 | $845 +1% | $12,160 +1% |
| 2005 | $837 +6.2% | $12,040 -46.9% |
| 2004 | $788 +4.1% | $22,680 +4.1% |
| 2003 | $757 +17.1% | $21,780 +134.2% |
| 2002 | $646 +0% | $9,300 |
| 2001 | $646 | $9,300 |
| 2000 | $646 | $9,300 |
Find assessor info on the county website
Monthly payment
Est. payment
Payment breakdown
Explore the cost of this home by adjusting the details. Changes won't be saved.Climate risks
Neighborhood: Killough Springs
Nearby schools
GreatSchools rating
- 4/10Sun Valley Elementary SchoolGrades: PK-5Distance: 1.7 mi
- 2/10Smith Middle SchoolGrades: 6-8Distance: 0.3 mi
- 2/10Huffman High School-MagnetGrades: 9-12Distance: 1.3 mi
Schools provided by the listing agent
- Elementary: North Roebuck
- Middle: Smith
- High: Huffman
Source: GALMLS. This data may not be complete. We recommend contacting the local school district to confirm school assignments for this home.
- $212,4003 bd2 ba2.6k sqft321 Killough Dr, Birmingham, AL 35215Off Market
- $149,6003 bd2 ba1.3k sqft313 Killough Dr, Birmingham, AL 35215Off Market

- $172,3003 bd2 ba2.2k sqft333 Killough Dr, Birmingham, AL 35215Off Market
- $6,9581 Acres309 Killough Dr, Birmingham, AL 35215Sold
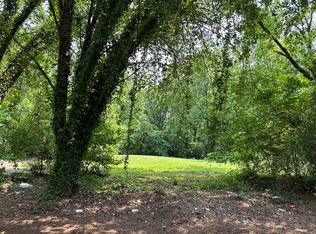
- $14,0001 Acres309 Killough Dr #D, Birmingham, AL 35215Sold
- $190,2003 bd2 ba2.7k sqft337 Killough Dr, Birmingham, AL 35215Off Market
- $136,3003 bd2 ba1.5k sqft305 Killough Dr, Birmingham, AL 35215Off Market
- $261,7004 bd3 ba3k sqft316 Killough Dr, Birmingham, AL 35215Sold
A local agent can set up tours, give advice and negotiate with sellers.
Similar homes
- $289,9003 bd3 ba2.7k sqft1460 Paragon Pkwy, Birmingham, AL 35235For Sale
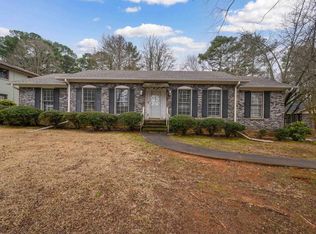
 MLS ID #21442913, Sharon Wilson, eXp Realty, LLC Central. GALMLS
 - $234,9004 bd2 ba1.9k sqftSpectrum, Birmingham, AL 35215For Sale
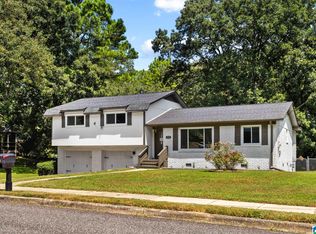 MLS ID #21425261, Kevin Sargent, RealtySouth-Homewood. GALMLS
 - $185,0003 bd2 ba2.2k sqft345 Orchid Ln, Birmingham, AL 35215For Sale
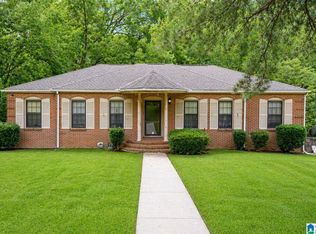 MLS ID #21430655, Rosalind Skanes, B & B Realty Group. GALMLS
 - $229,9003 bd2 ba2.5k sqftSpectrum, Birmingham, AL 35215For Sale
 MLS ID #21453817, Kent Jones, RE/MAX Realty Brokers. GALMLS
 - $297,0003 bd2 ba1.6k sqft5636 Hampton Rd, Birmingham, AL 35210For SaleMLS ID #21459785, Haven Miller, RealtySouth-Homewood. GALMLS
- $265,0003 bd2 ba2.1k sqft2122 Vicki Dr, Birmingham, AL 35235For SaleMLS ID #21456710, Kayla McKinney-Hill, Keller Williams Realty Vestavia. GALMLS
- $230,0004 bd2 ba2.4k sqft825 Northcrest Dr, Birmingham, AL 35235For SaleMLS ID #21447645, David Buchanan, eXp Realty, LLC Central. GALMLS
- $229,0004 bd3 ba1.9k sqft2724 7th Pl NE, Birmingham, AL 35215For SaleMLS ID #21430596, Shirley Hall, eXp Realty, LLC Central. GALMLS
- $189,0004 bd2 ba2.1k sqft272 Jupiter Dr, Birmingham, AL 35215For SaleMLS ID #21450956, Missy Heard, RealtySouth-OTM-Acton Rd. GALMLS
- $299,9995 bd3 ba3k sqftTbd, Pinson, AL 35126For SaleMLS ID #21454441, Patricia Pounders, Keller Williams Metro North. GALMLS
- $243,5003 bd2 ba2k sqft8013 S Valley Rd, Pinson, AL 35126For SaleMLS ID #21457922, Amanda Taylor, Avast Realty- Birmingham. GALMLS
- $169,0003 bd2 ba1.8k sqft801 Tampa Ln, Birmingham, AL 35215For SaleMLS ID #21444349, Rodrigo Cisneros, BluePrint Realty Company. GALMLS
- $254,0004 bd2 ba1.9k sqftSpectrum, Birmingham, AL 35214For SaleMLS ID #21455012, Simya Gipson, Town Square Realty. GALMLS
- $245,0003 bd3 ba2.2k sqft528 Strongbow Dr, Birmingham, AL 35214For SaleMLS ID #21456557, Jeb Miller, Keller Williams Realty Vestavia. GALMLS
- $369,9003 bd3 ba3.1k sqft504 Lance Way, Birmingham, AL 35206For SaleMLS ID #21449008, Heather Goss, Keller Williams Realty Vestavia. GALMLS
- $206,9504 bd2 ba2.3k sqft900 20th Ave NW, Birmingham, AL 35215For SaleMLS ID #26-235, Ronald Sparkman, Joseph Carter Realty. Walker County Area MLS
- $355,9004 bd3 ba2k sqftAt&t, Spectrum, Fultondale, AL 35068For SaleMLS ID #21459240, Jean Deason, Keller Williams Metro North. GALMLS
- $260,0003 bd3 ba1.6k sqft100 Miranda Rd, Warrior, AL 35180For SaleMLS ID #21459399, Nakia Walker, Opendoor Brokerage LLC. GALMLS
- $199,9993 bd2 ba1.9k sqft908 Rockingham Rd, Birmingham, AL 35235For SaleMLS ID #21447714, Yadira Ramon Herrera, Mainstay Brokerage LLC. GALMLS
- $185,0004 bd2 ba2.1k sqft1748 Molly Dr, Birmingham, AL 35235For SaleMLS ID #21458848, Amanda Taylor, Avast Realty- Birmingham. GALMLS
