Skip main navigation
Sold for $141,500
  • $141,500

    317 KNOTTWOOD COURT #6, SUN CITY CENTER, FL 33573

    2beds
    1,073sqft
    Condominium
    Built in 1988
    -- sqft lot
    $122,100 Zestimate®
    $132/sqft
    $1,816 Estimated rent

    Home value

    $122,100

    $110,000 - $137,000

    $1,816/mo

    Zestimate® history
    Loading
    Loading...

    Owner options

    List your home for rent

    $1,816/mo

    Rent Zestimate®

    Find your next renter with Zillow Rental Manager. Plus, with online applications, you can quickly screen prospective tenants – for free.

    Learn more

    $1,816/mo

    Rent Zestimate®

    Refinance and save

    $1,721/mo

    Est. payment

    Refinancing to a lower rate could help reduce your monthly payments and save thousands over the life of the loan.

    See today's rates

    $1,721/mo

    Est. payment

    Explore your selling options

    Work with a Zillow partner agent

    Leverage their expertise and Zillow's premium Showcase listings to get your home seen by more buyers.

    Get started

    List with your own agent

    Get your home in front of millions of buyers by listing it on Zillow.

    Learn how to do it

    Sell it yourself

    Take full control of how buyers see your home on Zillow by listing For Sale by Owner (FSBO).

    List your home

    What's special

    New blindsNewer toiletsQuick access to restaurantsSoaring ceilingsFront covered porchFloor to ceiling windowsOpen floor plan
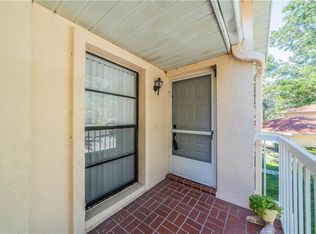
    Welcome to the maintenance free lifestyle in the GATED community of Kings Point! This OPEN FLOOR PLAN has just under 1100 square feet of living space, a covered carport steps away from your front door and designated guest parking spots! As you approach, the front covered porch allows space for seating. Inside, there is NO CARPET as the flooring has been recently updated to waterproof laminate! The kitchen has loads of cabinetry and includes stainless steel appliances, reverse osmosis water and a breakfast bar/pass through into the dining room! The open concept has soaring ceilings, updated fan/lighting fixtures and plenty of room for oversized furniture! The sliders will lead you to the balcony that has PRIVACY with mature trees and offers a space to enjoy your morning coffee or an evening beverage. The master bedroom can fit KING SIZE furniture with ease and has a WALK IN CLOSET with smartly placed shelving! The en suite is clean as a whistle and has a walk in shower, frosted doors for privacy and a linen closet. The SPLIT FLOOR PLAN has the second bedroom located ideally at the front of the home and immediate access to the guest bathroom. With your laundry located INSIDE, this chore is more enjoyable! PETS ARE WELCOME! Additional updates and features include newer roof (2019), plumbing replacement (2013), HVAC (2018), updated electric panel and switches (2018), newer toilets in both bathrooms, floor to ceiling windows in both bedrooms, new blinds, newly painted lanai and carpet. Walk to the private pool that is located in The Knolls and is only available to those who live in this community! This is a GOLF CART friendly, 55+ active community with over 200 clubs & activities, multiple indoor/outdoor pools, fitness, pickle ball, and so much more! Fees include cable, internet, exterior insurance, maintenance grounds, private road, security, water, trash, sewer & more! Location is close to restaurants, beaches, shopping and more! You will feel like you are on vacation in your own home! If you plan on venturing out there is quick access to restaurants, SHOPPING, beaches and 30 minutes to Tampa International Airport, less than an hour to the Sarasota shops and 20 minutes to Ellenton Prime Outlets!

    Zillow last checked:

    Listing updated:

    Listed by:

    Debra Valdes 813-404-9695,

    MCBRIDE KELLY & ASSOCIATES 813-254-0900

    Bought with:

    Alex Albino, 3372692

    COMPASS FLORIDA, LLC

    Source: Stellar MLS,MLS#: T3456176MLS LogoOriginating MLS: Tampa

    Facts & features

    Interior

    Bedrooms & bathrooms
    • Bedrooms: 2
    • Bathrooms: 2
    • Full bathrooms: 2
    Primary bedroom
    • Features: Ceiling Fan(s), En Suite Bathroom, Walk-In Closet(s)
    • Level: First
    • Dimensions: 12.4x14.8
    Bedroom 2
    • Features: Ceiling Fan(s), Built-in Closet
    • Level: First
    • Dimensions: 11.4x10.4
    Balcony porch lanai
    • Features: Ceiling Fan(s)
    • Level: First
    • Dimensions: 11.8x7
    Kitchen
    • Features: Breakfast Bar
    • Level: First
    • Dimensions: 8.4x10.4
    Living room
    • Features: Ceiling Fan(s)
    • Level: First
    • Dimensions: 15x22
    Heating
    • Central
    Cooling
    • Central Air
    Appliances
    • Included: Dishwasher, Dryer, Electric Water Heater, Kitchen Reverse Osmosis System, Microwave, Range, Refrigerator, Washer
    • Laundry: Inside
    Features
    • Ceiling Fan(s), Open Floorplan, Split Bedroom, Thermostat, Walk-In Closet(s)
    • Flooring: Laminate, Tile
    • Doors: Sliding Doors
    • Windows: Blinds
    • Has fireplace: No
    • Common walls with other units/homes: End Unit
    Interior area
    • Total structure area: 1,178
    • Total interior livable area: 1,073 sqft

    Property

    Parking
    • Total spaces: 1
    • Parking features: Covered, Ground Level, Guest
    • Carport spaces: 1
    Features
    • Levels: One
    • Stories: 1
    • Patio & porch: Covered, Enclosed, Porch, Rear Porch, Screened
    • Exterior features: Rain Gutters, Storage
    Lot
    • Features: In County, Sidewalk
    • Residential vegetation: Mature Landscaping, Trees/Landscaped
    Details
    • Parcel number: U1232191YM00000200006.0
    • Zoning: PD
    • Special conditions: None

    Construction

    Type & style
    • Home type: Condo
    • Architectural style: Contemporary
    • Property subtype: Condominium
    • Attached to another structure: Yes
    Materials
    • Block, Stucco
    • Foundation: Slab
    • Roof: Shingle
    Condition
    • New construction: No
    • Year built: 1988

    Utilities & green energy

    • Sewer: Public Sewer
    • Water: Public
    • Utilities for property: Cable Connected, Electricity Connected, Public, Sewer Connected, Water Connected

    Community & HOA

    Community
    • Features: Association Recreation - Owned, Clubhouse, Community Mailbox, Fitness Center, Gated Community - Guard, Golf, Pool, Restaurant, Sidewalks
    • Security: Smoke Detector(s)
    • Pet fee: $0 monthly
    • Senior community: Yes
    • Subdivision: THE KNOLLS OF KINGS POINT II A
    HOA
    • Has HOA: No
    • Amenities included: Basketball Court, Cable TV, Clubhouse, Fitness Center, Gated, Maintenance, Pickleball Court(s), Pool, Recreation Facilities, Security, Shuffleboard Court, Tennis Court(s)
    • Services included: 24-Hour Guard, Cable TV, Common Area Taxes, Community Pool, Reserve Fund, Internet, Maintenance Structure, Maintenance Grounds, Maintenance Repairs, Manager, Pest Control, Pool Maintenance, Private Road, Recreational Facilities, Security, Sewer, Trash, Water
    • HOA fee: $698 monthly
    • HOA name: FirstService Residential
    • HOA phone: 813-642-8990
    • Second HOA name: Sun City Center Association
    • Second HOA phone: 813-633-3500
    Location
    • Region: Sun City Center

    Financial & listing details

    • Price per square foot: $132/sqft
    • Annual tax amount: $2,069
    • Date on market: 6/30/2023
    • Cumulative days on market: 175 days
    • Listing terms: Cash,Conventional
    • Ownership: Condominium
    • Total actual rent: 0
    • Electric utility on property: Yes
    • Road surface type: Paved

    Price history

    DateEventPrice
    11/16/2024Listing removed$129,900+22.7%$121/sqft
    Source: Stellar MLS #T3331321 Report a problem
    7/30/2024Listing removed$105,900-25.2%$99/sqft
    Source: Stellar MLS #T3311884 Report a problem
    2/27/2024Sold$141,500-5.7%$132/sqft
    Source: Stellar MLS #T3456176 Report a problem
    12/23/2023Pending sale$150,000$140/sqft
    Source: Stellar MLS #T3456176 Report a problem
    10/8/2023Price change$150,000-11.7%$140/sqft
    Source: Stellar MLS #T3456176 Report a problem
    9/22/2023Price change$169,900-5.6%$158/sqft
    Source: Stellar MLS #T3456176 Report a problem
    7/19/2023Price change$179,900-5.3%$168/sqft
    Source: Stellar MLS #T3456176 Report a problem
    6/30/2023Listed for sale$189,900+53.8%$177/sqft
    Source: Stellar MLS #T3456176 Report a problem
    11/15/2021Sold$123,500-4.9%$115/sqft
    Source: Agent Provided Report a problem
    10/14/2021Pending sale$129,900$121/sqft
    Source: Stellar MLS #T3331321 Report a problem
    10/4/2021Price change$129,900-3.4%$121/sqft
    Source: Stellar MLS #T3331321 Report a problem
    9/23/2021Listed for sale$134,500+36.5%$125/sqft
    Source: Stellar MLS #T3331321 Report a problem
    7/29/2021Sold$98,500-7%$92/sqft
    Source: Stellar MLS #T3311884 Report a problem
    7/8/2021Pending sale$105,900$99/sqft
    Source: Stellar MLS #T3311884 Report a problem
    7/6/2021Listed for sale$105,900+73.6%$99/sqft
    Source: Stellar MLS #T3311884 Report a problem
    6/13/2020Listing removed$1,100$1/sqft
    Source: SUN CITY CENTER HOMES, INC. #T3241028 Report a problem
    5/15/2020Listed for rent$1,100$1/sqft
    Source: SUN CITY CENTER HOMES, INC. #T3241028 Report a problem
    4/11/2014Sold$61,000$57/sqft
    Source: Stellar MLS #T2504183 Report a problem

    Public tax history

    Tax history is unavailable.

    Neighborhood: 33573

    Nearby schools

    GreatSchools rating
    Get a cash offer in 3 minutes
    Find out how much your home could sell for in as little as 3 minutes with a no-obligation cash offer.
    Estimated market value
    $122,100
    Get a cash offer in 3 minutes
    Find out how much your home could sell for in as little as 3 minutes with a no-obligation cash offer.
    Estimated market value
    $122,100