Skip main navigation
Off market
  • $476,500

    317 La Grotta Ln, Georgetown, TX 78628

    4beds
    3baths
    2,620sqft
    SingleFamily
    Built in 2018
    6,359 Square Feet Lot
    $476,500 Zestimate®
    $182/sqft
    $2,669 Estimated rent

    Home value

    $476,500

    $453,000 - $500,000

    $2,669/mo

    Zestimate® history
    Loading
    Loading...

    Owner options

    List your home for rent

    $2,669/mo

    Rent Zestimate®

    Find your next renter with Zillow Rental Manager. Plus, with online applications, you can quickly screen prospective tenants – for free.

    Learn more

    $2,669/mo

    Rent Zestimate®

    Refinance and save

    $3,343/mo

    Est. payment

    Refinancing to a lower rate could help reduce your monthly payments and save thousands over the life of the loan.

    See today's rates

    $3,343/mo

    Est. payment

    Explore your selling options

    Work with a Zillow partner agent

    Leverage their expertise and Zillow's premium Showcase listings to get your home seen by more buyers.

    Get started

    List with your own agent

    Get your home in front of millions of buyers by listing it on Zillow.

    Learn how to do it

    Sell it yourself

    Take full control of how buyers see your home on Zillow by listing For Sale by Owner (FSBO).

    List your home

    What's special

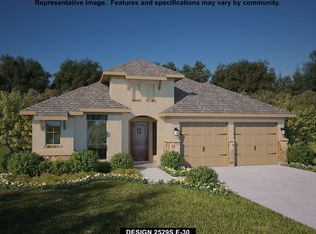
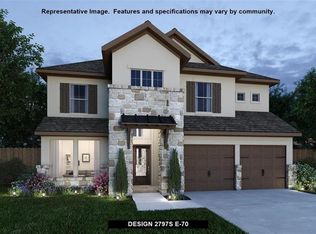
    This 4/3, 2600sqft, single story home is located in Rancho Sienna community, Georgetown, TX. About 35 mins from downtown Austin, this master planned community is a true getaway from the hustle and bustle of Austin. 317 La Grotta Lane backs to a private pond with views and fishing, the community has a vineyard with wine events, there are dog parks, hiking trails, an amenity center with a pool and exercise facility, playgrounds, rolling hills -- true hill country living. Inside the home, there is an open concept floor plan with kitchen, breakfast bar, breakfast nook, and living area all connected. In the front of the home there is a large office and open formal dining area (or alternate flex area). Primary suite in the back of the home with views of the pond. Primary bath has dual separate vanity, long soaking tub, oversized standing shower, spacious walk-in closet, and private toilet area with door. Backyard has a covered porch with ceiling fan and views of the pond. Mother-in-law suite towards the front of the home has in-suite bathroom and walk-in closet.

    This property is off market, which means it's not currently listed for sale or rent on Zillow. This may be different from what's available on other websites or public sources.

    Facts & features

    Interior

    Bedrooms & bathrooms
    • Bedrooms: 4
    • Bathrooms: 3
    Heating
    • Forced air, Electric, Propane / Butane
    Cooling
    • Central
    Appliances
    • Included: Dishwasher, Garbage disposal, Microwave, Refrigerator
    Features
    • Flooring: Tile, Carpet
    Interior area
    • Total interior livable area: 2,620 sqft

    Property

    Parking
    • Total spaces: 4
    • Parking features: Garage - Attached
    Features
    • Exterior features: Stucco
    Lot
    • Size: 6,359 sqft
    Details
    • Parcel number: R154215080J0197

    Construction

    Type & style
    • Home type: SingleFamily
    Materials
    • Foundation: Slab
    • Roof: Composition
    Condition
    • Year built: 2018

    Community & neighborhood

    Community
    • Community features: Fitness Center
    Location
    • Region: Georgetown

    HOA & financial

    HOA
    • Has HOA: Yes
    • HOA fee: $187 monthly

    Other

    Other facts
    • Appliances \ Appliances \ Dishwasher
    • Appliances \ Appliances \ Disposal
    • Appliances \ Appliances \ ENERGY STAR Qualified Appliances
    • Appliances \ Appliances \ Gas Cooktop
    • Appliances \ Appliances \ Gas Water Heater
    • Appliances \ Appliances \ Microwave
    • Appliances \ Appliances \ Refrigerator
    • Appliances \ Appliances \ Self Cleaning Oven
    • Appliances \ ENERGY STAR Qualified Appliances
    • Appliances \ Gas Cooktop
    • Appliances \ Gas Water Heater
    • Appliances \ Self Cleaning Oven
    • AssociationYN \ true
    • Balcony
    • Bedrooms \ MainLevelBedrooms \ 4
    • Community Features \ CommunityFeatures \ Clubhouse
    • Community Features \ CommunityFeatures \ Cluster Mailbox
    • Community Features \ CommunityFeatures \ Common Grounds
    • Community Features \ CommunityFeatures \ Dog Park
    • Community Features \ CommunityFeatures \ Fishing
    • Community Features \ CommunityFeatures \ Fitness Center
    • Community Features \ CommunityFeatures \ Park
    • Community Features \ CommunityFeatures \ Pet Amenities
    • Community Features \ CommunityFeatures \ Picnic Area
    • Community Features \ CommunityFeatures \ Planned Social Activities
    • Community Features \ CommunityFeatures \ Playground
    • Community Features \ CommunityFeatures \ Pool
    • Community Features \ CommunityFeatures \ See Remarks
    • Community Features \ CommunityFeatures \ Sidewalks
    • Community Features \ CommunityFeatures \ Street Lights
    • Community Features \ CommunityFeatures \ Walk/Bike/Hike/Jog Trail(s
    • CommunityFeatures \ Clubhouse
    • CommunityFeatures \ Cluster Mailbox
    • CommunityFeatures \ Common Grounds
    • CommunityFeatures \ Dog Park
    • CommunityFeatures \ Fishing
    • CommunityFeatures \ Park
    • CommunityFeatures \ Pet Amenities
    • CommunityFeatures \ Picnic Area
    • CommunityFeatures \ Planned Social Activities
    • CommunityFeatures \ Playground
    • CommunityFeatures \ Pool
    • CommunityFeatures \ See Remarks
    • CommunityFeatures \ Sidewalks
    • CommunityFeatures \ Street Lights
    • CommunityFeatures \ Walk\Bike\Hike\Jog Trail(s
    • ConstructionMaterials \ Stucco
    • CoolingYN \ true
    • DirectionFaces \ SW
    • DoorFeatures \ French Doors
    • Electric \ Separate Electric Meter
    • ElectricOnPropertyYN \ True
    • Elementary School: Rancho Sienna
    • Exterior Type: Stucco
    • FarmLandAreaUnits \ Square Feet
    • GarageYN \ true
    • Gas \ Gas Separate
    • HOA \ AssociationYN \ true
    • Heating and Cooling \ Cooling \ Ceiling Fan(s)
    • Heating and Cooling \ Cooling \ Central Air
    • Heating and Cooling \ CoolingYN \ true
    • Heating and Cooling \ Heating \ Central
    • Heating and Cooling \ Heating \ Propane
    • Heating and Cooling \ HeatingYN \ true
    • Heating system: Forced Air
    • Heating: Electric
    • Heating: Propane / Butane
    • HeatingYN \ true
    • High School: Liberty Hill
    • InteriorFeatures \ Breakfast Bar
    • InteriorFeatures \ Kitchen Island
    • InteriorFeatures \ Multiple Dining Areas
    • InteriorFeatures \ No Interior Steps
    • InteriorFeatures \ Pantry
    • InteriorFeatures \ Recessed Lighting
    • InteriorFeatures \ Smart Thermostat
    • InteriorFeatures \ Soaking Tub
    • LaundryFeatures \ Washer Hookup
    • LeaseTerm \ Negotiable
    • LivingAreaSource \ Public Records
    • Location \ DirectionFaces \ SW
    • Lot \ LotFeatures \ Curbs
    • Lot \ LotFeatures \ Greenbelt
    • Lot \ LotFeatures \ Landscaped
    • Lot \ LotFeatures \ See Remarks
    • Lot \ LotFeatures \ Sprinkler - Automatic
    • Lot \ LotFeatures \ Sprinklers In Front
    • Lot \ LotFeatures \ Sprinklers In Rear
    • LotFeatures \ Curbs
    • LotFeatures \ Greenbelt
    • LotFeatures \ Landscaped
    • LotFeatures \ See Remarks
    • LotFeatures \ Sprinkler - Automatic
    • LotFeatures \ Sprinklers In Front
    • LotFeatures \ Sprinklers In Rear
    • MLS Listing ID: 6865772
    • MLS Name: Austin BOR ZDDP2 (Austin BOR ZDDP2)
    • MainLevelBedrooms \ 4
    • Materials \ Roof \ Composition
    • Middle School: Liberty Hill Middle
    • MlsStatus \ Active
    • OpenParkingYN \ true
    • Other Building Features \ PetsAllowed \ Cats OK
    • Other Building Features \ PetsAllowed \ Dogs OK
    • Other Building Features \ PetsAllowed \ Negotiable
    • Other Interior Features \ DoorFeatures \ French Doors
    • Other Interior Features \ Flooring \ Carpet
    • Other Interior Features \ Flooring \ Tile
    • Other Interior Features \ InteriorFeatures \ Breakfast Bar
    • Other Interior Features \ InteriorFeatures \ Ceiling Fan(s)
    • Other Interior Features \ InteriorFeatures \ Kitchen Island
    • Other Interior Features \ InteriorFeatures \ Multiple Dining Areas
    • Other Interior Features \ InteriorFeatures \ No Interior Steps
    • Other Interior Features \ InteriorFeatures \ Pantry
    • Other Interior Features \ InteriorFeatures \ Recessed Lighting
    • Other Interior Features \ InteriorFeatures \ Smart Thermostat
    • Other Interior Features \ InteriorFeatures \ Soaking Tub
    • Other Interior Features \ InteriorFeatures \ Walk-In Closet(s)
    • Other Interior Features \ LaundryFeatures \ Washer Hookup
    • Parking \ AttachedGarageYN \ true
    • Parking \ GarageYN \ true
    • Parking \ OpenParkingYN \ true
    • Parking \ ParkingFeatures \ Attached
    • Parking \ ParkingFeatures \ Door-Multi
    • Parking \ ParkingFeatures \ Driveway
    • Parking \ ParkingFeatures \ Garage Door Opener
    • Parking \ ParkingFeatures \ Garage Faces Front
    • ParkingFeatures \ Door-Multi
    • ParkingFeatures \ Driveway
    • ParkingFeatures \ Garage Door Opener
    • ParkingFeatures \ Garage Faces Front
    • Patio \ PatioAndPorchFeatures \ Covered
    • Patio \ PatioAndPorchFeatures \ Rear Porch
    • PetsAllowed \ Cats OK
    • PetsAllowed \ Dogs OK
    • PetsAllowed \ Negotiable
    • Roof Type: Composition
    • Safety \ SecurityFeatures \ Security System
    • Safety \ SecurityFeatures \ Smoke Detector(s)
    • School District: Liberty Hill ISD
    • SecurityFeatures \ Smoke Detector(s)
    • Size \ FarmLandAreaUnits \ Square Feet
    • Sources \ LivingAreaSource \ Public Records
    • Utilities \ Electric \ Separate Electric Meter
    • Utilities \ ElectricOnPropertyYN \ True
    • Utilities \ Gas \ Gas Separate
    • Utilities \ Other
    • Utilities \ Propane
    • Utilities \ See Remarks
    • Utilities \ Utilities \ Electricity Available
    • Utilities \ Utilities \ Other
    • Utilities \ Utilities \ Propane
    • Utilities \ Utilities \ See Remarks
    • Utilities \ WaterSource \ Separate Water Meter
    • View Type \ View \ Hill Country
    • View Type \ View \ Pond
    • View Type \ View \ See Remarks
    • View Type \ View \ Trees/Woods
    • View Type: Pond
    • View \ Hill Country
    • View \ See Remarks
    • View \ Trees\Woods
    • WaterSource \ Separate Water Meter

    Price history

    DateEventPrice
    4/4/2025Listing removed$2,795$1/sqft
    Source: Unlock MLS #6265711 Report a problem
    3/15/2025Price change$2,795-3.6%$1/sqft
    Source: Unlock MLS #6265711 Report a problem
    2/20/2025Price change$2,900-3.3%$1/sqft
    Source: Unlock MLS #6265711 Report a problem
    2/8/2025Price change$3,000-4.8%$1/sqft
    Source: Unlock MLS #6265711 Report a problem
    12/26/2024Listed for rent$3,150+21.2%$1/sqft
    Source: Unlock MLS #6265711 Report a problem
    11/12/2020Listing removed$2,600$1/sqft
    Source: Coldwell Banker Realty #6865772 Report a problem
    10/21/2020Listed for rent$2,600$1/sqft
    Source: Coldwell Banker Realty #6865772 Report a problem
    10/19/2020Sold--
    Source: Realty Austin solds #2330949_78628 Report a problem
    10/5/2020Pending sale$394,900$151/sqft
    Source: Realty Austin #2330949 Report a problem
    9/25/2020Listed for sale$394,900$151/sqft
    Source: Realty Austin #2330949 Report a problem
    9/21/2020Pending sale$394,900$151/sqft
    Source: Realty Austin #2330949 Report a problem
    9/19/2020Price change$394,900-1.3%$151/sqft
    Source: Realty Austin #2330949 Report a problem
    8/11/2020Price change$399,900-3.6%$153/sqft
    Source: Realty Austin #2330949 Report a problem
    7/31/2020Price change$414,900-2.4%$158/sqft
    Source: Realty Austin #2330949 Report a problem
    7/3/2020Listed for sale$424,900+14.9%$162/sqft
    Source: Realty Austin #2330949 Report a problem
    3/21/2018Sold--
    Source: Agent Provided Report a problem
    11/15/2017Listing removed$369,900$141/sqft
    Source: PERRY HOMES Report a problem
    10/13/2017Price change$369,900-4.1%$141/sqft
    Source: PERRY HOMES Report a problem
    10/5/2017Listed for sale$385,900$147/sqft
    Source: PERRY HOMES Report a problem

    Public tax history

    YearProperty taxesTax assessment
    2025$12,563 -2.3%$511,346 -2.9%
    2024$12,856 -11.2%$526,581 -14.5%
    2023$14,482 -13.6%$616,232 -5.9%
    2022$16,761 +36.6%$654,775 +46%
    2021$12,271 +14.7%$448,494 +16%
    2020$10,697 -6.2%$386,646 -2.5%
    2019$11,408 +584.9%$396,543 +97.8%
    2018$1,666 $200,519 +288%
    2017$1,666 +13.1%$51,680 +13.3%
    2016$1,473 $45,600 +20.1%
    2015-- $37,962

    Find assessor info on the county website

    Neighborhood: 78628

    Nearby schools

    GreatSchools rating
    Schools provided by the listing agent
    • Elementary: Rancho Sienna
    • Middle: Liberty Hill Middle
    • High: Liberty Hill
    • District: Liberty Hill ISD

    Source: The MLS. This data may not be complete. We recommend contacting the local school district to confirm school assignments for this home.

    Get a cash offer in 3 minutes
    Find out how much your home could sell for in as little as 3 minutes with a no-obligation cash offer.
    Estimated market value
    $476,500
    Get a cash offer in 3 minutes
    Find out how much your home could sell for in as little as 3 minutes with a no-obligation cash offer.
    Estimated market value
    $476,500