Skip main navigation
Sold for $1,254,000
  • Listed by: Coldwell Banker Realty • Tracey Thorpe • Contact: 562-233-9982
    Bought with: Vista Sotheby’s International Realty
    $1,254,000

    317 La Jolla St, Long Beach, CA 90803

    3beds
    2,325sqft
    Single Family Residence
    Built in 1986
    2,983 Square Feet Lot
    $1,335,800 Zestimate®
    $539/sqft
    $7,637 Estimated rent

    Home value

    $1,335,800

    $1.26M - $1.43M

    $7,637/mo

    Zestimate® history
    Loading
    Loading...

    Owner options

    List your home for rent

    $7,637/mo

    Rent Zestimate®

    Find your next renter with Zillow Rental Manager. Plus, with online applications, you can quickly screen prospective tenants – for free.

    Learn more

    $7,637/mo

    Rent Zestimate®

    Refinance and save

    $8,304/mo

    Est. payment

    Refinancing to a lower rate could help reduce your monthly payments and save thousands over the life of the loan.

    See today's rates

    $8,304/mo

    Est. payment

    Explore your selling options

    Work with a Zillow partner agent

    Leverage their expertise and Zillow's premium Showcase listings to get your home seen by more buyers.

    Get started

    List with your own agent

    Get your home in front of millions of buyers by listing it on Zillow.

    Learn how to do it

    Sell it yourself

    Take full control of how buyers see your home on Zillow by listing For Sale by Owner (FSBO).

    List your home

    What's special

    Master suiteHigh ceilingsModern livingNatural lightStylish cabinetrySpacious bedrooms
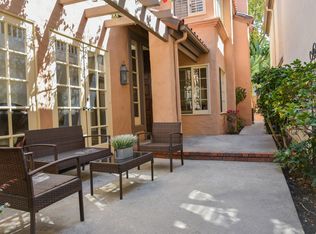
    Welcome to your dream home! Nestled within a charming gated community, this two-story single-family Spanish-style residence offers a perfect blend of elegance, comfort, and modern living. Step inside to discover a freshly painted interior adorned with a light contemporary shade, creating a bright and inviting atmosphere throughout. The home boasts high ceilings that add a sense of grandeur, allowing natural light to flood every corner, creating a warm and airy ambiance. The spacious living areas provide a perfect canvas for both relaxation and entertainment, with thoughtfully designed spaces that flow from room to room. The kitchen is well-appointed, featuring a Subzero refrigerator, ample counter space, and stylish cabinetry. Whether preparing a gourmet meal or enjoying a casual breakfast, this kitchen is a true delight for any home chef. As you ascend the staircase, you'll find spacious bedrooms offering tranquility and comfort. The master suite is a retreat with a spa-like en-suite bathroom and ample closet space. The additional bedrooms provide versatility for guests, a home office, or loved ones. Beyond the walls of this elegant home lies a small gated community that ensures privacy and offers the convenience of a pool and spa. Imagine unwinding after a long day with a refreshing swim or relaxing soak in the spa, surrounded by the beauty of the lush landscaping. Convenience is key, and this property is ideally located near the water, providing easy access to the serene waterfront and scenic parks. The nearby 2nd and PCH center adds to the allure, offering many shopping, dining, and entertainment options just moments away. Experience the epitome of Southern California living in this meticulously maintained Spanish-style residence, where modern amenities meet classic charm. Don't miss the opportunity to make this house your home and start living the lifestyle you've always dreamed of in this coveted seaside community. Welcome to your new beginning!

    Zillow last checked:

    Listing updated:

    Listed by:

    Tracey Thorpe DRE #01775129 5622339982,

    Coldwell Banker Realty,

    Debbie Thorpe DRE #01163045 562-494-4600,

    Coldwell Banker Realty

    Bought with:

    David Herbert, DRE #01946536

    Vista Sotheby’s International Realty

    Source: CRMLS,MLS#: PW24049122MLS LogoOriginating MLS: California Regional MLS

    Facts & features

    Interior

    Bedrooms & bathrooms
    • Bedrooms: 3
    • Bathrooms: 3
    • Full bathrooms: 1
    • 3/4 bathrooms: 1
    • 1/2 bathrooms: 1
    • Main level bathrooms: 1
    Rooms
    • Room types: Bedroom, Family Room, Kitchen, Primary Bathroom, Primary Bedroom, Dining Room
    Primary bedroom
    • Features: Primary Suite
    Bedroom
    • Features: All Bedrooms Up
    Bathroom
    • Features: Bathroom Exhaust Fan, Bathtub, Soaking Tub, Separate Shower, Walk-In Shower
    Kitchen
    • Features: Granite Counters, Kitchen/Family Room Combo
    Heating
    • Central
    Cooling
    • Central Air
    Appliances
    • Included: Built-In Range, Dishwasher, Electric Cooktop, Electric Oven, Electric Range, Disposal, Refrigerator, Water To Refrigerator, Water Heater
    • Laundry: Inside, Laundry Closet
    Features
    • Wet Bar, Breakfast Bar, Built-in Features, Balcony, Ceiling Fan(s), Cathedral Ceiling(s), Separate/Formal Dining Room, Granite Counters, High Ceilings, Open Floorplan, Stone Counters, Recessed Lighting, Tile Counters, Two Story Ceilings, Bar, All Bedrooms Up, Primary Suite
    • Flooring: Laminate, Tile, Wood
    • Windows: Drapes, Insulated Windows, Plantation Shutters, Screens, Skylight(s), Wood Frames
    • Has fireplace: Yes
    • Fireplace features: Family Room, Living Room, Primary Bedroom
    • Common walls with other units/homes: No Common Walls
    Interior area
    • Total interior livable area: 2,325 sqft

    Property

    Parking
    • Total spaces: 2
    • Parking features: Door-Single, Driveway, Garage Faces Front, Garage, Garage Door Opener, Guest
    • Attached garage spaces: 2
    Accessibility
    • Accessibility features: None
    Features
    • Levels: Two
    • Stories: 2
    • Entry location: 1
    • Patio & porch: Covered, Deck, Front Porch, Patio, Porch, Stone
    • Has private pool: Yes
    • Pool features: Community, Fenced, In Ground, Private, Association
    • Has spa: Yes
    • Spa features: Association, Community, Heated, In Ground, Private
    • Fencing: Block,Wrought Iron
    • Has view: Yes
    • View description: Neighborhood, Trees/Woods
    Lot
    • Size: 2,983 Square Feet
    • Features: Sprinklers In Rear, Sprinklers In Front, Level, Near Park, Sprinkler System
    Details
    • Parcel number: 7246023029
    • Zoning: LBPD1
    • Special conditions: Standard

    Construction

    Type & style
    • Home type: SingleFamily
    • Architectural style: Contemporary,Spanish
    • Property subtype: Single Family Residence
    Materials
    • Drywall, Frame, Plaster
    • Foundation: See Remarks
    • Roof: Spanish Tile
    Condition
    • Updated/Remodeled
    • New construction: No
    • Year built: 1986

    Utilities & green energy

    • Electric: Standard
    • Sewer: Public Sewer, Sewer Tap Paid
    • Water: Public
    • Utilities for property: Electricity Connected, Natural Gas Connected, Sewer Connected, Water Connected

    Community & HOA

    Community
    • Features: Curbs, Gutter(s), Storm Drain(s), Street Lights, Suburban, Sidewalks, Gated, Park, Pool
    • Security: Carbon Monoxide Detector(s), Security Gate, Gated Community, Smoke Detector(s)
    • Subdivision: Pacifica Villa (Pv)
    HOA
    • Has HOA: Yes
    • Amenities included: Controlled Access, Maintenance Grounds, Maintenance Front Yard, Picnic Area, Pool, Pets Allowed, Spa/Hot Tub
    • HOA fee: $310 monthly
    • HOA name: Pacific Villas HOA
    • HOA phone: 562-597-5007
    Location
    • Region: Long Beach

    Financial & listing details

    • Price per square foot: $539/sqft
    • Tax assessed value: $1,279,080
    • Annual tax amount: $16,669
    • Date on market: 3/12/2024
    • Cumulative days on market: 185 days
    • Listing terms: Cash,Cash to New Loan,Conventional,Submit,VA Loan
    • Road surface type: Paved

    Price history

    DateEventPrice
    4/8/2024Sold$1,254,000+1.2%$539/sqft
    Source: CRMLS #PW24049122 Report a problem
    3/27/2024Pending sale$1,239,000$533/sqft
    Source: CRMLS #PW24049122 Report a problem
    3/16/2024Contingent$1,239,000$533/sqft
    Source: CRMLS #PW24049122 Report a problem
    3/12/2024Listed for sale$1,239,000+254%$533/sqft
    Source: CRMLS #PW24049122 Report a problem
    10/14/1997Sold$350,000+9.4%$151/sqft
    Source: Public Record Report a problem
    10/28/1994Sold$320,000$138/sqft
    Source: Public Record Report a problem

    Public tax history

    YearProperty taxesTax assessment
    2025$16,669 +445.9%$1,279,080 +472.6%
    2024$3,054 +1.7%$223,378 +2%
    2023$3,002 +6.2%$218,999 +2%
    2022$2,826 +2.5%$214,706 +2%
    2021$2,757 +0.3%$210,497 +1%
    2020$2,748 $208,340 +2%
    2019$2,748 +5.4%$204,256 +2%
    2018$2,606 $200,252 +2%
    2017$2,606 +1.1%$196,326 +2%
    2016$2,578 +8.4%$192,477 +1.5%
    2015$2,380 +4.5%$189,586 +2%
    2014$2,277 $185,873 +2.5%
    2012-- $181,407 +2%
    2011-- $177,851 +0.8%
    2010-- $176,523 -0.2%
    2009-- $176,943 +2%
    2008-- $173,474 +2%
    2007-- $170,074 +2%
    2006-- $166,740
    2005-- $166,740 +4%
    2004-- $160,268 +1.9%
    2003-- $157,332 +2%
    2002-- $154,248 +4%
    2000-- $148,260
    Find assessor info on the county website

    Neighborhood: Marina Area

    Nearby schools

    GreatSchools rating
    Get a cash offer in 3 minutes
    Find out how much your home could sell for in as little as 3 minutes with a no-obligation cash offer.
    Estimated market value
    $1,335,800
    Get a cash offer in 3 minutes
    Find out how much your home could sell for in as little as 3 minutes with a no-obligation cash offer.
    Estimated market value
    $1,335,800