Skip main navigation
ActiveErrorPrice cut: $39K (4/30)
$699,999
5beds
6,385sqft

317 Lake Side View Ln, Saint Peters, MO 63376

5beds
6,385sqft
Single family residence
Built in 2004
9,147 sqft
3 Attached garage spaces
$110 price/sqft
$70/mo HOA

What's special

Three-car garageGranite countertopsHis and her closetsElegant wrought iron staircaseGas rangeFour spacious bedrooms

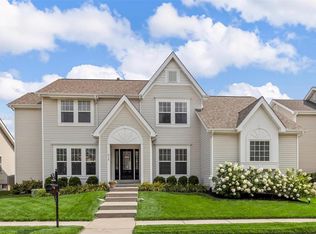
Discover a luxurious lifestyle in this stunning 1.5-story home nestled in the heart of Cottleville, Missouri. With four spacious bedrooms and a charming carriage house with kitchenette/bar above the garage, this property seamlessly blends elegance and functionality, making it perfect for families and entertaining. The vibrant main level boasts 10-foot ceilings, ...

153 days
|
1,785
|
55
|
Source: MARIS,MLS#: 26006153MLS LogoOriginating MLS: St. Louis Association of REALTORS
Travel times

Living Room

Kitchen

Primary Bedroom

Zillow last checked:

Listing updated:

Listed by:

Lauren E Johnson 314-635-0106,

Lux Properties,

Lisa M Ferrero 314-635-0106,

Lux Properties

Source: MARIS,MLS#: 26006153MLS LogoOriginating MLS: St. Louis Association of REALTORS

Facts & features

Interior

Bedrooms & bathrooms
  • Bedrooms: 5
  • Bathrooms: 7
  • Full bathrooms: 5
  • 1/2 bathrooms: 2
  • Main level bathrooms: 2
  • Main level bedrooms: 1
Primary bedroom
  • Level: Main
  • Area: 330
  • Dimensions: 22x15
Bedroom
  • Level: Upper
  • Area: 210
  • Dimensions: 15x14
Bedroom
  • Level: Upper
  • Area: 130
  • Dimensions: 13x10
Bedroom
  • Level: Upper
  • Area: 168
  • Dimensions: 12x14
Bedroom
  • Level: Upper
  • Area: 750
  • Dimensions: 30x25
Breakfast room
  • Level: Main
  • Area: 180
  • Dimensions: 10x18
Dining room
  • Level: Main
  • Area: 169
  • Dimensions: 13x13
Great room
  • Level: Main
  • Area: 336
  • Dimensions: 21x16
Hearth room
  • Level: Main
  • Area: 150
  • Dimensions: 10x15
Kitchen
  • Level: Main
  • Area: 285
  • Dimensions: 15x19
Laundry
  • Level: Main
  • Area: 96
  • Dimensions: 12x8
Living room
  • Level: Main
  • Area: 144
  • Dimensions: 12x12
Office
  • Level: Lower
  • Area: 168
  • Dimensions: 12x14
Other
  • Level: Lower
  • Area: 165
  • Dimensions: 15x11
Recreation room
  • Level: Lower
  • Area: 1260
  • Dimensions: 35x36
Sitting room
  • Level: Lower
  • Area: 143
  • Dimensions: 13x11
Heating
  • Forced Air, Natural Gas, Zoned
Cooling
  • Central Air, Electric, Zoned
Appliances
  • Included: Dishwasher, Disposal, Microwave, Oven, Gas Range, Gas Water Heater
  • Laundry: Main Level
Features
  • Bar, Breakfast Bar, Breakfast Room, Entrance Foyer, High Ceilings, High Speed Internet, Kitchen/Dining Room Combo, Separate Dining, Special Millwork, Walk-In Closet(s)
  • Basement: Partially Finished
  • Number of fireplaces: 2
  • Fireplace features: Gas
Interior area
  • Total structure area: 6,385
  • Total interior livable area: 6,385 sqft
  • Finished area above ground: 4,385
  • Finished area below ground: 2,000

Property

Parking
  • Total spaces: 3
  • Parking features: Alley Access, Garage Door Opener, Off Street
  • Attached garage spaces: 3
Features
  • Levels: One and One Half
  • Patio & porch: Deck
  • Fencing: Wrought Iron
Lot
  • Size: 9,147.6 Square Feet
  • Features: Sprinklers In Front, Sprinklers In Rear
Details
  • Parcel number: 301049374000034.0000000
  • Special conditions: Standard

Construction

Type & style
  • Home type: SingleFamily
  • Architectural style: Craftsman,Traditional
  • Property subtype: Single Family Residence
Materials
  • Vinyl Siding
Condition
  • Year built: 2004

Utilities & green energy

  • Electric: Other
  • Sewer: Public Sewer
  • Water: Public
  • Utilities for property: Natural Gas Available, Underground Utilities

Community & HOA

Community
  • Security: Smoke Detector(s)
  • Subdivision: Madison Park Manor
HOA
  • Has HOA: Yes
  • Amenities included: Association Management, Other
  • Services included: Other
  • HOA fee: $840 annually
  • HOA name: Madison Park HOA
Location
  • Region: Saint Peters

Financial & listing details

  • Price per square foot: $110/sqft
  • Tax assessed value: $624,472
  • Annual tax amount: $7,292
  • Date on market: 2/10/2026
  • Cumulative days on market: 153 days
  • Listing terms: Cash,Conventional,FHA,VA Loan
  • Ownership: Private

Price history

DateEventPrice
6/25/2026Listing removed$4,500$1/sqft
Source: Zillow Rentals Report a problem
6/5/2026Listed for rent$4,500$1/sqft
Source: Zillow Rentals Report a problem
4/30/2026Price change$699,999-5.3%$110/sqft
Source: MARIS #26006153 Report a problem
4/17/2026Price change$739,000-4.6%$116/sqft
Source: MARIS #26006153 Report a problem
3/13/2026Price change$775,000-3.1%$121/sqft
Source: MARIS #26006153 Report a problem
2/16/2026Price change$799,990-3%$125/sqft
Source: MARIS #26006153 Report a problem
2/10/2026Listed for sale$825,000+106.3%$129/sqft
Source: MARIS #26006153 Report a problem
3/27/2014Sold--
Source: MARIS #14000365 Report a problem
2/19/2014Pending sale$399,900$63/sqft
Source: Camdyn Properties, LLC dba Keller Williams Realty West #14000365 Report a problem
1/11/2014Listed for sale$399,900-11.1%$63/sqft
Source: Camdyn Properties, LLC dba Keller Williams Realty West #14000365 Report a problem
4/12/2012Sold--
Source: Agent Provided Report a problem
12/20/2011Listed for sale$449,900$70/sqft
Source: Coldwell BankerGundaker - St.Charles County West #11058197 Report a problem

Public tax history

YearProperty taxesTax assessment
2025$7,292 +13.8%$118,650 +14.9%
2024$6,406 +0%$103,289
2023$6,403 +11.2%$103,289 +19.8%
2022$5,761 $86,218
2021-- $86,218 +14.1%
2020-- $75,549
2019$5,518 $75,549 -1.4%
2018$5,518 +0.8%$76,587
2017$5,474 +6.1%$76,587 +10.4%
2016$5,157 +0.7%$69,394
2015$5,122 -5.8%$69,394 -2.8%
2014$5,437 $71,428
2013-- $71,428 -2.8%
2012-- $73,490 -5.3%
2011-- $77,610
2010-- $77,610
2009-- $77,610 -9.1%
2008-- $85,390 -78.9%
2007-- $405,287 +800.6%
2006-- $45,000
2005-- $45,000 +28.6%
2004-- $35,000

Find assessor info on the county website

Monthly payment

Est. payment
$4,234/mo
Principal & interest
$3540
Property taxes
$624
HOA Fees
$70
More affordability toolsChevron Right

Estimated market value

Not available

Estimated sales range

Not available

Not available

Climate risks

Explore flood, wildfire, and other predictive climate risk information for this property on First Street®️.

Neighborhood: 63376

Nearby schools

Warren Elementary School
Grades K-50.5 miles
8/10
GreatSchools® Rating
Test Score Rating
10/10
Student Progress Rating
6/10
Saeger Middle School
Grades 6-80.7 miles
6/10
GreatSchools® Rating
Test Score Rating
9/10
Student Progress Rating
4/10
Francis Howell Central High School
Grades 9-120.7 miles
7/10
GreatSchools® Rating
Test Score Rating
9/10
College Readiness Rating
5/10