Skip main navigation
Sold for $1,175,000
  • $1,175,000

    317 Lightship Ln, Lewes, DE 19958

    4beds
    3,480sqft
    Single Family Residence
    Built in 2010
    10,019 Square Feet Lot
    $1,134,000 Zestimate®
    $338/sqft
    $3,266 Estimated rent

    Home value

    $1,134,000

    $1.07M - $1.20M

    $3,266/mo

    Zestimate® history
    Loading
    Loading...

    Owner options

    List your home for rent

    $3,266/mo

    Rent Zestimate®

    Find your next renter with Zillow Rental Manager. Plus, with online applications, you can quickly screen prospective tenants – for free.

    Learn more

    $3,266/mo

    Rent Zestimate®

    Refinance and save

    $5,541/mo

    Est. payment

    Refinancing to a lower rate could help reduce your monthly payments and save thousands over the life of the loan.

    See today's rates

    $5,541/mo

    Est. payment

    Explore your selling options

    Work with a Zillow partner agent

    Leverage their expertise and Zillow's premium Showcase listings to get your home seen by more buyers.

    Get started

    List with your own agent

    Get your home in front of millions of buyers by listing it on Zillow.

    Learn how to do it

    Sell it yourself

    Take full control of how buyers see your home on Zillow by listing For Sale by Owner (FSBO).

    List your home

    What's special

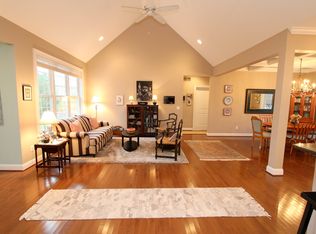
    Discover coastal elegance in this exquisite 4-bedroom, 3.5-bathroom home located in the prestigious Reserve at Pilottown community in Lewes, DE. This stunning residence boasts luxury finishes throughout, creating an inviting and sophisticated ambiance. Step into the spacious living room, featuring high ceilings and a floor-to-ceiling stone surround fireplace with built-ins, perfect for cozy gatherings. The formal dining room is adorned with chair rail and crown molding, providing an elegant setting for entertaining guests. The gourmet kitchen is a chef's dream, equipped with granite countertops, a gas stove, wall oven with microwave, and a convenient pantry. The kitchen flows seamlessly into the sunroom, offering a bright and airy space to relax and enjoy your morning coffee. The main floor primary suite is a true retreat, featuring a large walk-in closet and a luxurious ensuite bath with a soaking tub and stall shower. Additionally, the main floor hosts a half bath in the foyer and a separate laundry room for added convenience. Upstairs, you'll find a second primary bedroom with a walk-in closet and a stylish stall tile shower. The second floor also includes a large loft area, an additional full bath, and two more spacious bedrooms. Ample storage spaces are thoughtfully integrated throughout the home. Enjoy outdoor living on the covered front and rear porches, or unwind on the back patio. The outdoor shower is perfect for rinsing off after a day at the beach. The paver driveway and attached garage provide ample parking and storage. This exceptional home is just minutes from historic downtown Lewes, the Canalfront Park and Marina, Ball Park, shops, dining, local beaches, and more. Experience the best of coastal living with the numerous amenities and attractions nearby. Don’t miss the opportunity to make this luxurious coastal home your own!

    Zillow last checked:

    Listing updated:

    Listed by:

    Russell Griffin 302-856-1458,

    Keller Williams Realty,

    Listing Team: The Griffin Higgins Team, Co-Listing Agent: Glenn Griffin 302-448-6167,

    Keller Williams Realty

    Bought with:

    CHRISY TINGLE, RS-0023952

    Keller Williams Realty

    Source: Bright MLS,MLS#: DESU2066806MLS Logo

    Facts & features

    Interior

    Bedrooms & bathrooms
    • Bedrooms: 4
    • Bathrooms: 4
    • Full bathrooms: 3
    • 1/2 bathrooms: 1
    • Main level bathrooms: 2
    • Main level bedrooms: 1
    Rooms
    • Room types: Living Room, Dining Room, Primary Bedroom, Bedroom 2, Kitchen, Foyer, Bedroom 1, Sun/Florida Room, Laundry, Loft, Office, Bathroom 1, Primary Bathroom, Half Bath
    Basement
    • Area: 0
    Heating
    • Forced Air, Heat Pump, Natural Gas
    Cooling
    • Central Air, Electric
    Appliances
    • Included: Cooktop, Range Hood, Oven, Refrigerator, Ice Maker, Dishwasher, Disposal, Dryer, Microwave, Washer, Tankless Water Heater, Water Heater
    • Laundry: Main Level, Laundry Room
    Features
    • Ceiling Fan(s), Built-in Features, Chair Railings, Crown Molding, Pantry, Primary Bath(s), Recessed Lighting, Bathroom - Stall Shower, Bathroom - Tub Shower, 9'+ Ceilings
    • Flooring: Carpet, Wood, Tile/Brick
    • Has basement: No
    • Number of fireplaces: 1
    • Fireplace features: Gas/Propane
    Interior area
    • Total structure area: 3,480
    • Total interior livable area: 3,480 sqft
    • Finished area above ground: 3,480
    • Finished area below ground: 0

    Property

    Parking
    • Total spaces: 4
    • Parking features: Garage Faces Front, Attached, Driveway
    • Attached garage spaces: 2
    • Uncovered spaces: 2
    Accessibility
    • Accessibility features: 2+ Access Exits
    Features
    • Levels: Two
    • Stories: 2
    • Patio & porch: Deck
    • Exterior features: Underground Lawn Sprinkler, Outdoor Shower
    • Pool features: Community
    • Fencing: Vinyl,Privacy
    Lot
    • Size: 10,019 Square Feet
    • Dimensions: 75.00 x 137.00
    • Features: Cleared
    Details
    • Additional structures: Above Grade, Below Grade
    • Parcel number: 33508.00513.00
    • Zoning: TN
    • Special conditions: Standard

    Construction

    Type & style
    • Home type: SingleFamily
    • Architectural style: Coastal
    • Property subtype: Single Family Residence
    Materials
    • Frame, Aluminum Siding
    • Foundation: Block
    Condition
    • New construction: No
    • Year built: 2010

    Utilities & green energy

    • Sewer: Public Sewer
    • Water: Public

    Community & HOA

    Community
    • Features: Pool
    • Security: Smoke Detector(s)
    • Subdivision: Reserve At Pilottown
    HOA
    • Has HOA: Yes
    • HOA fee: $250 annually
    Location
    • Region: Lewes

    Financial & listing details

    • Price per square foot: $338/sqft
    • Tax assessed value: $876,500
    • Annual tax amount: $1,999
    • Date on market: 7/24/2024
    • Listing agreement: Exclusive Right To Sell
    • Listing terms: Cash,Conventional
    • Ownership: Fee Simple

    Price history

    DateEventPrice
    9/16/2024Sold$1,175,000+2.2%$338/sqft
    Source: Bright MLS #DESU2066806 Report a problem
    7/28/2024Contingent$1,150,000$330/sqft
    Source: Bright MLS #DESU2066806 Report a problem
    7/24/2024Listed for sale$1,150,000+576.5%$330/sqft
    Source: Bright MLS #DESU2066806 Report a problem
    10/22/2009Sold$170,000$49/sqft
    Source: Agent Provided Report a problem

    Public tax history

    YearProperty taxesTax assessment
    2025$219 -85.7%$438,250 +979.4%
    2024$1,528 +0.1%$40,600
    2023$1,526 +4.8%$40,600
    2022$1,457 -5.3%$40,600
    2021$1,539 +0.4%$40,600
    2020$1,533 $40,600
    2019$1,533 -0.2%$40,600
    2018$1,536 +8.9%$40,600
    2017$1,410 +22.7%$40,600
    2016$1,149 -24.6%$40,600
    2015$1,523 +1.5%$40,600 +3.6%
    2014$1,500 +2.9%$39,200
    2013$1,458 +0.4%$39,200
    2012$1,453 +42.1%$39,200
    2011$1,023 +437.2%$39,200 +632.7%
    2010$190 -2.7%$5,350
    2009$196 $5,350
    2008-- --
    2007-- --
    2006-- --
    2005-- --
    2004-- --
    Find assessor info on the county website

    Neighborhood: 19958

    Nearby schools

    GreatSchools rating
    Schools provided by the listing agent
    • District: Cape Henlopen

    Source: Bright MLS. This data may not be complete. We recommend contacting the local school district to confirm school assignments for this home.

    Get pre-qualified for a loan
    At Zillow Home Loans, we can pre-qualify you in as little as 5 minutes with no impact to your credit score.

    An equal housing lender. NMLS #10287.

    Sell for more on Zillow
    Get a Zillow Showcase℠ listing at no additional cost and you could sell for .
    $1,134,000
    2% more
    +$22,680
    With Zillow Showcase(estimated)
    $1,156,680