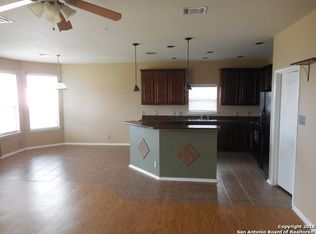
Sellers are in the process.of painting the entire interior and replacing all carpets. This beautifully designed 4-bedroom, 3.5-bath home in the heart of Cibolo offers a spacious floorplan ideal for both relaxation and entertaining. Upon entry you are greeted by tall ceilings, a large office space, two secondary bedrooms as well as a full bath between bedrooms. A formal dining room offers function and style that is sure to please along with a SPACIOUS living room and open kitchen with plenty of cabinet and counter space, plus the new stainless still fridge stays! The primary suite is downstairs and provides a tranquil retreat, featuring an en suite bath with a whirlpool tub, separate shower and a spacious walk in closet. Upstairs, you'll find a generous second living area, an additional bedroom, and a full bath-ideal for guests or anyone looking for additional privacy. A massive covered patio looks out into a spacious backyard featuring a oversized shed which can be used as a cooled workshop. 2 car garage features a utility sink for added function. Newly installed water heater and water softener system is included! With countless possibilities for utilizing the space, this home is a true gem. Located in the highly desirable SCUCISD in Bentwood Ranch with a COMMUNITY POOL!With convenient access to schools, military bases, shopping, dining and more. Don't miss your opportunity to own this meticulously maintained home in a prime location.
Sold
Price Unknown
317 Loch Lomond, Cibolo, TX 78108
4beds
2,731sqft
Single Family Residence
Built in 2008
8,232 Square Feet Lot
$368,100 Zestimate®
$--/sqft
$2,346 Estimated rent
Home value
$368,100
$342,000 - $398,000
$2,346/mo
Zestimate® history
Owner options
List your home for rent
$2,346/mo
Rent Zestimate®
Find your next renter with Zillow Rental Manager. Plus, with online applications, you can quickly screen prospective tenants – for free.
$2,346/mo
Rent Zestimate®
Refinance and save
$107/mo
Est. payment
Refinancing to a lower rate could help reduce your monthly payments and save thousands over the life of the loan.
$107/mo
Est. payment
Explore your selling options
Work with a Zillow partner agent
Leverage their expertise and Zillow's premium Showcase listings to get your home seen by more buyers.
Get startedList with your own agent
Get your home in front of millions of buyers by listing it on Zillow.
Learn how to do itSell it yourself
Take full control of how buyers see your home on Zillow by listing For Sale by Owner (FSBO).
List your homeWhat's special
Spacious backyardFormal dining roomLarge office spaceOpen kitchenTall ceilingsMassive covered patioSeparate shower
Zillow last checked:
Listing updated:
Listed by:
Tom Betsill TREC #719903 (210) 618-6018,
Texas Edge Realty
Source: LERA MLS,MLS#: 1836627
Facts & features
Interior
Bedrooms & bathrooms
- Bedrooms: 4
- Bathrooms: 4
- Full bathrooms: 3
- 1/2 bathrooms: 1
Primary bedroom
- Features: Walk-In Closet(s), Ceiling Fan(s), Full Bath
- Area: 208
- Dimensions: 16 x 13
Bedroom 2
- Area: 130
- Dimensions: 13 x 10
Bedroom 3
- Area: 110
- Dimensions: 11 x 10
Bedroom 4
- Area: 120
- Dimensions: 12 x 10
Primary bathroom
- Features: Tub/Shower Separate, Double Vanity, Soaking Tub
- Area: 104
- Dimensions: 13 x 8
Dining room
- Area: 120
- Dimensions: 12 x 10
Kitchen
- Area: 182
- Dimensions: 14 x 13
Living room
- Area: 240
- Dimensions: 16 x 15
Office
- Area: 121
- Dimensions: 11 x 11
Heating
- Heat Pump, Electric
Cooling
- Central Air
Appliances
- Included: Refrigerator, Disposal, Dishwasher, Plumbed For Ice Maker, Water Softener Owned, Electric Water Heater, Plumb for Water Softener
- Laundry: Washer Hookup, Dryer Connection
Features
- Two Living Area, Master Downstairs, Ceiling Fan(s), Chandelier, Solid Counter Tops
- Flooring: Carpet, Ceramic Tile, Laminate
- Windows: Double Pane Windows, Window Coverings
- Has basement: No
- Has fireplace: No
- Fireplace features: Not Applicable
Interior area
- Total structure area: 2,731
- Total interior livable area: 2,731 sqft
Property
Parking
- Total spaces: 2
- Parking features: Two Car Garage, Garage Door Opener
- Garage spaces: 2
Features
- Levels: Two
- Stories: 2
- Patio & porch: Patio, Covered
- Exterior features: Sprinkler System, Rain Gutters
- Pool features: None, Community
- Has spa: Yes
- Spa features: Bath
- Fencing: Privacy
Lot
- Size: 8,232 Square Feet
- Dimensions: 150 x 55
- Features: Level, Curbs, Street Gutters, Sidewalks, Streetlights, Fire Hydrant w/in 500'
- Residential vegetation: Mature Trees
Details
- Parcel number: 1G0264162600900000
Construction
Type & style
- Home type: SingleFamily
- Property subtype: Single Family Residence
Materials
- Stone, Fiber Cement
- Foundation: Slab
- Roof: Composition
Condition
- Pre-Owned
- New construction: No
- Year built: 2008
Details
- Builder name: DR Horton
Utilities & green energy
- Electric: GVEC
- Sewer: Cibolo, Sewer System
- Water: GVSUD, Water System
- Utilities for property: City Garbage service
Green energy
- Indoor air quality: Integrated Pest Management
Community & HOA
Community
- Features: Playground, Jogging Trails, Sports Court, Cluster Mail Box
- Security: Smoke Detector(s)
- Subdivision: Bentwood Ranch
HOA
- Has HOA: Yes
- HOA fee: $107 quarterly
- HOA name: BENTWOOD RANCH HOA
Location
- Region: Cibolo
Financial & listing details
- Tax assessed value: $373,875
- Annual tax amount: $7,334
- Date on market: 1/23/2025
- Cumulative days on market: 203 days
- Listing terms: Conventional,FHA,VA Loan,Cash
- Road surface type: Paved
Price history
| Date | Event | Price |
|---|---|---|
| 5/8/2025 | Sold | -- |
Source:  LERA MLS #1836627 Report a problem LERA MLS #1836627 Report a problem | ||
| 4/25/2025 | Pending sale | $377,000$138/sqft |
Source: LERA MLS #1836627 Report a problem | ||
| 4/12/2025 | Contingent | $377,000$138/sqft |
Source: LERA MLS #1836627 Report a problem | ||
| 4/1/2025 | Price change | $377,000+0.5%$138/sqft |
Source: LERA MLS #1836627 Report a problem | ||
| 3/21/2025 | Listed for sale | $375,000$137/sqft |
Source: LERA MLS #1836627 Report a problem | ||
| 3/17/2025 | Contingent | $375,000$137/sqft |
Source: LERA MLS #1836627 Report a problem | ||
| 2/19/2025 | Price change | $375,000-1%$137/sqft |
Source: LERA MLS #1836627 Report a problem | ||
| 1/6/2025 | Price change | $378,900-1.3%$139/sqft |
Source: LERA MLS #1813324 Report a problem | ||
| 12/18/2024 | Price change | $383,9000%$141/sqft |
Source: LERA MLS #1813324 Report a problem | ||
| 12/2/2024 | Price change | $384,000-3.7%$141/sqft |
Source: LERA MLS #1813324 Report a problem | ||
| 10/30/2024 | Price change | $398,900-2.7%$146/sqft |
Source: LERA MLS #1813324 Report a problem | ||
| 10/22/2024 | Price change | $410,000-1.2%$150/sqft |
Source: LERA MLS #1813324 Report a problem | ||
| 10/3/2024 | Listed for sale | $415,000+10.7%$152/sqft |
Source: LERA MLS #1813324 Report a problem | ||
| 2/28/2023 | Sold | -- |
Source:  Central Texas MLS #486950 Report a problem Central Texas MLS #486950 Report a problem | ||
| 2/1/2023 | Pending sale | $375,000$137/sqft |
Source: Central Texas MLS #486950 Report a problem | ||
| 1/25/2023 | Price change | $375,000-2.6%$137/sqft |
Source: LERA MLS #1643311 Report a problem | ||
| 12/21/2022 | Pending sale | $385,000$141/sqft |
Source: Central Texas MLS #486950 Report a problem | ||
| 12/21/2022 | Contingent | $385,000$141/sqft |
Source: LERA MLS #1643311 Report a problem | ||
| 12/17/2022 | Price change | $385,000-1.3%$141/sqft |
Source: LERA MLS #1643311 Report a problem | ||
| 11/12/2022 | Price change | $390,000-3.7%$143/sqft |
Source: LERA MLS #1643311 Report a problem | ||
| 10/6/2022 | Listed for sale | $405,000$148/sqft |
Source: Central Texas MLS #486950 Report a problem | ||
Public tax history
| Year | Property taxes | Tax assessment |
|---|---|---|
| 2025 | $5,352 -9.7% | $373,875 -1.6% |
| 2024 | $5,924 +20.7% | $380,000 +1.3% |
| 2023 | $4,909 | $375,000 +6.5% |
| 2022 | -- | $351,987 +10% |
| 2021 | -- | $319,988 +9.3% |
| 2020 | -- | $292,847 +3.4% |
| 2019 | -- | $283,260 +6.5% |
| 2018 | -- | $266,082 +6.1% |
| 2017 | -- | $250,860 -2.5% |
| 2016 | -- | $257,424 +1.6% |
| 2015 | -- | $253,300 +5% |
| 2014 | -- | $241,286 +1.5% |
| 2013 | -- | $237,741 +0.9% |
| 2012 | -- | $235,581 -2.2% |
| 2011 | -- | $240,870 +7.7% |
| 2010 | -- | $223,672 -0.9% |
| 2009 | -- | $225,676 +850.2% |
| 2008 | -- | $23,750 |
Find assessor info on the county website
Neighborhood: 78108
Nearby homes
- $390,3005 bd4 ba3.1k sqft313 Loch Lomond Dr, Cibolo, TX 78108Off Market

- $369,3005 bd3 ba3k sqft321 Loch Lomond Dr, Cibolo, TX 78108Off Market
- $379,500-- bd-- ba2.6k sqft309 Loch Lomond Dr, Cibolo, TX 78108Off Market
- $332,8003 bd3 ba2.1k sqft325 Loch Lomond Dr, Cibolo, TX 78108Off Market
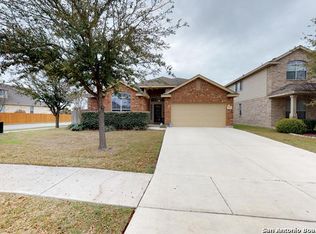
- $360,0004 bd2 ba2.7k sqft817, Crenshaw, CT 78108Off Market
- $363,1004 bd2 ba2.2k sqft809 Crenshaw Ct, Cibolo, TX 78108Off Market
- $351,300-- bd-- ba1.6k sqft305 Loch Lomond Dr, Cibolo, TX 78108Off Market
- $280,3003 bd2 ba1.7k sqft318 Loch Lomond Dr, Cibolo, TX 78108Off Market
Nearby schools
GreatSchools rating
- 4/10Wiederstein Elementary SchoolGrades: PK-4Distance: 0.1 mi
- 6/10Dobie Junior High SchoolGrades: 7-8Distance: 0.7 mi
- 7/10Byron P Steele II High SchoolGrades: 9-12Distance: 1.5 mi
Schools provided by the listing agent
- Elementary: Wiederstein
- Middle: Dobie J. Frank
- High: Byron Steele High
- District: Schertz-Cibolo-Universal City Isd
Source: LERA MLS. This data may not be complete. We recommend contacting the local school district to confirm school assignments for this home.
Get a cash offer in 3 minutes
Find out how much your home could sell for in as little as 3 minutes with a no-obligation cash offer.
Estimated market value
$368,100
Get a cash offer in 3 minutes
Find out how much your home could sell for in as little as 3 minutes with a no-obligation cash offer.
Estimated market value
$368,100
- Texas
- Guadalupe County
- Cibolo
- 78108
- 317 Loch Lomond
Nearby cities
Nearby zip codes
Other Cibolo Topics
