Just Reduced! Looking for a Home with Mountain Views and Nearby River Access that is a Fully Furnished Airbnb? Look no further!! This 3 level Cape Cod style home has all that AND MORE! Main Level Living/Kitchen/Dining Open Layout is perfect for entertaining. 2 Bedrooms with a shared Hall Full Bathroom on the Main Level. Upper Level Primary Suite Bedroom with Private Full Bathroom and 2-Story Overlook of Main Level Living Area. Lower Level is equipped with the Great Room, Den/Flex Space, Laundry Room, and Half Bathroom along with Access to the 2-Car Attached Garage. Speaking of Garages, this Property features an extraordinary Heated & Finished 24x24 Detached 2nd Garage/Game Room - Perfect for Airbnb guests or for personal use! Enjoy the Mountain Views from your Back Deck! Less than 1.5mi from the nearby Scenic Shenandoah River Public Boat Landing with Gated Parking, Walking Path, and Picnic Tables. This home is also just around the bend from the quaint town of Shenandoah - plenty of small town amenities to explore! Local Attractions to 317 Locustdale Loop in Shenandoah, VA include: **Shenandoah River Park** (1.5 miles NE) for public River access. **Luray Caverns** (20 miles NW) and **Grand Caverns** (15 miles SW) offer stunning underground formations. **Shenandoah River Adventures** (2 miles NE) provides kayaking and tubing. **Shenandoah Heritage Village** (20 miles NW) showcases historic buildings, and **George Washington National Forest** (25 miles W) offers hiking, camping, and scenic views.
Sold for $350,000
Zillow last checked:
Listing updated:
Bought with:
Ryann Thomas
Funkhouser Real Estate Group
Source: Bright MLS,MLS#: VAPA2004640
Price history
| Date | Event | Price |
|---|---|---|
| 4/27/2026 | Sold | $350,000-10%$123/sqft |
Source:  Bright MLS #VAPA2004640 Report a problem Bright MLS #VAPA2004640 Report a problem | ||
| 3/14/2026 | Pending sale | $389,000$137/sqft |
Source:  CAAR #662300 Report a problem CAAR #662300 Report a problem | ||
| 3/14/2026 | Contingent | $389,000$137/sqft |
Source: Bright MLS #VAPA2004640 Report a problem | ||
| 12/10/2025 | Price change | $389,000-1.5%$137/sqft |
Source: Bright MLS #VAPA2004640 Report a problem | ||
| 10/19/2025 | Price change | $395,000-8.1%$139/sqft |
Source: Bright MLS #VAPA2004640 Report a problem | ||
| 8/26/2025 | Price change | $429,900-2.3%$151/sqft |
Source: Bright MLS #VAPA2004640 Report a problem | ||
| 5/23/2025 | Price change | $439,900-2.2%$154/sqft |
Source: Bright MLS #VAPA2004640 Report a problem | ||
| 3/25/2025 | Listed for sale | $449,900+28.1%$158/sqft |
Source: Bright MLS #VAPA2004640 Report a problem | ||
| 4/11/2022 | Sold | $351,119+8%$123/sqft |
Source: HRAR #626578 Report a problem | ||
| 2/20/2022 | Pending sale | $325,000$114/sqft |
Source: CAAR #626578 Report a problem | ||
| 2/16/2022 | Listed for sale | $325,000+12.1%$114/sqft |
Source: CAAR #626578 Report a problem | ||
| 8/6/2020 | Listing removed | $289,900$102/sqft |
Source: Massanutten Realty #604723 Report a problem | ||
| 6/10/2020 | Listed for sale | $289,900+69.6%$102/sqft |
Source: Massanutten Realty #604723 Report a problem | ||
| 5/29/2008 | Sold | $170,900$60/sqft |
Source: Public Record Report a problem | ||
Nearby homes
- $359,9004 bd3 ba1.5k sqft339 Locustdale Loop, Shenandoah, VA 22849Off Market
- $304,7003 bd2 ba1.4k sqft249 Locustdale Loop, Shenandoah, VA 22849Off Market
- $319,9004 bd3 ba1.7k sqft235 Locustdale Loop, Shenandoah, VA 22849For Sale
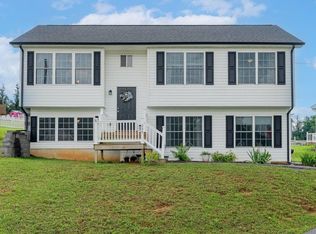
- $329,0003 bd2 ba1.5k sqft304 Locustdale Loop, Shenandoah, VA 22849Off Market
Sell for more on Zillow
Get a Zillow Showcase℠ listing at no additional cost and you could sell for .
$351,800
2% more
+$7,036
With Zillow Showcase(estimated)
$358,836
