Located in Lafayette, IN, this 3-bedroom, 2-bathroom ranch on slab offers 1,452 square feet of thoughtfully updated living space at $309,900. The open family room features engineered hardwood flooring, a wood burning fireplace, and vaulted ceiling that give the space real character. The eat-in kitchen includes porcelain tile flooring, a new electric range/oven, and dishwasher — ready for day one. The primary en suite has been remodeled with updated flooring, a new shower, updated vanity, and cultured marble finishes. The hall bathroom features travertine tile flooring. All three bedrooms include custom window coverings from Lafayette Interior Fashions. Additional highlights include a 2-car garage, partially fenced yard, and an Aqua Systems water softener (owned). Major systems are in great shape: gas furnace and electric central air both replaced in 2022, gas water heater in place. All windows have been replaced, and the exterior was freshly painted approximately two years ago. No HOA. Schedule your private showing today.
Closed
$305,000
317 Lodi Ln, Lafayette, IN 47905
3beds
1,452sqft
Single Family Residence
Built in 1985
8,712 Square Feet Lot
$305,300 Zestimate®
$--/sqft
$2,186 Estimated rent
Home value
$305,300
$287,000 - $324,000
$2,186/mo
Zestimate® history
Owner options
List your home for rent
$2,186/mo
Rent Zestimate®
Find your next renter with Zillow Rental Manager. Plus, with online applications, you can quickly screen prospective tenants – for free.
$2,186/mo
Rent Zestimate®
Refinance and save
$1,855/mo
Est. payment
Refinancing to a lower rate could help reduce your monthly payments and save thousands over the life of the loan.
$1,855/mo
Est. payment
Explore your selling options
Work with a Zillow partner agent
Leverage their expertise and Zillow's premium Showcase listings to get your home seen by more buyers.
Get startedList with your own agent
Get your home in front of millions of buyers by listing it on Zillow.
Learn how to do itSell it yourself
Take full control of how buyers see your home on Zillow by listing For Sale by Owner (FSBO).
List your homeWhat's special
Wood burning fireplacePartially fenced yardOpen family roomVaulted ceilingCultured marble finishesEat-in kitchenEngineered hardwood flooring
Zillow last checked:
Listing updated:
Listed by:
Stacy R Grove 765-427-7000,
@properties
Bought with:
Anthony Jennings, RB23001905
eXp Realty, LLC
Source: IRMLS,MLS#: 202625085
Facts & features
Interior
Bedrooms & bathrooms
- Bedrooms: 3
- Bathrooms: 2
- Full bathrooms: 2
- Main level bedrooms: 3
Bedroom 1
- Level: Main
Bedroom 2
- Level: Main
Family room
- Level: Main
- Area: 285
- Dimensions: 15 x 19
Kitchen
- Level: Main
- Area: 121
- Dimensions: 11 x 11
Heating
- Natural Gas, Forced Air
Cooling
- Central Air
Appliances
- Included: Disposal, Range/Oven Hook Up Elec, Dishwasher, Microwave, Refrigerator, Electric Oven, Electric Range
- Laundry: Electric Dryer Hookup, Washer Hookup
Features
- 1st Bdrm En Suite, Ceiling Fan(s), Vaulted Ceiling(s), Stand Up Shower, Tub/Shower Combination
- Has basement: No
- Number of fireplaces: 1
- Fireplace features: Living Room
Interior area
- Total structure area: 1,452
- Total interior livable area: 1,452 sqft
- Finished area above ground: 1,452
- Finished area below ground: 0
Property
Parking
- Total spaces: 2
- Parking features: Attached, Garage Door Opener
- Attached garage spaces: 2
Features
- Levels: One
- Stories: 1
- Patio & porch: Deck, Patio
- Exterior features: Fire Pit
Lot
- Size: 8,712 Square Feet
- Dimensions: 75X118
- Features: Level, 0-2.9999, Landscaped
Details
- Parcel number: 790723400043.000004
- Zoning: R1
Construction
Type & style
- Home type: SingleFamily
- Architectural style: Ranch
- Property subtype: Single Family Residence
Materials
- Vinyl Siding
- Foundation: Slab
Condition
- New construction: No
- Year built: 1985
Utilities & green energy
- Sewer: City
- Water: City
Community & HOA
Community
- Security: Smoke Detector(s)
- Subdivision: Orchard Heights
Location
- Region: Lafayette
Financial & listing details
- Tax assessed value: $193,100
- Annual tax amount: $1,662
- Date on market: 6/25/2026
- Listing terms: Conventional
Price history
| Date | Event | Price |
|---|---|---|
| 8/11/2026 | Sold | $305,000-1.6% |
Source:  IRMLS #202625085 Report a problem IRMLS #202625085 Report a problem | ||
| 7/10/2026 | Pending sale | $309,900 |
Source: IRMLS #202625085 Report a problem | ||
| 6/25/2026 | Listed for sale | $309,900 |
Source: IRMLS #202625085 Report a problem | ||
Public tax history
| Year | Property taxes | Tax assessment |
|---|---|---|
| 2025 | $1,763 +9.6% | $193,100 +4.5% |
| 2024 | $1,609 +5.3% | $184,800 +7% |
| 2023 | $1,528 +15.6% | $172,700 +14% |
| 2022 | $1,321 +18.1% | $151,500 +15.8% |
| 2021 | $1,119 +8% | $130,800 |
| 2020 | $1,036 +7.1% | -- |
| 2019 | $967 -30.2% | $113,500 +4.4% |
| 2018 | $1,387 +55% | $108,700 +2.4% |
| 2017 | $895 | $106,200 |
| 2016 | $895 +10% | $106,200 +5.7% |
| 2014 | $813 +22.5% | $100,500 +4.1% |
| 2013 | $664 | $96,500 +3.8% |
| 2012 | -- | $93,000 -6.2% |
| 2011 | -- | $99,100 +1.2% |
| 2010 | -- | $97,900 |
| 2009 | $1,247 +103.2% | $97,900 -4.7% |
| 2008 | $614 -29.7% | $102,700 -0.8% |
| 2007 | $873 -5.3% | $103,500 +4% |
| 2006 | $921 -5.9% | $99,500 |
| 2005 | $979 +5.7% | $99,500 |
| 2004 | $927 +2.6% | $99,500 |
| 2003 | $903 -20.4% | $99,500 +66.4% |
| 2002 | $1,134 | $59,800 |
| 2001 | -- | $59,800 |
Find assessor info on the county website
Neighborhood: Orchard Heights
Nearby homes
- $292,0004 bd3 ba1.8k sqft313 Lodi Ln, Lafayette, IN 47905Off Market
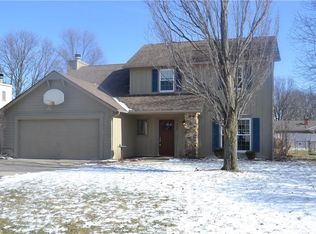
- $275,2003 bd2 ba1.5k sqft321 Lodi Ln, Lafayette, IN 47905Off Market
- $291,500-- bd2 ba1.6k sqft30 McIntosh Ct, Lafayette, IN 47905Off Market
- $289,3003 bd2 ba1.5k sqft40 McIntosh Ct, Lafayette, IN 47905Off Market

- $278,9004 bd2 ba1.5k sqft325 Lodi Ln, Lafayette, IN 47905Off Market
- $270,9003 bd2 ba1.4k sqft309 Lodi Ln, Lafayette, IN 47905Off Market
- $303,0003 bd2 ba1.8k sqft316 Lodi Ln, Lafayette, IN 47905Off Market
- $289,9003 bd2 ba1.8k sqft312 Lodi Ln, Lafayette, IN 47905Off Market
Nearby schools
GreatSchools rating
- 5/10Glen Acres Elementary SchoolGrades: PK-4Distance: 0.6 mi
- 4/10Lafayette Tecumseh Jr High SchoolGrades: 7-8Distance: 2.7 mi
- 3/10Jefferson High SchoolGrades: 9-12Distance: 2.6 mi
Schools provided by the listing agent
- Elementary: Glen Acres
- Middle: Sunnyside/Tecumseh
- High: Jefferson
- District: Lafayette
Source: IRMLS. This data may not be complete. We recommend contacting the local school district to confirm school assignments for this home.
Sell for more on Zillow
Get a Zillow Showcase℠ listing at no additional cost and you could sell for .
$305,300
2% more
+$6,106
With Zillow Showcase(estimated)
$311,406
Sell for more on Zillow
Get a Zillow Showcase℠ listing at no additional cost and you could sell for .
$305,300
2% more
+$6,106
With Zillow Showcase(estimated)
$311,406
