Welcome home! Located in the heart of Haslet, this charming one-story residence sits on a full acre of land and welcomes you with a relaxing front porch perfect for morning coffee or evening sunsets. Step inside to beautiful new wood floors and an inviting open layout. As you enter, you’ll find the main living space anchored by a stunning wood-burning fireplace that sets a warm and cozy atmosphere. Just across the living room is a formal dining area, ideal for intimate dinners or gatherings with loved ones. The kitchen features sleek white cabinetry, a spacious island, quartz countertops, and ample workspace for cooking and entertaining. The adjacent casual breakfast area offers additional built-in cabinetry and counter space, making storage and organization a breeze. The primary bedroom is impressively spacious, with an ensuite bathroom that includes separate vanities, a walk-in shower, and his-and-her closets. Three additional bedrooms and a full bathroom with dual sinks provide plenty of room for guests. Outside, the private backyard is fully-fenced and offers abundant green space for outdoor activities. This beautiful Haslet home boasts countryside living with convenient access to the city!
Sold
Price Unknown
317 Lonesome Star Trl, Haslet, TX 76052
4beds
2,429sqft
Single Family Residence
Built in 2001
1.12 Acres Lot
$533,300 Zestimate®
$--/sqft
$2,884 Estimated rent
Home value
$533,300
$496,000 - $571,000
$2,884/mo
Zestimate® history
Owner options
List your home for rent
$2,884/mo
Rent Zestimate®
Find your next renter with Zillow Rental Manager. Plus, with online applications, you can quickly screen prospective tenants – for free.
$2,884/mo
Rent Zestimate®
Refinance and save
$300/mo
Est. payment
Refinancing to a lower rate could help reduce your monthly payments and save thousands over the life of the loan.
$300/mo
Est. payment
Explore your selling options
Work with a Zillow partner agent
Leverage their expertise and Zillow's premium Showcase listings to get your home seen by more buyers.
Get startedList with your own agent
Get your home in front of millions of buyers by listing it on Zillow.
Learn how to do itSell it yourself
Take full control of how buyers see your home on Zillow by listing For Sale by Owner (FSBO).
List your homeWhat's special
Full acre of landBeautiful new wood floorsQuartz countertopsHis-and-her closetsSpacious islandThree additional bedroomsInviting open layout
Zillow last checked:
Listing updated:
Listed by:
Stephanie Browne 0644717 940-294-6916,
MAGNOLIA REALTY 940-294-6916
Bought with:
Eugenia Chapman, 0765288
Williams Trew Real Estate
Source: NTREIS,MLS#: 21104853
Facts & features
Interior
Bedrooms & bathrooms
- Bedrooms: 4
- Bathrooms: 3
- Full bathrooms: 2
- 1/2 bathrooms: 1
Primary bedroom
- Features: Ceiling Fan(s), Dual Sinks, Double Vanity, En Suite Bathroom, Garden Tub/Roman Tub, Jetted Tub, Separate Shower, Walk-In Closet(s)
- Level: First
- Dimensions: 14 x 20
Bedroom
- Features: Ceiling Fan(s), Walk-In Closet(s)
- Level: First
- Dimensions: 11 x 11
Bedroom
- Features: Ceiling Fan(s), Walk-In Closet(s)
- Level: First
- Dimensions: 13 x 12
Bedroom
- Features: Ceiling Fan(s), Walk-In Closet(s)
- Level: First
- Dimensions: 12 x 12
Primary bathroom
- Features: Built-in Features, Dual Sinks, Double Vanity, En Suite Bathroom, Granite Counters, Garden Tub/Roman Tub, Jetted Tub, Stone Counters, Separate Shower
- Level: First
- Dimensions: 15 x 14
Breakfast room nook
- Features: Built-in Features, Granite Counters
- Level: First
- Dimensions: 13 x 13
Dining room
- Level: First
- Dimensions: 10 x 13
Other
- Features: Built-in Features, Dual Sinks, Granite Counters, Linen Closet
- Level: First
- Dimensions: 10 x 11
Half bath
- Level: First
- Dimensions: 5 x 5
Kitchen
- Features: Built-in Features, Eat-in Kitchen, Granite Counters, Kitchen Island, Pantry
- Level: First
- Dimensions: 12 x 13
Living room
- Features: Ceiling Fan(s), Fireplace
- Level: First
- Dimensions: 14 x 21
Utility room
- Features: Built-in Features, Linen Closet, Utility Room, Utility Sink
- Level: First
- Dimensions: 13 x 8
Heating
- Central, Electric, Fireplace(s), Propane
Cooling
- Central Air, Ceiling Fan(s), Electric
Appliances
- Included: Some Gas Appliances, Dishwasher, Electric Oven, Gas Cooktop, Disposal, Gas Water Heater, Microwave, Plumbed For Gas, Water Softener, Vented Exhaust Fan
- Laundry: Washer Hookup, Electric Dryer Hookup, Laundry in Utility Room
Features
- Built-in Features, Decorative/Designer Lighting Fixtures, Double Vanity, Eat-in Kitchen, Granite Counters, Kitchen Island, Open Floorplan, Pantry, Paneling/Wainscoting, Cable TV, Walk-In Closet(s)
- Flooring: Luxury Vinyl Plank
- Windows: Window Coverings
- Has basement: No
- Number of fireplaces: 1
- Fireplace features: Living Room, Masonry, Raised Hearth, Wood Burning
Interior area
- Total interior livable area: 2,429 sqft
Property
Parking
- Total spaces: 3
- Parking features: Door-Multi, Garage, Garage Door Opener, Inside Entrance, Lighted, Garage Faces Side
- Attached garage spaces: 3
Features
- Levels: One
- Stories: 1
- Patio & porch: Front Porch, Patio, Covered
- Exterior features: Lighting, Rain Gutters
- Pool features: None
- Fencing: Back Yard,Cross Fenced,Split Rail,Vinyl
Lot
- Size: 1.12 Acres
- Features: Acreage, Back Yard, Interior Lot, Lawn, Landscaped, Sprinkler System, Few Trees
Details
- Parcel number: 07790082
Construction
Type & style
- Home type: SingleFamily
- Architectural style: Traditional,Detached
- Property subtype: Single Family Residence
Materials
- Rock, Stone
- Foundation: Slab
- Roof: Composition,Shingle
Condition
- Year built: 2001
Utilities & green energy
- Sewer: Aerobic Septic, Septic Tank
- Water: Well
- Utilities for property: Electricity Available, Electricity Connected, Natural Gas Available, Septic Available, Separate Meters, Underground Utilities, Water Available, Cable Available
Community & HOA
Community
- Security: Security System Owned, Carbon Monoxide Detector(s), Fire Alarm, Smoke Detector(s)
- Subdivision: Lonesome Dove Estates
HOA
- Has HOA: Yes
- Services included: Association Management, Maintenance Grounds
- HOA fee: $300 annually
- HOA name: Sbb
- HOA phone: 972-680-2800
Location
- Region: Haslet
Financial & listing details
- Tax assessed value: $509,102
- Annual tax amount: $8,525
- Date on market: 11/20/2025
- Cumulative days on market: 136 days
- Listing terms: Cash,Conventional,FHA,VA Loan
- Exclusions: None
Price history
| Date | Event | Price |
|---|---|---|
| 7/2/2026 | Sold | -- |
Source: NTREIS #21104853 Report a problem | ||
| 5/12/2026 | Pending sale | $574,000$236/sqft |
Source: NTREIS #21104853 Report a problem | ||
| 4/30/2026 | Contingent | $574,000$236/sqft |
Source: NTREIS #21104853 Report a problem | ||
| 4/22/2026 | Price change | $574,000+2.5%$236/sqft |
Source: NTREIS #21104853 Report a problem | ||
| 4/17/2026 | Price change | $560,000-4.3%$231/sqft |
Source: NTREIS #21104853 Report a problem | ||
| 12/19/2025 | Listed for sale | $585,000$241/sqft |
Source: NTREIS #21104853 Report a problem | ||
| 12/4/2025 | Pending sale | $585,000$241/sqft |
Source: NTREIS #21104853 Report a problem | ||
| 11/25/2025 | Contingent | $585,000$241/sqft |
Source: NTREIS #21104853 Report a problem | ||
| 11/20/2025 | Listed for sale | $585,000+17%$241/sqft |
Source: NTREIS #21104853 Report a problem | ||
| 5/4/2023 | Sold | -- |
Source: NTREIS #20293202 Report a problem | ||
| 4/16/2023 | Pending sale | $499,990$206/sqft |
Source: NTREIS #20293202 Report a problem | ||
| 4/6/2023 | Contingent | $499,990$206/sqft |
Source: NTREIS #20293202 Report a problem | ||
| 4/3/2023 | Listed for sale | $499,990$206/sqft |
Source: NTREIS #20293202 Report a problem | ||
Public tax history
| Year | Property taxes | Tax assessment |
|---|---|---|
| 2025 | $2,738 -3.4% | $509,102 |
| 2024 | $2,834 +53.9% | $509,102 -7.2% |
| 2023 | $1,842 | $548,617 +25.4% |
| 2022 | -- | $437,360 -0.4% |
| 2021 | $1,976 +6.5% | $439,025 +9.8% |
| 2020 | $1,856 -0.2% | $399,842 -0.4% |
| 2019 | $1,861 +4.1% | $401,313 +6.5% |
| 2018 | $1,788 -54.3% | $376,889 +4.9% |
| 2017 | $3,910 +2.5% | $359,254 +13.9% |
| 2016 | $3,815 +0.2% | $315,506 +9.7% |
| 2015 | $3,807 | $287,631 +8.1% |
| 2014 | $3,807 | $266,000 +3.9% |
| 2013 | -- | $256,000 -1.4% |
| 2012 | -- | $259,600 -2.2% |
| 2011 | -- | $265,400 -0.1% |
| 2010 | -- | $265,600 +4.5% |
| 2009 | -- | $254,200 -4.5% |
| 2008 | -- | $266,100 +10.2% |
| 2007 | -- | $241,462 +2.7% |
| 2006 | -- | $235,090 +4.1% |
| 2005 | -- | $225,924 +1.3% |
| 2004 | -- | $223,134 +2.7% |
| 2003 | -- | $217,300 +5.7% |
| 2002 | -- | $205,500 |
Find assessor info on the county website
Neighborhood: 76052
Nearby homes
- $673,1003 bd2 ba2.8k sqft309 Lonesome Star Trl, Haslet, TX 76052Off Market
- $691,3004 bd3 ba3.2k sqft325 Lonesome Star Trl, Haslet, TX 76052Off Market
- $742,4004 bd3 ba2.7k sqft301 Lonesome Star Trl, Haslet, TX 76052Off Market
- $652,3004 bd2 ba3.3k sqft316 Singing Quail Trl, Haslet, TX 76052Off Market
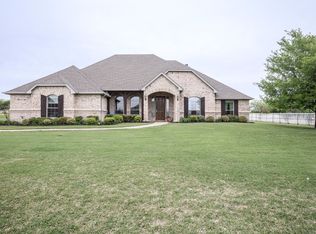
- $698,3004 bd2 ba2.6k sqft308 Singing Quail Trl, Haslet, TX 76052Off Market
- $629,5004 bd3 ba2.6k sqft324 Singing Quail Trl, Haslet, TX 76052Off Market
- $795,0005 bd3 ba3.6k sqft316 Lonesome Star Trl, Haslet, TX 76052Off Market
- $680,0004 bd3 ba3.1k sqft401 Lonesome Star Trl, Haslet, TX 76052Off Market
Nearby schools
GreatSchools rating
- 8/10Haslet Elementary SchoolGrades: PK-5Distance: 1.2 mi
- 7/10CW Worthington Middle SchoolGrades: 6-8Distance: 1.2 mi
- 7/10V R Eaton High SchoolGrades: 9-12Distance: 1.4 mi
Schools provided by the listing agent
- Elementary: Haslet
- Middle: CW Worthington
- High: Eaton
- District: Northwest ISD
Source: NTREIS. This data may not be complete. We recommend contacting the local school district to confirm school assignments for this home.
Get a cash offer in 3 minutes
Find out how much your home could sell for in as little as 3 minutes with a no-obligation cash offer.
Estimated market value
$533,300
Get a cash offer in 3 minutes
Find out how much your home could sell for in as little as 3 minutes with a no-obligation cash offer.
Estimated market value
$533,300
- Texas
- Tarrant County
- Haslet
- 76052
- 317 Lonesome Star Trl
